
Search results for "Interpreted" in Home Design Ideas
 Payne | Bouchier Fine Builders
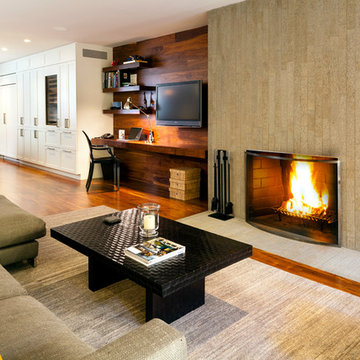
The renovation of this classic townhouse on the Flat of Beacon Hill maintained the character of the original house, while offering a fresh interpretation of spaces such as the spa-like bathrooms, the Asian-inspired gardens, and a sleek home gym. Payne | Bouchier skillfully restored the gorgeous circular center stair and original millwork throughout the home.
Design: C & J Katz Studios
Photography: Greg Premru Photography
 New Jersey Tile & Stone Inc.

Night 24x24
Porcelain Tile
Digital Art bursts into the world of fashion using
the artistic graphics of tissue and defining a new
ornamental code for advanced porcelain imaging. This
collection does not limit itself to just translating the
style of texture rather it interprets it, through a graphic
key, with the chromatic movement of empty and full,
alternated through visual sequences that become a
language.
 Modern Citi Group: Renovations & Remodeling
What Is Contemporary Style?
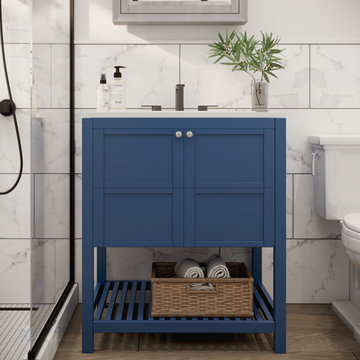
In a nutshell, contemporary style is current and new — it’s what today’s designers are creating. Of course, newness isn’t the only defining feature of this popular look. If you think of a spectrum of ornament, with the most embellished being traditional style, contemporary would sit firmly at the opposite end. This style embraces negative space, strong shapes and clean lines, while leaving room for interpretation and experimentation. Contemporary spaces are often minimal and white — but not always: They can also be vibrant, playful and full of color and pattern.
Find the right local pro for your project
 Rodwin Architecture & Skycastle Construction
Wild View Farm includes a new “Forever home” (we deconstructed an existing house with a 90% landfill diversion rate), and enhancements to several working barns. The 80 acre site was an original homestead farm from the 1890’s. Both its buildings and soil had become severely degraded. The owners are working to holistically restore this property and make it a model of modern regenerative farming. They are planting hundreds of trees, re-introducing livestock and working with Dryland Agroecology Research and High Plains Permaculture to restore the soil.
The -51 HERS rated home is not just energy-efficient - it’s a model of “Regenerative design”. The deep green house design included multiple challenges – foremost was how to create a Passive Solar design that also took full advantage of the massive views to the West. We solved it with an L shaped building that optimized passive and active solar strategies on the south face, then actively protected the western facade with a giant covered porch and tuned glazing. The home’s leading-edge energy package includes a Ground source heat pump, a large roof-mounted solar PV array, battery back-up, EV chargers, and Energy Recovery Ventilator (ERV), Energy Star Appliances and windows, a robust foam insulation shell and LED lighting.
We also endeavored to craft a modern day interpretation of the farmhouse typology, with a low-slung simple gable-roofed form that would feel like it’s always been there. The exterior material palette of limestone, cementitious stucco and heavy timber gives it a rich Colorado Modern Farmhouse feel. The home is full of custom details like walls of vaulted glass to capture the sweeping mountain views, an AI Smart Home control system, a sleeping loft for kids and guests, a hard-working Butler’s Pantry, a gourmet outdoor kitchen, a pool & spa, a cozy office nook for reading, and a lovely built-in bench for morning coffee. Phase 2 of this project will include a Farmworker ADU and a full renovation of the existing historic barn.
Built by Skycastle Construction. Interior Design by Kimball Modern and Rodwin Architecture. Landscaping by EDI. Photography by Dane Cronin Photo
 Studio R Design

Reclaimed beams and worn-in leather mixed with crisp linens and vintage rugs set the tone for this new interpretation of a modern farmhouse. The incorporation of eclectic pieces is offset by soft whites and European hardwood floors. When an old tree had to be removed, it was repurposed as a hand hewn vanity in the powder bath.
 User
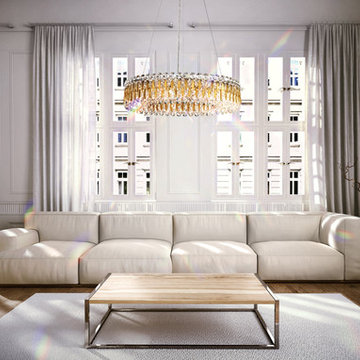
UserA waterfall of metal discs and crystal beading glimmers around fine glass arms. Sarella’s classic marriage of hand-finished metal and multifaceted crystal drops sheds a beautiful, soft light on your interior. An instant heirloom, it has been interpreted in different styles, from the traditional frame enhanced by round branches, to the simple bejeweled columns perfect for intimate areas.
 Exclusive Home Interiors
A modern interpretation
A thousand confetti spreading joy and colour.
The gaze is attracted, seduced by the deep nuances.
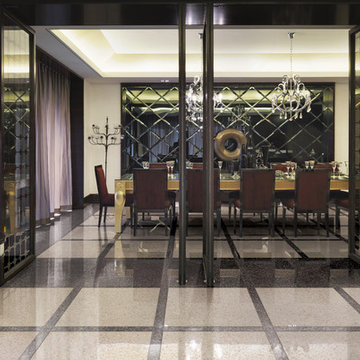
This project takes inspiration from the battuto veneziano, and uses ceramic linear inserts to combine creative freedom and geometric rigour. Carnevale Veneziano is matter turned into poetry, with a style that celebrates tradition while skilfully rearticulating it. A retro collection, created for anyone who wants a floor with all the magic of a simple, yet powerful effect.
 Autotroph
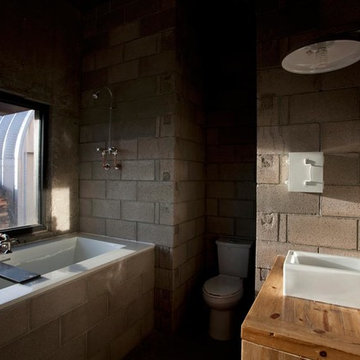
Exposed concrete block interpreted in a modern bathroom.
© Kate Russell photography 2012
Bathroom - modern bathroom idea in Other
Bathroom - modern bathroom idea in Other
 Drewett Works

A fresh interpretation of the western farmhouse, The Sycamore, with its high pitch rooflines, custom interior trusses, and reclaimed hardwood floors offers irresistible modern warmth.
When merging the past indigenous citrus farms with today’s modern aesthetic, the result is a celebration of the Western Farmhouse. The goal was to craft a community canvas where homes exist as a supporting cast to an overall community composition. The extreme continuity in form, materials, and function allows the residents and their lives to be the focus rather than architecture. The unified architectural canvas catalyzes a sense of community rather than the singular aesthetic expression of 16 individual homes. This sense of community is the basis for the culture of The Sycamore.
The western farmhouse revival style embodied at The Sycamore features elegant, gabled structures, open living spaces, porches, and balconies. Utilizing the ideas, methods, and materials of today, we have created a modern twist on an American tradition. While the farmhouse essence is nostalgic, the cool, modern vibe brings a balance of beauty and efficiency. The modern aura of the architecture offers calm, restoration, and revitalization.
Located at 37th Street and Campbell in the western portion of the popular Arcadia residential neighborhood in Central Phoenix, the Sycamore is surrounded by some of Central Phoenix’s finest amenities, including walkable access to premier eateries such as La Grande Orange, Postino, North, and Chelsea’s Kitchen.
Project Details: The Sycamore, Phoenix, AZ
Architecture: Drewett Works
Builder: Sonora West Development
Developer: EW Investment Funding
Interior Designer: Homes by 1962
Photography: Alexander Vertikoff
Awards:
Gold Nugget Award of Merit – Best Single Family Detached Home 3,500-4,500 sq ft
Gold Nugget Award of Merit – Best Residential Detached Collection of the Year
 EcoArtisan Builders
Patricia Bean

A contemporary, full remodel of a 1970's spanish style home. Eco-friendly materials used, energy efficiency upgrade including whole house ventilation.
The exposed beams, doors and window frames were all finished to be a contemporary interpretation of weather barn wood.
 Nakamoto Forestry
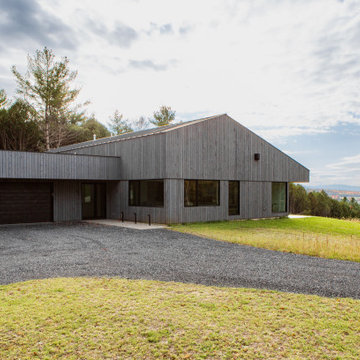
The Offset House sits atop a hillside looking east toward the Green Mountains. Its bold and simple forms create a striking profile that responds to the site and our clients’s needs. Inspired by the iconic forms and singular use of materials found in New England barns, the offset house is a modern, domestic interpretation of the agrarian archetype.
Product 1: Gendai 1×6 select grade shiplap
Prefinish: Linseed Light Gray
Application: Residential – Exterior
SF: 3,400 SF
Design: Elizabeth Herrmann
Builder: Red House Building
Year Built: 2022
 Michael Trahan Interior Design
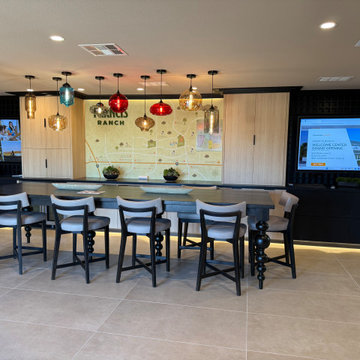
Inspired by the buyers’ appreciation for modern global style, this fresh interpretation of Asian and East Indian design embraces symmetry, balance, and a vibrant palette of spice tones with rich ebony accents. At the heart of the main lobby, a custom community table anchors the space beneath dazzling multicolored glass pendants. Centered around a sleek community map and flanked by built-in storage and dual large monitors, the space invites connection, orientation, and discovery from every angle.
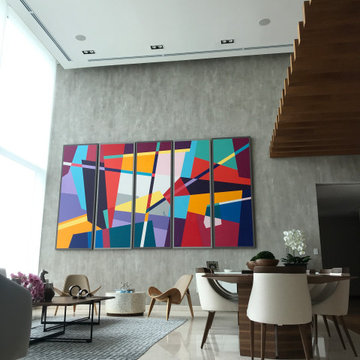
 Juanita Perdomo / WallsArt
We create a wide variety and different ways to interpret cement effects. There is always room to create new looks and recreate the urban feel and ambiance of a city.
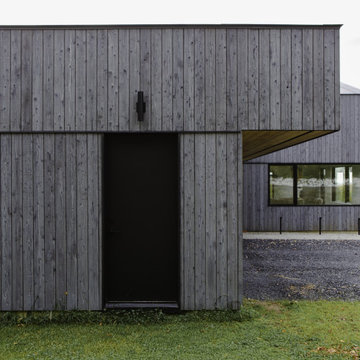 Nakamoto Forestry
The Offset House sits atop a hillside looking east toward the Green Mountains. Its bold and simple forms create a striking profile that responds to the site and our clients’s needs. Inspired by the iconic forms and singular use of materials found in New England barns, the offset house is a modern, domestic interpretation of the agrarian archetype.
Product 1: Gendai 1×6 select grade shiplap
Prefinish: Linseed Light Gray
Application: Residential – Exterior
SF: 3,400 SF
Design: Elizabeth Herrmann
Builder: Red House Building
Year Built: 2022
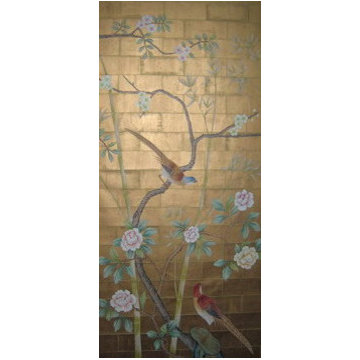
 NSR Handcrafts
NSR HANDCRAFTS, grown from a very small centuries-old family factory specialising in the mural restoration of calligraphy and painting for the ancient historic architecture in cultural relics and scenic spots, is a medium sized manufacturer of the highest quality hand-painted mural, hand-painted silk fabrics and hand-painted lacquer furniture on the market today.
Hand-painting, the Chinese traditional workmanship was used commonly in the process of furniture, adornments, and accessories such as Lacquer ware. This unique handcrafts can date back to 3000 years ago... The elegant style and lovely interpretations of the scenic and naure design found in our wallpapers have been admired by interior designers of the top market.
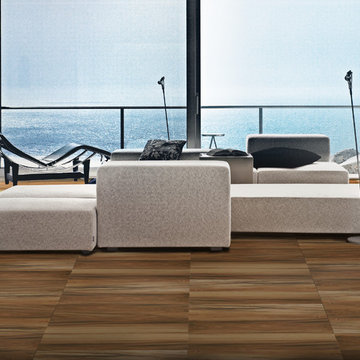
 Floor & Decor
Floor & Decor Saddle Acacia Ceramic Tile | Acacia is a beautiful interpretation of an exotic wood in Inkjet porcelain.
Living room - contemporary living room idea in Atlanta
Living room - contemporary living room idea in Atlanta
 Creative Sources, Inc.
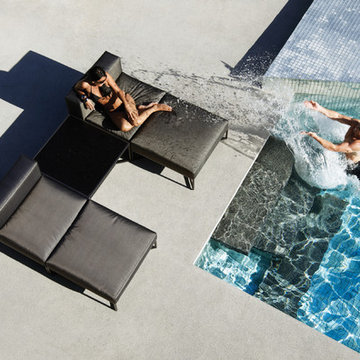
The Gloster Bloc Line Combindes luxury with ultimate simplicity, Bloc is a strikingly geometric interpretation of the outdoor lounge trend.
Example of a minimalist patio design in Miami
Example of a minimalist patio design in Miami
 TKS Design Group
Download our free ebook, Creating the Ideal Kitchen. DOWNLOAD NOW
A tired primary bathroom, with varying ceiling heights and a beige-on-beige color scheme, was screaming for love. Squaring the room and adding natural materials erased the memory of the lack luster space and converted it to a bright and welcoming spa oasis. The home was a new build in 2005 and it looked like all the builder’s material choices remained. The client was clear on their design direction but were challenged by the differing ceiling heights and were looking to hire a design-build firm that could resolve that issue.
This local Glen Ellyn couple found us on Instagram (@kitchenstudioge, follow us ?). They loved our designs and felt like we fit their style. They requested a full primary bath renovation to include a large shower, soaking tub, double vanity with storage options, and heated floors. The wife also really wanted a separate make-up vanity. The biggest challenge presented to us was to architecturally marry the various ceiling heights and deliver a streamlined design.
The existing layout worked well for the couple, so we kept everything in place, except we enlarged the shower and replaced the built-in tub with a lovely free-standing model. We also added a sitting make-up vanity. We were able to eliminate the awkward ceiling lines by extending all the walls to the highest level. Then, to accommodate the sprinklers and HVAC, lowered the ceiling height over the entrance and shower area which then opens to the 2-story vanity and tub area. Very dramatic!
This high-end home deserved high-end fixtures. The homeowners also quickly realized they loved the look of natural marble and wanted to use as much of it as possible in their new bath. They chose a marble slab from the stone yard for the countertops and back splash, and we found complimentary marble tile for the shower. The homeowners also liked the idea of mixing metals in their new posh bathroom and loved the look of black, gold, and chrome.
Although our clients were very clear on their style, they were having a difficult time pulling it all together and envisioning the final product. As interior designers it is our job to translate and elevate our clients’ ideas into a deliverable design. We presented the homeowners with mood boards and 3D renderings of our modern, clean, white marble design. Since the color scheme was relatively neutral, at the homeowner’s request, we decided to add of interest with the patterns and shapes in the room.
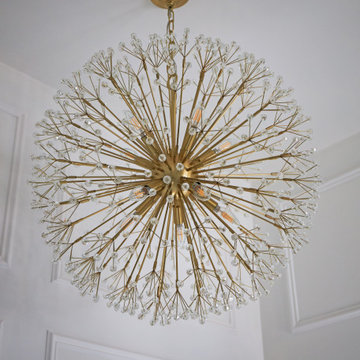
We were first inspired by the shower floor tile with its circular/linear motif. We designed the cabinetry, floor and wall tiles, mirrors, cabinet pulls, and wainscoting to have a square or rectangular shape, and then to create interest we added perfectly placed circles to contrast with the rectangular shapes. The globe shaped chandelier against the square wall trim is a delightful yet subtle juxtaposition.
The clients were overjoyed with our interpretation of their vision and impressed with the level of detail we brought to the project. It’s one thing to know how you want a space to look, but it takes a special set of skills to create the design and see it thorough to implementation. Could hiring The Kitchen Studio be the first step to making your home dreams come to life?
 Studio PCH
NOBU RYOKAN
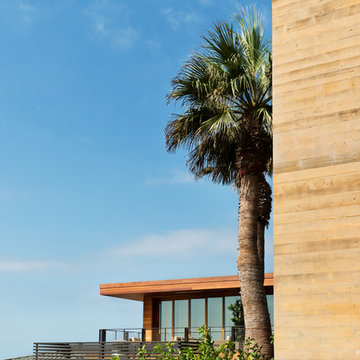
Renovated from a historic 1950s era motel and named after traditional Japanese inns, Nobu Ryokan offers a unique blend of Japanese hospitality and Californian coastline. Located on the shores of Malibu’s Carbon Beach, the hotel’s naturally stained teak and ipe woods ease the eyes and mind with their warm, earthy tones and clean, linear lines.
Guests are drawn up the wide stone steps. They pass through floor to ceiling teak and glass doors that are found throughout the property to arrive at a reception lounge with artfully placed boulders, a rock wall, beamed ceilings and a glass and bronze stair to the upper level. Furnishing are comfortable and welcoming with thoughtful fabrics in natural linen tones. The reception opens to a lush garden designed in the Nihon Teien style interpreted with native California plant materials and species. Its’ meandering paths lead visitors to their guest rooms, to an intimate enclave with a grand outdoor board-formed concrete fireplace, or to the inn’s central ipe wood deck with its’ expansive views of the Malibu pier to the west, the Palos Verdes peninsula to the east and the endless sea to the south.
 Irina Neacsu
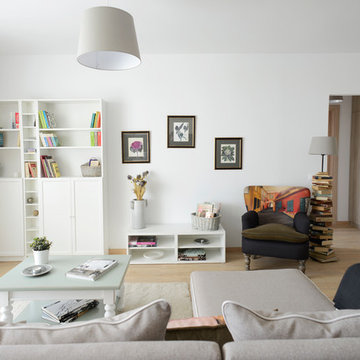
Interior design project of interpreted Tuscany style into urban attitude, defined by daring but warm contrasts of black and shades of cream. Playful attitude marked by personalized objects and comfortable ambiance.
57