
Search results for "Interpreted" in Home Design Ideas
 Décor Aid
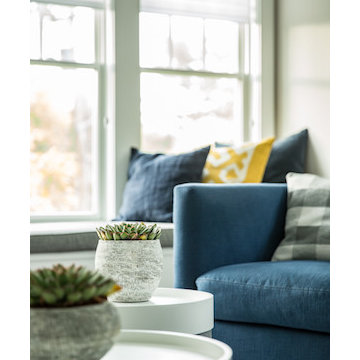
When Charlene’s family of four decided to move out of Manhattan, she reached out to Decor Aid, for assistance in furnishing and decorating the family’s new home in Westchester. Although she had already decorated a few upstairs rooms, Charlene needed help in sourcing and decorating the entire bottom floor of her house, and wanted the new home to feel reflective of her young family.
The original goal for the project was to infuse three separate design influences. First and foremost, we had to account for Charlene’s personal taste, which is a contemporary take on the mid-century modernist aesthetic. Second, we had to account for the house’s country-modern stylings. And finally, at the request of Charlene’s two young children, we had to incorporate primary colors, to fit the family’s fun and comfortable vibe.
Charlene wanted to furnish her home with a blue and grey color scheme, but didn’t want her new space to be stifled by this preference. To keep the home from feeling sterile, we incorporated heavily-textured accessories, fabrics, and rugs. And to contrast the modern with the familial, primary-colored art pieces were set against larger, neutral furnishings. We sourced a custom-made wood dining-room table, and other wood furniture pieces, to bridge the gap between the house’s country-modern vibe and Charlene’s own personal aesthetic.
Because of the home’s open floor plan, all of the rooms had to feel continuous, while being differentiated from each-other. So we added large area rugs, in the dining room, living room, and foyer, to distinguish each room. A large sectional sofa faces away from the kitchen, and is backed by a custom-made wood console table, to further separate the rooms.
Colorful accent pillows and decorative geometric objects were added throughout the home, to further distinguish each room, and to offset the tasteful, neutral palette. The final effect is a highly elegant and wholly modern interpretation of the American suburban home.
 Tandem Arbor
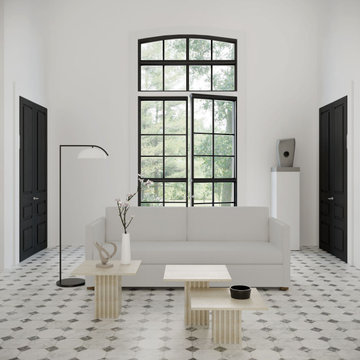
Transforms your living space with this modern interpretation of the classic camelback sofa design. A single graceful arch curves with symmetry atop the sofa back. The long, low bench seat has a contemporary flat profile flanked by tapered armrests and two square accent pillows.
 Nakamoto Forestry
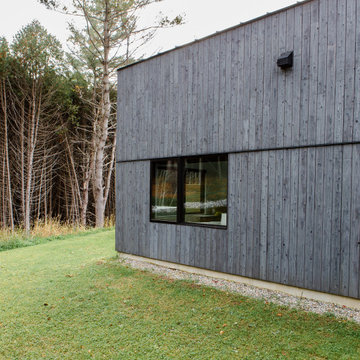
The Offset House sits atop a hillside looking east toward the Green Mountains. Its bold and simple forms create a striking profile that responds to the site and our clients’s needs. Inspired by the iconic forms and singular use of materials found in New England barns, the offset house is a modern, domestic interpretation of the agrarian archetype.
Product 1: Gendai 1×6 select grade shiplap
Prefinish: Linseed Light Gray
Application: Residential – Exterior
SF: 3,400 SF
Design: Elizabeth Herrmann
Builder: Red House Building
Year Built: 2022
Find the right local pro for your project
 Axis Mundi Design
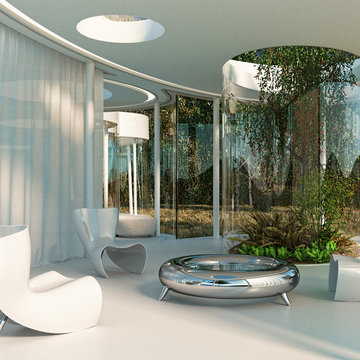
This weekend retreat, nestled in a grove of aspens in Lizard Head Pass, Colorado, embodies the words of Henri Poincaré: “Ideas rose in clouds; I felt them collide until pairs interlocked, so to speak, making a stable combination.” It directly challenges many of our ideas about home. Rather than a place offering the illusion of protection from the outside world through solid structure, its openness, light and reflectivity make it arguably more transparent than even Philip Johnson’s iconic Glass House. Featuring a floorplan that is an abstract interpretation of a cumulus cloud, the home’s five rotated, elliptically shaped glass pods approach invisibility at certain times of the year. Each pod serves a distinct programmatic function, though together they facilitate an easy and fluid flow accomplished by minimalist doors placed at the interstices where the pods meet. It functions as an ethereal meeting place between earth and sky.
Total Area: 2200 sq. ft., 600 sq. ft. exterior deck
Major Materials: Steel structure, curved architectural glass, anodized aluminum, epoxy flooring, and wood decking.
Design Team: John Beckmann, with Jacob George
Renderings: Jacob George
Diagrams and model: Jacob George and Jessica Marvin
© Axis Mundi Design LLC
 Century Stair Company
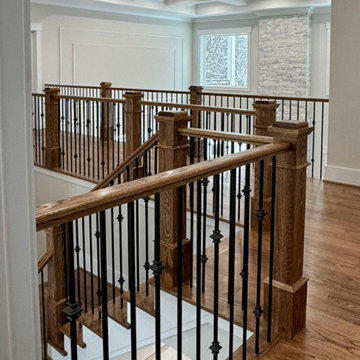
A custom interpretation of a classic L-shaped form, this staircase begins with a soft curve at its base, transitions across a central landing, and continues in a clean, straight run to the upper level. Nutty brown oak treads, paired with a matching handrail and box newels, create a sense of continuity with the surrounding hardwood floors. Crisp white risers introduce contrast and lightness, allowing the structure to feel open and balanced. Slender square iron balusters bring a tailored rhythm to the composition, offering a quiet counterpoint to the warmth of the wood.
1976-2026 © Century Stair Company
 Studio41 Home Design Showroom
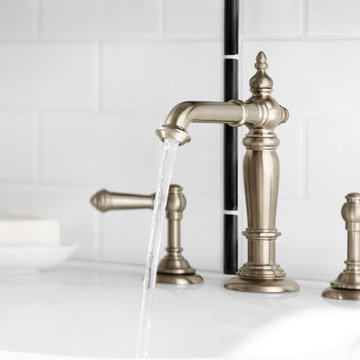
The beauty of the Artifacts collection lies in its elegant and timeless styling. From casual to formal, Artifacts is at home in any décor—giving you the freedom to interpret the collection any way you wish.
 Golden Roots Landscape
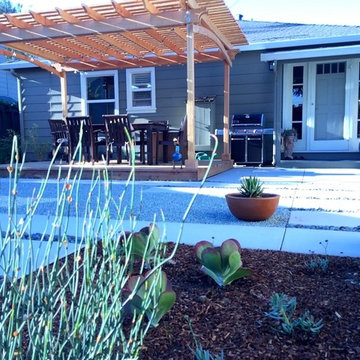
This modern interpretation of a zen garden was created to replace a water-hungry lawn. Succulents and other drought tolerant plants will soften the transition of the linear concrete and gravel patio into the existing stack stone raised planting areas. A deck and pergola add a shaded dining area in the hot afternoon sun.
 Maison Valentina
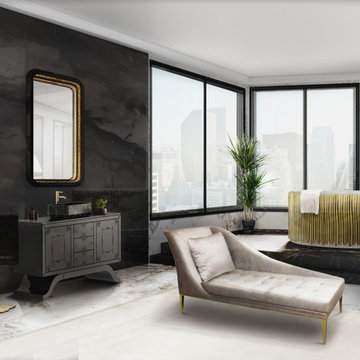
With a vision to understand the past and interpret it through cutting-edge technology and contemporary design, we have created this emotionally bathtub passionately inspired by music. Handcrafted with the finest materials, this breathtaking piece is of genuine style, ensuring mystery and elegance. The golden gives a luxury touch to every bathroom.
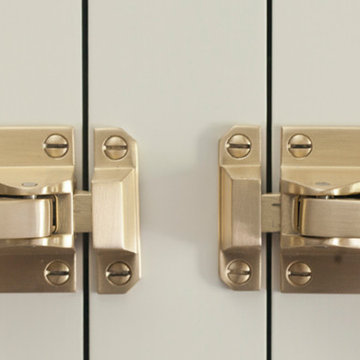
 Christopher Peacock, NJ
Our most “famous” of collections, the Scullery kitchen is rooted in the classics. It is our interpretation of the original “cook’s kitchen” that was typically located “below stairs” in the grand townhomes and country estates of England.
Called the “it kitchen” by the New York Times, our Scullery collection has inspired a generation of homeowners and developers to create their own “white Peacock kitchen” and is today the most coveted of all our ranges. Experience the classic traditional beauty of this collection with proprietary latch and pull hardware that add that special finishing touch to a timeless and classic design.
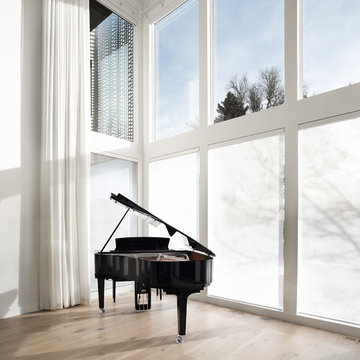
 Tomecek Studio Architecture
Pianoforte is a musical term referring to the variations in volume or loudness. Inspired by our clients’ love of all things with keys, the residence interprets the masculine form as ‘loud’ and the play of light as ‘soft’. The site required a strong response to the very active 1st Avenue to the south while transparency and perforations soften the form along Oneida Street. The L-shaped plan addresses the active corner while providing protection to the rear outdoor landscape. The entry becomes a gateway into this secret garden. Light breathes life into the living space in the morning and pours into the kitchen from the southern clerestory above. Our client, who currently plays the organ at weekly services, has working organ pipes that surround the fireplace enclosure. The pattern of the organ pipes is reflected in the perforated panels that screen the entry and filter light into the residence. Featured in Modern In Denver. (Photos by Chris Reilmann)
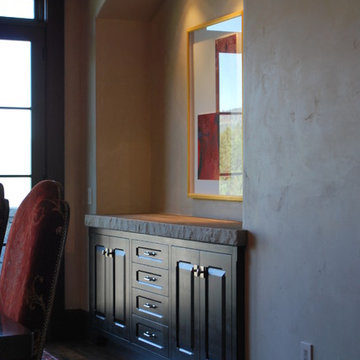
 Alm Architects
This unique home is located on a ridge with fantastic views to the rugged Gore Range from one side and down a dramatic ravine on the other. While the home resembles a European castle, it is interpreted in a modern way and utilizes the latest in building technology. The stone on the front facade is Colorado sourced granite. The main level features a very private master suite and study.

 Gulf Building LLC
Gulf Building recently completed the “ New Orleans Chic” custom Estate in Fort Lauderdale, Florida. The aptly named estate stays true to inspiration rooted from New Orleans, Louisiana. The stately entrance is fueled by the column’s, welcoming any guest to the future of custom estates that integrate modern features while keeping one foot in the past. The lamps hanging from the ceiling along the kitchen of the interior is a chic twist of the antique, tying in with the exposed brick overlaying the exterior. These staple fixtures of New Orleans style, transport you to an era bursting with life along the French founded streets. This two-story single-family residence includes five bedrooms, six and a half baths, and is approximately 8,210 square feet in size. The one of a kind three car garage fits his and her vehicles with ample room for a collector car as well. The kitchen is beautifully appointed with white and grey cabinets that are overlaid with white marble countertops which in turn are contrasted by the cool earth tones of the wood floors. The coffered ceilings, Armoire style refrigerator and a custom gunmetal hood lend sophistication to the kitchen. The high ceilings in the living room are accentuated by deep brown high beams that complement the cool tones of the living area. An antique wooden barn door tucked in the corner of the living room leads to a mancave with a bespoke bar and a lounge area, reminiscent of a speakeasy from another era. In a nod to the modern practicality that is desired by families with young kids, a massive laundry room also functions as a mudroom with locker style cubbies and a homework and crafts area for kids. The custom staircase leads to another vintage barn door on the 2nd floor that opens to reveal provides a wonderful family loft with another hidden gem: a secret attic playroom for kids! Rounding out the exterior, massive balconies with French patterned railing overlook a huge backyard with a custom pool and spa that is secluded from the hustle and bustle of the city.
All in all, this estate captures the perfect modern interpretation of New Orleans French traditional design. Welcome to New Orleans Chic of Fort Lauderdale, Florida!
 AKO Design Center
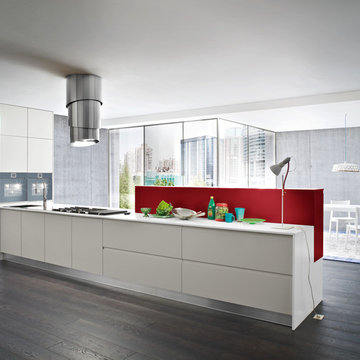
Flo
A collection that offers a look of pure forms.
Flo is the interpreter of the need for simplicity, using innovative solutions that give the place a touch of home and practice.
The whole collection uses the integrated grip directly in the door that gives the kitchen a remarkable feeling of practicality. Elm finish in 3 different colors and lacquered in different colors.
 John Lum Architecture, Inc. AIA
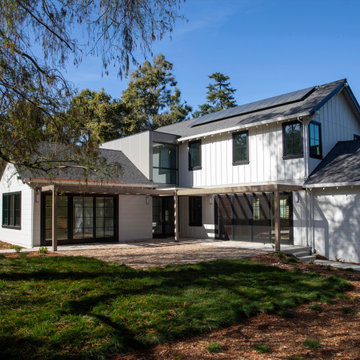
Stanford Faculty Housing. We created contemporary interpretations of the Cape Code, Craftsman, Farmhouse, Monterey, and Spanish revival styles.
Trendy exterior home photo in San Francisco
Trendy exterior home photo in San Francisco
 C.L. Harradence Associates Inc.
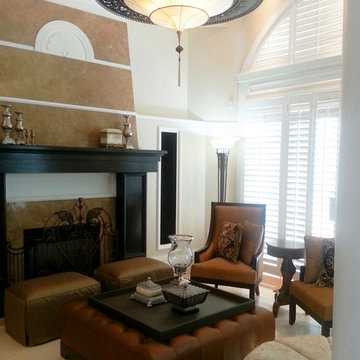
Inspired by their travels abroad, our clients were keenly focused on having a distinctly European almost Viennese influence for their new home in the Muskoka’s. Scale was the captivating challenge; calling upon our ability to create classically interpretive details easing into place with quiet grandeur in the expansive villa like setting of the architecture. Finely chiseled interior architectural elements are complimented with luminous old world Venetian lighting honed with subtle tones of travertine and porcelain throughout.
 Juanita Perdomo / WallsArt
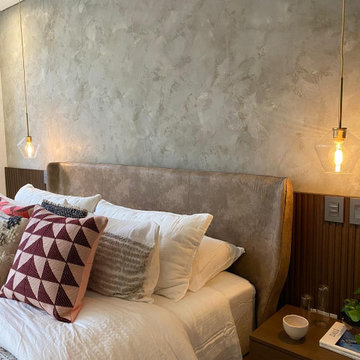
We create a wide variety and different ways to interpret cement effects. There is always room to create new looks and recreate the urban feel and ambiance of a city.
 Schumacher Homes
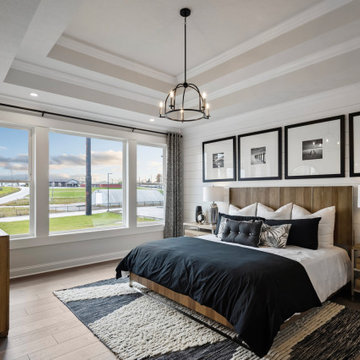
Built by Schumacher Homes, America's Largest Custom Home Builder, this stunning Beverly II Carolina is located in Belmont, Ohio. Th is home features a thoughtfully designed 2,428 sq. ft. floor plan offering 3 bedrooms and 2 ½ bathrooms. A larger version of the extremely popular Beverly, this version has more than enough room to accommodate life's everyday needs, and then some. From a huge owner's retreat that offers an escape from the daily grind to a morning room that brings the day’s first light into your home, relaxing and unwinding are at your doorstep. And the kitchen is the eat in, do homework in, entertain in, and cook all the time in hub of the home. The luxurious owner's bath includes the ever-popular dual vanities and dual walk-in closets. And the flex room is open to your interpretation.
 Creative Sources, Inc.
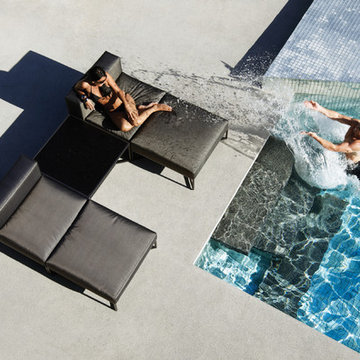
The Gloster Bloc Line Combindes luxury with ultimate simplicity, Bloc is a strikingly geometric interpretation of the outdoor lounge trend.
Example of a minimalist patio design in Miami
Example of a minimalist patio design in Miami
 Elizabeth Leahy, AKBD, Allied ASID
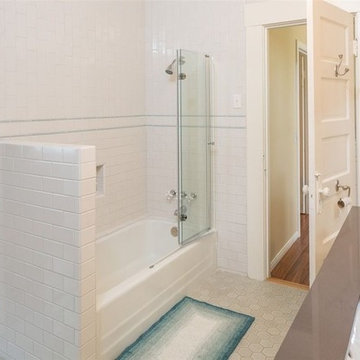
Bathroom - small transitional master white tile and ceramic tile porcelain tile and gray floor bathroom idea in San Diego with raised-panel cabinets, white cabinets, a two-piece toilet, gray walls, an undermount sink, quartz countertops and a hinged shower door
 Natural Stone Institute

Developer George Kevo collaborated with Creative Edge Master Shop, Inc., and Aalto Design to design and fabricate floors for a French chateau masterpiece home. A project of this nature requires meticulous care and excellent craftsmanship. Both developer George Kevo and Harri Aalto, President of Aalto Design, have discerning eyes and discriminating tastes. Working together, Harri Aalto was able to interpret and add his design style to George's idea. Their collaboration yielded floors containing over 20 colors and over 2,200 ft. of stunning artistry. Some of the stones used in this project were Crema Marfil, Emperador Dark, Jerusalem Gold, Indus Gold, Quetzel Green and French Vanilla.
Design and colors were carefully chosen following the developer's interior decorations. After a month of designing and programming, Creative Edge Master Shop, iNc. fabricated and shipped over 40,000 pieces of preassembled stone flooring for installation.
59