
Search results for "Intimate settings" in Home Design Ideas
 Sandra Hambley
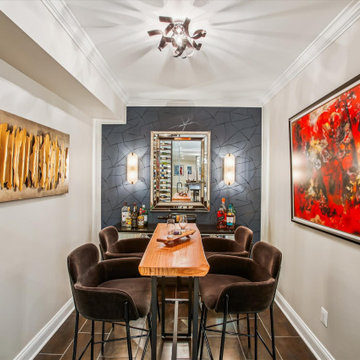
Our clients’ fully customized lower-level remodel is ready for all the family fun they love—games, ping pong, watching tv, wine tasting, or just hanging out. With the bar prepped, the wine room waiting, and every corner designed for entertaining, this space is set to create unforgettable memories.
The TV viewing was created with a custom room division that subtly separates the TV lounge from the game and bar area—maintaining flow while offering just the right amount of privacy. A beautiful privacy screen sits atop a sleek quartz countertop, paired with floating base cabinetry and integrated under-cabinet lighting to add warmth and dimension. The result is a space that feels intentional, refined, and perfectly tailored for entertaining and everyday living.
The wet bar and wine tasting room creates features so many fabulous customized details - from a sleek quartz waterfall island for gathering, to the glass-enclosed wine wall that leads you into the intimate tasting room—every element was designed for the ultimate experience. Whether it’s cocktail hour at the bar or a quiet glass of red at the live-edge table, this basement has officially been leveled up.
 Hearths A'Fire, Inc.
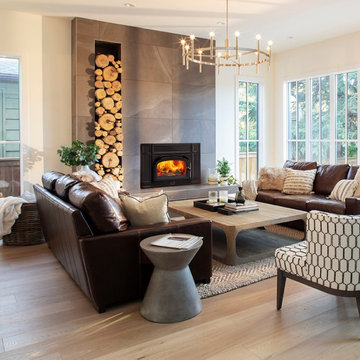
Vermont Castings provides more than heat - the timeless designs and furniture quality finish set the scene for intimate memories. And just like this Montpelier II Wood Burning Fireplace Insert, no detail is too small, no element insignificant. Delivering up to 56,000 BTUs this very efficient unit will heat from 1,000 to 2,400 square feet with style. This is true craftsmanship.

 MVK Landscape Design Studio
A contemporary backyard retreat in Mississauga, where a sleek swimming pool anchors the space and a recessed fire lounge becomes the heart of the design.
The sunken fire pit is nestled below grade, creating an intimate, wind-protected setting that draws people together after sunset.
Surrounded by refined hardscape and soft lighting, it adds depth, warmth, and a sense of escape within the landscape.
Thoughtfully crafted by a landscape designer and completed with a modern pool cabana, the space balances elegance and comfort.
Designed and curated by MVK Landscape Design.
Find the right local pro for your project
 Distinctive Domain
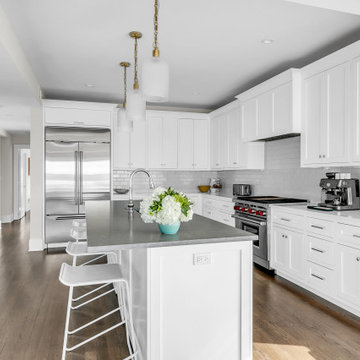
"Nestled gracefully along the tranquil shores, this 5-bedroom, 4.5-bath haven offers an exquisite blend of elegance and comfort. Spanning 3,050 sqft, this waterfront residence is a testament to meticulous craftsmanship and timeless design. Your waterfront dream awaits. Step inside, and you are immediately greeted by an inviting aura of warmth and refinement. Sunlight pours through oversized windows, bathing the interior in a soft, natural glow. The spacious living areas seamlessly flow into one another, creating an ideal setting for both intimate gatherings and grand soirées.
A gourmet kitchen, adorned with top-of-the-line appliances and custom cabinetry, becomes the heart of the home—a place where culinary artistry takes center stage. With an expansive island as its centerpiece, it invites culinary explorations and casual family breakfasts alike.
Distinctive Domain is a member of the Certified Luxury Builders Network.
Certified Luxury Builders is a network of leading custom home builders and luxury home and condo remodelers who create 5-Star experiences for luxury home and condo owners from New York to Los Angeles and Boston to Naples.
As a Certified Luxury Builder, Distinctive Domain is proud to feature photos of select projects from our members around the country to inspire you with design ideas. Please feel free to contact the specific Certified Luxury Builder with any questions or inquiries you may have about their projects. Please visit www.CLBNetwork.com for a directory of CLB members featured on Houzz and their contact information."
 Lithos Design
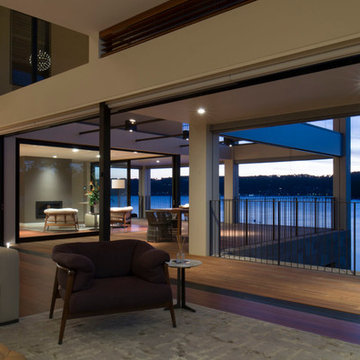
A project where additions and alterations have turned a very exposed waterfront double block facing west into an intimate oasis, enclosing the tranquillity and peace of its setting.
Here, our "Fondo" wall texture from the "Pietre Incise" collection: https://bit.ly/LD_Fondo_pjhz
Project Details:
Project: Corben Architects - Mohit Keni http://www.corben.com.au/
Interior Design: Tim Allison Associates
Photographs: Richard Glover http://www.richardglover.com/
Pictures courtesy of Corben Architects.
All rights reserved.
 CRx Construction
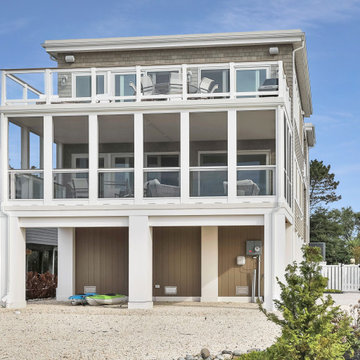
"Nestled gracefully along the tranquil shores, this 5-bedroom, 4.5-bath haven offers an exquisite blend of elegance and comfort. Spanning 3,050 sqft, this waterfront residence is a testament to meticulous craftsmanship and timeless design. Your waterfront dream awaits. Step inside, and you are immediately greeted by an inviting aura of warmth and refinement. Sunlight pours through oversized windows, bathing the interior in a soft, natural glow. The spacious living areas seamlessly flow into one another, creating an ideal setting for both intimate gatherings and grand soirées.
A gourmet kitchen, adorned with top-of-the-line appliances and custom cabinetry, becomes the heart of the home—a place where culinary artistry takes center stage. With an expansive island as its centerpiece, it invites culinary explorations and casual family breakfasts alike.
CRx Cosntruction is a member of the Certified Luxury Builders Network.
Certified Luxury Builders is a network of leading custom home builders and luxury home and condo remodelers who create 5-Star experiences for luxury home and condo owners from New York to Los Angeles and Boston to Naples.
As a Certified Luxury Builder, CRx Construction is proud to feature photos of select projects from our members around the country to inspire you with design ideas. Please feel free to contact the specific Certified Luxury Builder with any questions or inquiries you may have about their projects. Please visit www.CLBNetwork.com for a directory of CLB members featured on Houzz and their contact information."
 DJK Custom Homes
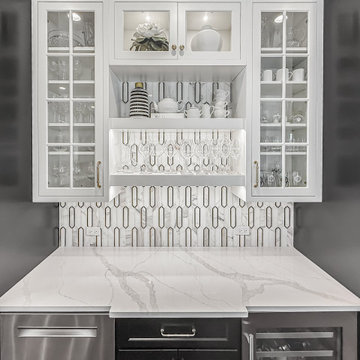
This exquisite dry bar is a statement of refinement, blending high-end craftsmanship with thoughtful functionality. The space is defined by a striking two-tone cabinet palette, pairing deep black bases with crisp white uppers framed in glass, creating the perfect balance of drama and elegance. Display shelving with integrated lighting highlights fine stemware and curated décor, adding a warm, ambient glow that elevates the bar from purely functional to a showcase piece within the home.
The backsplash is a true centerpiece, featuring a bold geometric pattern in marble with metallic inlays, offering layers of depth, sheen, and architectural interest. This statement surface pairs beautifully with the polished quartz countertop, whose delicate veining provides a seamless flow across the workspace while ensuring durability for entertaining. The design prioritizes both luxury and practicality, with a built-in beverage fridge, ample storage for glassware and spirits, and custom cabinetry tailored for organization.
Satin brass hardware provides subtle warmth against the bold black cabinetry, complementing the rich tones of the hardwood flooring beneath. Together, these elements create a sophisticated transitional aesthetic that bridges modern lines with classic detailing. Whether hosting large gatherings or enjoying an intimate evening drink, this wet bar delivers a setting that is as functional as it is luxurious—a perfect blend of elegance, convenience, and timeless design.

Sponsored
Columbus, OH
Free consultation for landscape design!

Peabody Landscape Group
Franklin County's Reliable Landscape Design & Contracting
 User
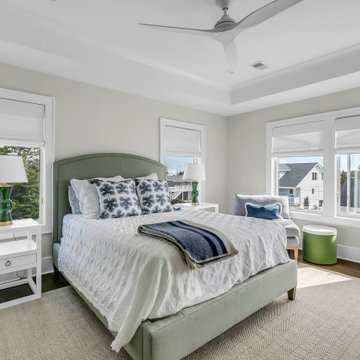
User"Nestled gracefully along the tranquil shores, this 5-bedroom, 4.5-bath haven offers an exquisite blend of elegance and comfort. Spanning 3,050 sqft, this waterfront residence is a testament to meticulous craftsmanship and timeless design. Your waterfront dream awaits. Step inside, and you are immediately greeted by an inviting aura of warmth and refinement. Sunlight pours through oversized windows, bathing the interior in a soft, natural glow. The spacious living areas seamlessly flow into one another, creating an ideal setting for both intimate gatherings and grand soirées.
A gourmet kitchen, adorned with top-of-the-line appliances and custom cabinetry, becomes the heart of the home—a place where culinary artistry takes center stage. With an expansive island as its centerpiece, it invites culinary explorations and casual family breakfasts alike.
MMD Construction is a member of the Certified Luxury Builders Network.
Certified Luxury Builders is a network of leading custom home builders and luxury home and condo remodelers who create 5-Star experiences for luxury home and condo owners from New York to Los Angeles and Boston to Naples.
As a Certified Luxury Builder, MMD Construction is proud to feature photos of select projects from our members around the country to inspire you with design ideas. Please feel free to contact the specific Certified Luxury Builder with any questions or inquiries you may have about their projects. Please visit www.CLBNetwork.com for a directory of CLB members featured on Houzz and their contact information."
 Rochelle Cote Interior Design

This stunning Douglas showhome set in the Rockland Park Community is a fresh take on modern farmhouse. Ideal for a small family, this home’s cozy main floor features an inviting front patio and moody kitchen with adjoining dining room, perfect for family dinners and intimate dinner parties alike. The upper floor has a spacious master retreat with warm textured wallpaper, a large walk in closet and intricate patterned tile in the ensuite. Rounding out the upper floor, the boys bedroom and office have the same mix of eclectic art, warm woods with leather accents as seen throughout the home. Overall, this showhome is the perfect place to start your family!
 H2D Architecture + Design
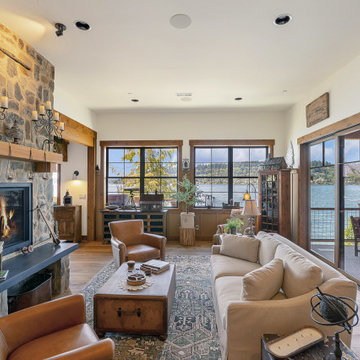
The cozy living room off the great room is designed in a warm rustic style that reflects the home’s lakeside setting. A stone-clad fireplace serves as the focal point, featuring a wood mantel and stone hearth that add texture and authenticity. Large doors open to a covered patio overlooking the beach of Lake Washington, creating a seamless connection between the intimate interior and the peaceful waterfront beyond.
+ Architecture: H2D Architecture + Design
www.h2darchitects.com
+ Interior Design: Collaborative interior design with homeowner and H2D Architecture + Design
+ Builder: Carlisle Classic Homes
+ Photography: Christopher Nelson Photography
 Ryan A. Jones & Associates
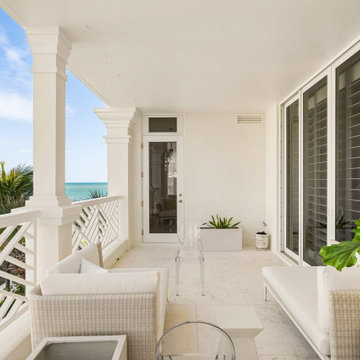
A contemporary renovation on the Atlantic, this oceanfront residence sits within The Carlton—an intimate beachfront enclave just down the road from John's Island on Vero Beach's barrier island. The interior was reworked from the original layout into a light, open plan that runs from the entry straight through to the water.
Walls of glass frame the ocean from nearly every room. The living and dining spaces open across honed limestone floors beneath a recessed tray ceiling, with a private terrace—columned, candle-lit, and set directly above the surf—extending the living area into the sea air. The kitchen was taken fully modern: handleless white cabinetry, integrated appliances, a waterfall island, and brushed-brass hardware, all kept clean against the natural-fiber textures of the rooms around it. Guest and primary baths were rebuilt with custom vanities, frameless glass, and quartz surfaces. Throughout, a restrained coastal palette—ivory, driftwood, woven natural materials—lets the ocean stay the focal point.
 4 Seasons Remodeling & Design Inc.
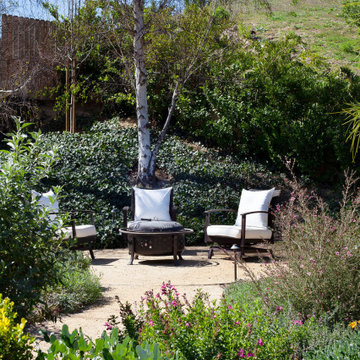
Welcome to your tranquil backyard haven, where the majestic oak tree stands tall, providing a sense of timeless beauty and shade. Surrounding this magnificent centerpiece, three inviting seating chairs await, arranged in a circle around a mesmerizing fire pit. This carefully crafted seating arrangement beckons you to unwind and enjoy cozy gatherings with friends and loved ones, as the warmth of the fire dances in the evening air.
The entire setting is embraced by an abundance of natural plants and greenery, creating a harmonious blend of nature's embrace and human ingenuity. The vibrant foliage adds a touch of life and color to the space, making it a refreshing oasis that celebrates the wonders of the outdoors.
And let us not forget the breathtaking backdrop of the majestic mountains that loom in the distance. Their grandeur adds a sense of awe and majesty to the already enchanting scene, elevating the ambiance to new heights.
As you step into this captivating back yard, you'll be immersed in a world of serenity and peace. It's a space where you can escape the demands of everyday life and indulge in moments of tranquility and connection with nature.
Whether it's an intimate gathering around the fire pit, enjoying the company of loved ones, or simply taking in the breathtaking views of the mountains, this backyard sanctuary offers an experience that is both rejuvenating and awe-inspiring.
Relish in the beauty of the oak tree, the warmth of the fire pit, the embrace of natural plants, and the majesty of the mountains – all coming together to create a truly enchanting outdoor retreat, exclusively for you to savor and cherish.
 CRx Construction
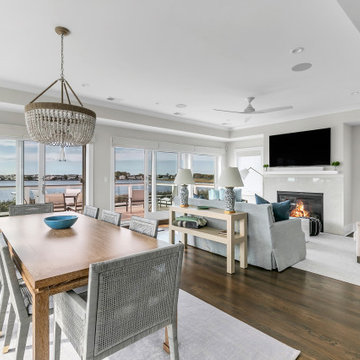
"Nestled gracefully along the tranquil shores, this 5-bedroom, 4.5-bath haven offers an exquisite blend of elegance and comfort. Spanning 3,050 sqft, this waterfront residence is a testament to meticulous craftsmanship and timeless design. Your waterfront dream awaits. Step inside, and you are immediately greeted by an inviting aura of warmth and refinement. Sunlight pours through oversized windows, bathing the interior in a soft, natural glow. The spacious living areas seamlessly flow into one another, creating an ideal setting for both intimate gatherings and grand soirées.
A gourmet kitchen, adorned with top-of-the-line appliances and custom cabinetry, becomes the heart of the home—a place where culinary artistry takes center stage. With an expansive island as its centerpiece, it invites culinary explorations and casual family breakfasts alike.
CRx Cosntruction is a member of the Certified Luxury Builders Network.
Certified Luxury Builders is a network of leading custom home builders and luxury home and condo remodelers who create 5-Star experiences for luxury home and condo owners from New York to Los Angeles and Boston to Naples.
As a Certified Luxury Builder, CRx Construction is proud to feature photos of select projects from our members around the country to inspire you with design ideas. Please feel free to contact the specific Certified Luxury Builder with any questions or inquiries you may have about their projects. Please visit www.CLBNetwork.com for a directory of CLB members featured on Houzz and their contact information."
Sponsored
Columbus, OH
Free consultation for landscape design!
Peabody Landscape Group
Franklin County's Reliable Landscape Design & Contracting
 Lithos Design
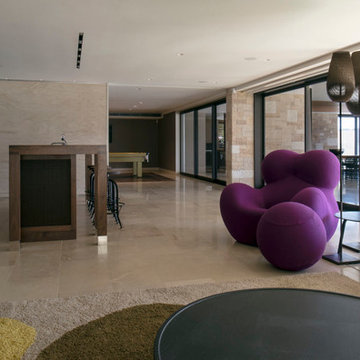
A project where additions and alterations have turned a very exposed waterfront double block facing west into an intimate oasis, enclosing the tranquillity and peace of its setting.
Here, our "Fondo" wall texture from the "Pietre Incise" collection: https://bit.ly/LD_Fondo_pjhz
Project Details:
Project: Corben Architects - Mohit Keni http://www.corben.com.au/
Interior Design: Tim Allison Associates
Photographs: Richard Glover http://www.richardglover.com/
Pictures courtesy of Corben Architects.
All rights reserved.
 Campagna Homes
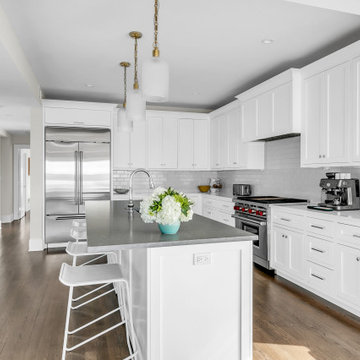
"Nestled gracefully along the tranquil shores, this 5-bedroom, 4.5-bath haven offers an exquisite blend of elegance and comfort. Spanning 3,050 sqft, this waterfront residence is a testament to meticulous craftsmanship and timeless design. Your waterfront dream awaits. Step inside, and you are immediately greeted by an inviting aura of warmth and refinement. Sunlight pours through oversized windows, bathing the interior in a soft, natural glow. The spacious living areas seamlessly flow into one another, creating an ideal setting for both intimate gatherings and grand soirées.
A gourmet kitchen, adorned with top-of-the-line appliances and custom cabinetry, becomes the heart of the home—a place where culinary artistry takes center stage. With an expansive island as its centerpiece, it invites culinary explorations and casual family breakfasts alike.
Campagna Homes is a member of the Certified Luxury Builders Network.
Certified Luxury Builders is a network of leading custom home builders and luxury home and condo remodelers who create 5-Star experiences for luxury home and condo owners from New York to Los Angeles and Boston to Naples.
As a Certified Luxury Builder, Campagna Homes is proud to feature photos of select projects from our members around the country to inspire you with design ideas. Please feel free to contact the specific Certified Luxury Builder with any questions or inquiries you may have about their projects. Please visit www.CLBNetwork.com for a directory of CLB members featured on Houzz and their contact information."
 Lauren Maroney for Ethan Allen Sterling, VA
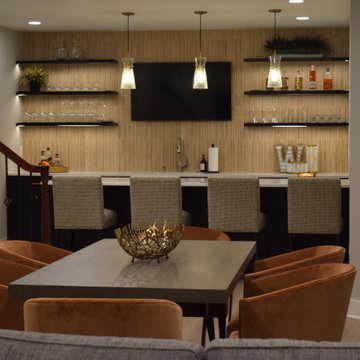
This renovated basement is a moody, elevated entertaining space designed for gathering, unwinding, and lingering a little longer. A rich black paneled wall sets a dramatic backdrop, balanced by light wood floors, warm neutral upholstery, and sculptural brass accents that add a subtle glow. The mix of tailored furnishings and organic elements creates a refined yet relaxed atmosphere—equally suited for bourbon tastings, game nights, or shooting pool in the billiards room. Thoughtful lighting and bold artwork bring depth and personality, while the open layout allows the space to flow effortlessly from bar to game table to lounge. The result is a sophisticated retreat that feels intimate, inviting, and unmistakably cool.
 Fine Earth Landscapes, Inc.

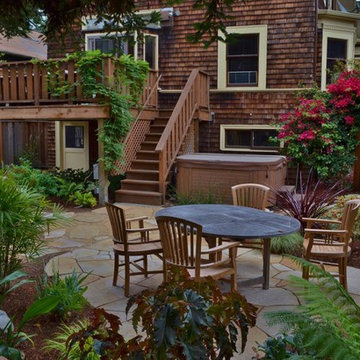
The contrast of the warm wood and the patterned stone surfaces adds rich detailing to a small space that feels private and expansive. This charming dining table is set into a nook offering a pretty garden feel.


 Michael’s Landscape Construction
The sand set flagstone paving provides the base for this lush intimate rear garden. Close proximity to the kitchen provides a shaded garden retreat for entertaining.
 Crespo Design Group
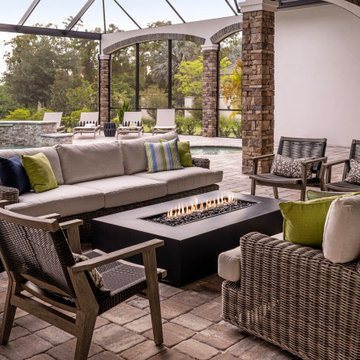
This luxurious outdoor living space perfectly captures the elegance of Florida resort-style living, seamlessly blending sophisticated design with exceptional comfort. Designed by Crespo Design Group, the covered lanai features custom outdoor furnishings, a contemporary linear fire table, and thoughtfully layered seating that creates an inviting setting for entertaining or relaxing year-round. The warm neutral palette, accented with fresh green and navy textiles, complements the surrounding landscape while adding a timeless sense of style.
The expansive screened enclosure frames a stunning custom swimming pool and spa, allowing uninterrupted views of the lush surroundings while providing comfort and protection from the elements. Natural stone columns, architectural arches, and richly textured paver flooring create a refined outdoor environment that feels like an extension of the home's interior. Every detail has been carefully curated to deliver a seamless transition between indoor and outdoor living.
Designed for both intimate gatherings and large-scale entertaining, this luxury outdoor space embodies the Florida lifestyle with comfortable lounge seating, elegant finishes, and a cozy fire feature that can be enjoyed throughout the seasons. The thoughtful integration of the lanai, pool, and adjacent living spaces creates a cohesive environment where family and guests can relax, dine, and entertain in style.
As a premier luxury interior design firm in Tampa, Florida, Crespo Design Group specializes in designing custom outdoor living spaces, covered lanais, luxury pool areas, and complete custom residences throughout Florida, the United States, and the Bahamas. Every project is tailored to reflect each client's lifestyle while combining timeless design, exceptional craftsmanship, and effortless indoor-outdoor living
 Ziman Development Inc
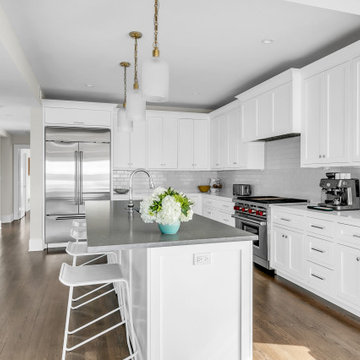
"Nestled gracefully along the tranquil shores, this 5-bedroom, 4.5-bath haven offers an exquisite blend of elegance and comfort. Spanning 3,050 sqft, this waterfront residence is a testament to meticulous craftsmanship and timeless design. Your waterfront dream awaits. Step inside, and you are immediately greeted by an inviting aura of warmth and refinement. Sunlight pours through oversized windows, bathing the interior in a soft, natural glow. The spacious living areas seamlessly flow into one another, creating an ideal setting for both intimate gatherings and grand soirées.
A gourmet kitchen, adorned with top-of-the-line appliances and custom cabinetry, becomes the heart of the home—a place where culinary artistry takes center stage. With an expansive island as its centerpiece, it invites culinary explorations and casual family breakfasts alike.
Ziman Development is a member of the Certified Luxury Builders Network.
Certified Luxury Builders is a network of leading custom home builders and luxury home and condo remodelers who create 5-Star experiences for luxury home and condo owners from New York to Los Angeles and Boston to Naples.
As a Certified Luxury Builder, Ziman Development is proud to feature photos of select projects from our members around the country to inspire you with design ideas. Please feel free to contact the specific Certified Luxury Builder with any questions or inquiries you may have about their projects. Please visit www.CLBNetwork.com for a directory of CLB members featured on Houzz and their contact information."
108