
Search results for "Intimate settings" in Home Design Ideas
 Le Nid, The French Chic, LLC
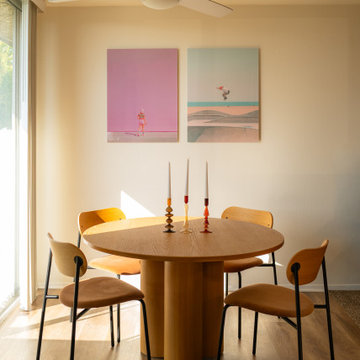
The dining room opens softly between the kitchen and living area.
A round natural oak table and velvet chairs create a warm, inviting setting, intimate yet open.
On the wall, colorful photographs of Los Angeles add a playful pop, bringing a modern, artistic touch to this California–meets–Paris home.
 Showcase Builders
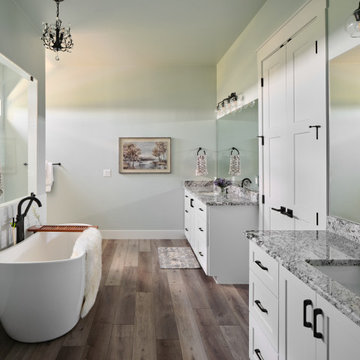
Welcome to a modern oasis by the tranquil shores of Lake Buchanan—a bespoke farmhouse that seamlessly merges the timeless allure of rural living with the sleek elegance of contemporary design. Set against the picturesque backdrop of the lake, this custom-built residence transcends the ordinary and redefines lakeside living.
With 2,816 square feet of carefully crafted conditioned living space, this three-bedroom, three-bathroom sanctuary offers an open floor plan that invites natural light to dance gracefully throughout. The heart of the home, a spacious living area, is adorned with clean lines and modern finishes, offering a warm and inviting space for family gatherings and intimate soirées alike.
 Reveal Design LLC
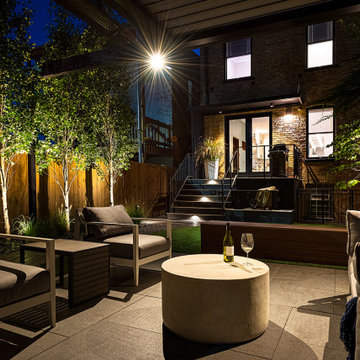
Discover your serene oasis in North Center, Chicago—a beautifully designed backyard perfect for intimate family gatherings and entertaining friends. Featuring a louvered pergola for year-round enjoyment, heaters for cooler nights, and enchanting lighting, this outdoor space creates a captivating retreat. Enjoy the inviting composite deck, lush artificial turf, and private ambiance enhanced by illuminated Aspen trees. The round fire table adds warmth and style, making it the ideal setting for unforgettable evenings. Experience comfort, elegance, and functionality in your new favorite outdoor sanctuary.
Find the right local pro for your project
 SDH Studio Architecture and Interior Design
SDH Studio - Architecture and Design
Location: North Miami Beach, Florida, USA
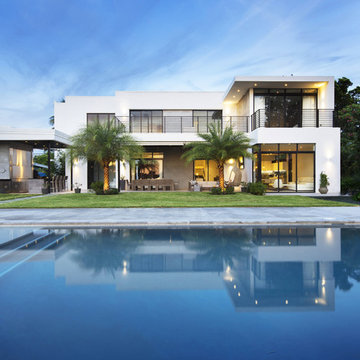
Set on a 15000 Sq. Ft. lot overlooking Sky Lake, this home was conceived as an intimate enclave. With a minimalistic approach, the architecture gathers strength from cantilevering planes and the innovative use of stucco textures.
 Forte Interiors
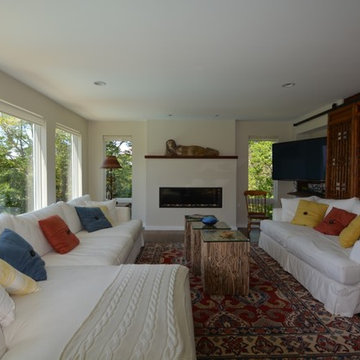
Inspiration for a large eclectic open concept medium tone wood floor and brown floor family room remodel in Boston with beige walls, a standard fireplace, a plaster fireplace and a tv stand
 Velero Deck Designs
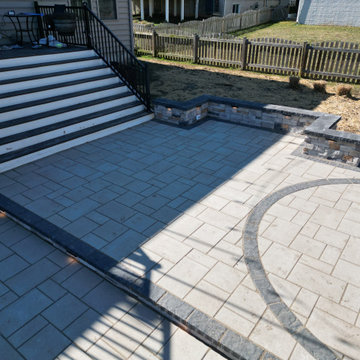
Introducing the latest addition to an outdoor oasis: The Velero Decks Patio, meticulously crafted to elevate your outdoor living experience to new heights. Nestled seamlessly next to the existing deck steps, this stunning patio seamlessly integrates into your outdoor space, expanding your entertainment area and creating a perfect setting for gatherings with friends and family.
Crafted with precision and expertise, the Velero Decks Patio boasts top-of-the-line Techo Bloc pavers, ensuring durability, beauty, and timeless appeal. Each paver is carefully laid, creating a smooth and inviting surface that beckons you to step outside and soak in the ambiance.
At the heart of the patio lies a dedicated space for your grill, designed to be both functional and stylish. Whether you're firing up the barbecue for a casual summer cookout or showcasing your culinary skills to guests, this designated grill area is sure to become the focal point of your outdoor entertaining.
Surrounding the patio is a charming curved sitting wall, providing ample seating for guests to relax and unwind. Crafted with the same attention to detail as the rest of the patio, this seating feature offers a cozy spot for intimate conversations or enjoying the warmth of a crackling fire pit on cooler evenings.
With the Velero Decks Patio, every detail has been carefully considered to enhance your outdoor living experience. From the sleek design to the premium materials, this patio is more than just an outdoor space – it's a reflection of your lifestyle and a place where memories are made. Step outside and discover the endless possibilities that await on your new Velero Decks Patio.
 BRIO Construction
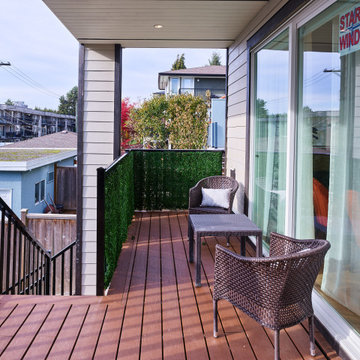
This stylish outdoor deck offers a cozy retreat with rich wood-toned composite decking and modern wicker furniture. A privacy screen enhances the intimate feel, while large sliding glass doors provide a seamless indoor-outdoor connection. The space is perfect for relaxing, entertaining, or enjoying morning coffee in a serene setting.

Sponsored
Columbus, OH

Hope Restoration & General Contracting
Columbus Design-Build, Kitchen & Bath Remodeling, Historic Renovations
 Powell Construction
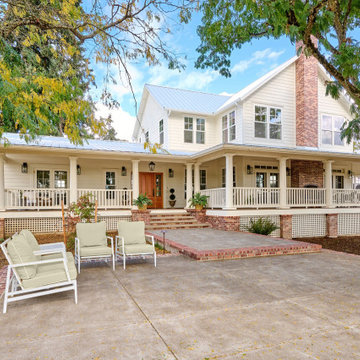
This visionary homeowner found an idyllic property surrounded by gorgeous pastoral views, fertile soil perfect for a Truffle farm, and an easy distance to downtown Corvallis, Oregon. What was not ideal, however, was the existing house. Built in the 1980’s, this ranch had some undesirably unique features that were not at all the style that our client was imagining for her dream farmhouse.
She came to us with the challenge of transforming this dated ranch into a classic southern style farmhouse complete with covered porches and wood burning fireplaces. She had dreams of hosting large parties as well as intimate family gatherings, requiring a modern open concept layout alongside more secluded areas, all while preserving the traditional aesthetic that she desired.
Having lived in a wide variety of homes around the country, there were some features this homeowner knew she wanted to incorporate into this major rebuild. We thoughtfully considered how to include those elements in the design while addressing several structural challenges, remaining within budget, and creating a final product that would be both stunning and practical.
Historic trim work, white oak flooring, and warm white walls provide the ideal backdrop for showcasing her treasured heirloom rugs and artwork. Incorporating numerous windows on every exterior wall possible, we were able to maximize natural light, and access panoramic views of the countryside, while allowing the fresh air to breeze through. Multiple sets of French doors lead onto the expansive front veranda that wraps around the main living room. This deep, full-length porch is an inviting, shady spot to enjoy the outdoors. The combination of these design features provided the framework to capture the vision she had for her home.
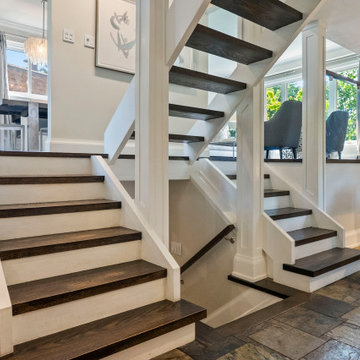
 Pizzale Design Inc.
Bronte Side-Split Reimagined
This complete home renovation transformed a 1970s-era side-split in Bronte, Oakville into a warm, modern contemporary home designed for everyday comfort, entertaining, and relaxed family living.
The original home had strong bones, but the interiors needed a fresh vision. Pizzale reworked the home with a refined palette, layered textures, updated finishes, and carefully selected furnishings that bring a sense of cohesion from room to room. The result is a home that feels polished without being formal, contemporary without feeling cold, and highly functional for the way the homeowners live today.
The main living areas were designed with a calm, sophisticated approach. Soft neutral tones, dark hardwood flooring, tailored drapery, sculptural lighting, and statement artwork create a timeless foundation. In the living room, pale upholstery, glass and metal accents, and organic wall art introduce texture and visual interest while allowing natural light to remain the focal point. The adjoining dining and kitchen areas continue the same quiet elegance, with clean-lined cabinetry, marble-inspired surfaces, and warm lighting creating a seamless flow for entertaining.
The lower level was transformed into a comfortable and stylish retreat. A rich blue sectional, vibrant chartreuse lounge chairs, layered pillows, and a textured feature wall give the space personality while maintaining a contemporary feel. The home office was designed with simplicity and focus in mind, using a glass desk, bold artwork, and a clean layout to create a professional yet inviting workspace.
The bedrooms were refreshed with a softer, more restful sensibility. Neutral bedding, upholstered headboards, elegant wallcoverings, layered window treatments, and carefully considered lighting create calm, hotel-inspired spaces. Each room feels curated, but still highly livable.
One of the standout elements of the renovation is the outdoor living space. The backyard was designed as a true extension of the home, with multiple zones for lounging, dining, cooking, and relaxing. A generous sectional, fire feature, hot tub, outdoor dining area, barbecue station, umbrellas, lanterns, and lush greenery create a private resort-like setting in the heart of Bronte. The space feels intimate, layered, and highly functional — ideal for both quiet evenings and entertaining family and friends.
Throughout the home, Pizzale’s approach was to respect the character and scale of the original side-split while giving it a fresh, contemporary identity. The finished home is bright, comfortable, elegant, and practical — a complete renovation that proves a 1970s home can be beautifully reimagined for modern living.
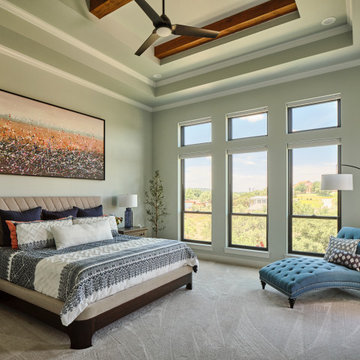 Showcase Builders
Welcome to a modern oasis by the tranquil shores of Lake Buchanan—a bespoke farmhouse that seamlessly merges the timeless allure of rural living with the sleek elegance of contemporary design. Set against the picturesque backdrop of the lake, this custom-built residence transcends the ordinary and redefines lakeside living.
With 2,816 square feet of carefully crafted conditioned living space, this three-bedroom, three-bathroom sanctuary offers an open floor plan that invites natural light to dance gracefully throughout. The heart of the home, a spacious living area, is adorned with clean lines and modern finishes, offering a warm and inviting space for family gatherings and intimate soirées alike.

 FRONTGATE
Our Carlisle Onyx Dining Collection serves comfortable, sumptuous style in any setting, from palatial terraces to intimate verandas. Tabletop choices include handpainted Italian terra cotta and travertine tiles; marble and travertine mosaic tilestones; or latticed cast aluminum. Detailed like fine furniture, the cast-aluminum bases and frames have a rich, multilayered onyx finish.
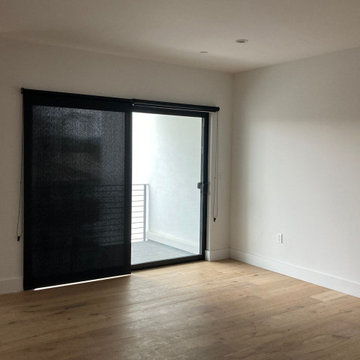
 Master Blinds
Black Roller Shades for Dining Room:
Set the mood for intimate dining experiences with our black roller shades. These window treatments add a touch of drama and refinement, enhancing the ambiance for memorable meals and gatherings.
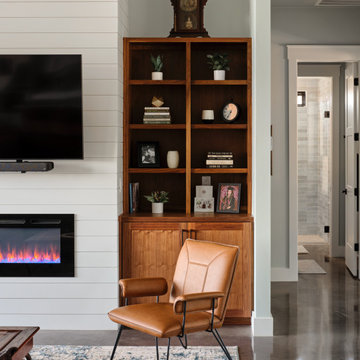 Showcase Builders
Welcome to a modern oasis by the tranquil shores of Lake Buchanan—a bespoke farmhouse that seamlessly merges the timeless allure of rural living with the sleek elegance of contemporary design. Set against the picturesque backdrop of the lake, this custom-built residence transcends the ordinary and redefines lakeside living.
With 2,816 square feet of carefully crafted conditioned living space, this three-bedroom, three-bathroom sanctuary offers an open floor plan that invites natural light to dance gracefully throughout. The heart of the home, a spacious living area, is adorned with clean lines and modern finishes, offering a warm and inviting space for family gatherings and intimate soirées alike.



 3SI Design
This custom-designed home movie room with built-in bar blends luxury, comfort, and functionality to create the ultimate entertainment space. Rich deep green walls and blackout drapes set a dramatic tone while optimizing light control for an authentic theater experience. The fully upholstered sectional sofa offers plush, lounge-style seating, complemented by warm leather accent chairs for a refined yet relaxed atmosphere.
A custom marble-top coffee table anchors the space, while layered area rugs add warmth and acoustic softness—ideal for a dedicated media room or basement renovation.
The integrated wet bar with sink, stone countertops, custom cabinetry, and open shelving elevates the room into a true home entertainment suite. Complete with beverage refrigeration and display storage, this space is designed for seamless hosting—whether for movie nights, game days, or intimate gatherings.
Thoughtful lighting design, tailored window treatments, and high-end material selections make this luxury home theater both visually striking and highly functional. Perfect for homeowners seeking a sophisticated basement remodel or custom media room design that balances comfort, performance, and elevated style.
 Drury Design
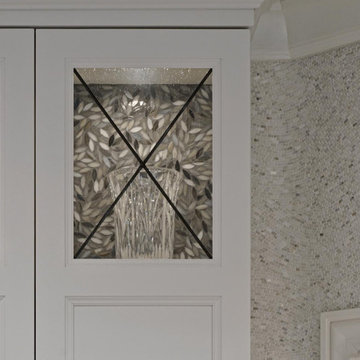
Maybe you can relate to these empty nesters who reached out to us to design and build a new kitchen for their current and long term needs. They do lots of entertaining, have an extensive wine collection and enjoy welcoming more grandchildren into the family. Both cook, although he prefers his grill. They wanted their new kitchen to be an open space that is easier to move around in. They were also looking forward to more storage and new, state-of-the-art appliances.
Design objectives:
-New layout to accommodate large groups for frequent entertaining
-Big island to seat as many people as possible
Improve traffic flow by omitting a counter peninsula by the family room and other cabinet barriers
-Main cooktop to face visitors with point-of-use spices, utensils, pots & pans nearby
-Multiple cooking & refrigeration appliances
-Plan for as much countertop space as possible for multiple cooks
-Dedicated spaces needed for wine, liquor, cold drinks & decorative glassware
-Incorporate special details such as thick or waterfall countertops, unique backsplash, wood accents
-Need better task, ambient and general lighting
-Make it beautiful – a kitchen the homeowners could be proud of
-Seamlessly join kitchen with breakfast room, given load-bearing wall & various ceiling heights
-Ensure the large, newly opened space remains intimate and inclusive
-Determine how to best utilize the breakfast room, given limited availability of wall space with two sets of French doors and a large window
-Relocating two ventilation ducts currently in a wall to be removed
-Incorporate multiple appliances while adding functional storage
-Integrate special details that wouldn’t be lost in a large room
-Utilize multiple finishes and colors that provide continuity
Design solutions:
-The wall between the kitchen & breakfast nook was completely removed – the structural beam was shortened, providing the largest opening possible
-One small wall section remained intact to relocate ductwork, which conveniently created an alcove for the dual refrigerator armoire
-Two islands in the same finish visually join the elongated room
-The cooking island includes necessary point-of-use storage along with a steam oven and additional storage on the opposite side
The wide cooking island allows for two cooks to comfortably share the counter space, allowing casual interaction
-The second island fills the center of the former breakfast room; tall cabinets in a contrasting finish flank the French doors and provide visual balance
-The sizable second island provides seating for six on a conversation-conducive curve. It houses freezer drawers, a microwave drawer, an under-counter refrigerator, plus additional storage
-Docking station inside drawer
-Two cabinet styles in three finishes provide continuity, balance and interest in the large room
While the clients didn’t have a specific vision of the remodeled space, they were completely open to new ideas and knew which features they wanted when they saw them. They were truly doing the project for their own enjoyment and that of their family and guests. We’re happy to know they are thrilled with the end result. In fact, we had so much fun working together we’re now talking about a new project!
 41 West
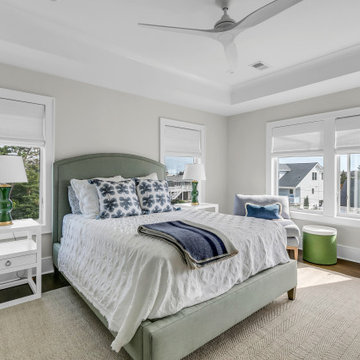
"Nestled gracefully along the tranquil shores, this 5-bedroom, 4.5-bath haven offers an exquisite blend of elegance and comfort. Spanning 3,050 sqft, this waterfront residence is a testament to meticulous craftsmanship and timeless design. Your waterfront dream awaits. Step inside, and you are immediately greeted by an inviting aura of warmth and refinement. Sunlight pours through oversized windows, bathing the interior in a soft, natural glow. The spacious living areas seamlessly flow into one another, creating an ideal setting for both intimate gatherings and grand soirées.
A gourmet kitchen, adorned with top-of-the-line appliances and custom cabinetry, becomes the heart of the home—a place where culinary artistry takes center stage. With an expansive island as its centerpiece, it invites culinary explorations and casual family breakfasts alike.
41 West is a member of the Certified Luxury Builders Network.
Certified Luxury Builders is a network of leading custom home builders and luxury home and condo remodelers who create 5-Star experiences for luxury home and condo owners from New York to Los Angeles and Boston to Naples.
As a Certified Luxury Builder, 41 West is proud to feature photos of select projects from our members around the country to inspire you with design ideas. Please feel free to contact the specific Certified Luxury Builder with any questions or inquiries you may have about their projects. Please visit www.CLBNetwork.com for a directory of CLB members featured on Houzz and their contact information."
 Master Blinds
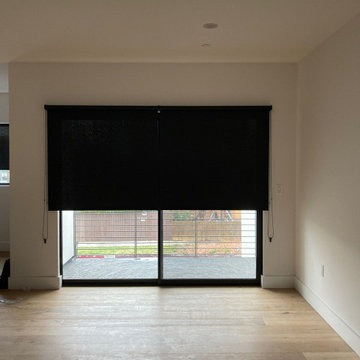
Black Roller Shades for Dining Room:
Set the mood for intimate dining experiences with our black roller shades. These window treatments add a touch of drama and refinement, enhancing the ambiance for memorable meals and gatherings.

Sponsored
Columbus, OH
Hope Restoration & General Contracting
Columbus Design-Build, Kitchen & Bath Remodeling, Historic Renovations
 Spark Visual
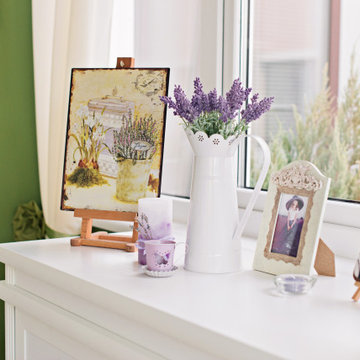
This hotel restaurant was transformed from a simple summer terrace into a charming dining destination in a cozy inner courtyard. The interiors embrace the Provencal style with a fresh palette of whites and greens, creating a bright, airy, and inviting atmosphere. Thoughtful furniture arrangement, soft textiles, and natural elements ensure a warm and intimate experience for every guest. What was once a modest outdoor space has become a memorable setting where visitors enjoy both casual meals and special occasions, making every visit feel unique.
 Vitruvius Built
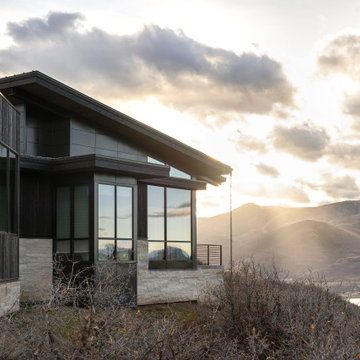
Poised within the exclusive Dancing Sun neighborhood of Tuhaye, Cloudveil is a 5,820-square-foot statement of elevated living — a refined mountain retreat where modern architecture, rich materiality, and natural serenity converge.
With four bedrooms, four and a half bathrooms, and a design that embraces both comfort and sophistication, Cloudveil delivers a deeply personal take on luxury. The interiors reflect a masculine, modern aesthetic, marked by clean lines, grounded textures, and a restrained elegance.
Anchoring the home is a dramatic open-concept living area, where custom Burchette & Burchette wood flooring sets the tone for timeless quality underfoot. Expansive glazing brings in filtered mountain light, evoking the home's namesake — soft, shifting veils of cloud that dance across the landscape. Bespoke lighting and tailored finishes amplify the home’s curated ambiance.
For the wellness-minded, Cloudveil features a private spa sanctuary, complete with a custom sauna designed to soothe and restore. A dedicated golf simulator suite offers both leisure and precision, while generous gathering spaces — both indoors and out — encourage year-round entertaining. Fire features, intimate lounges, and mountain views make every moment immersive.
Thoughtful details include an integrated smart lighting system, luxurious bath fixtures, and handcrafted millwork throughout — all chosen to enhance both the daily rhythm and the visual serenity of the home.
Cloudveil is more than a home. It is a high-altitude haven — a quiet, powerful presence nestled in the Wasatch, where every element is designed not just to impress, but to endure.
Architecture: BERG Design
Interior Architecture: BERG Design
 Fratantoni Interior Designers
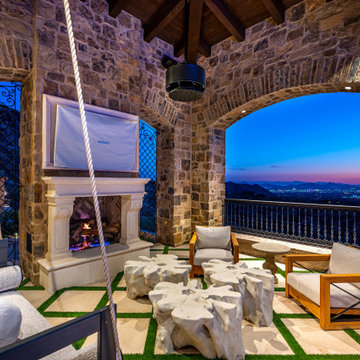
This covered patio pairs a carved fireplace, open archways, and comfortable lounge seating with sweeping mountain and city views beyond. Stone walls, a wood ceiling, and custom detailing give the space a warm, intimate feel while creating a striking setting for evening entertaining and quiet outdoor living.
110