
Search results for "Intimate settings" in Home Design Ideas
 Ducy Design
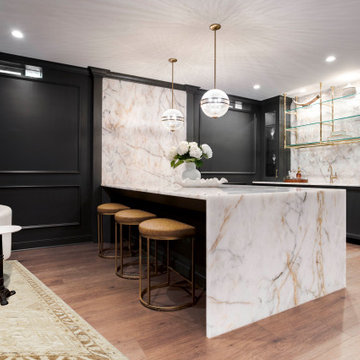
Tucked beneath the main level, this immersive lower-level retreat was designed for elevated entertaining and everyday escape. A dark, dramatic palette sets the tone, with natural stone, rich textures, and statement fixtures defining each space. At the heart of it all is Crystal Thunder, a rare natural quartzite that brings depth and movement to the bar and lounge, adding a luminous contrast to the moody surroundings. The layout flows from a custom bar and lounge to a home theater and golf simulator, balancing luxury with livability. Every detail was curated to feel intimate, indulgent, and distinctly underground.
 Ryan A. Jones & Associates
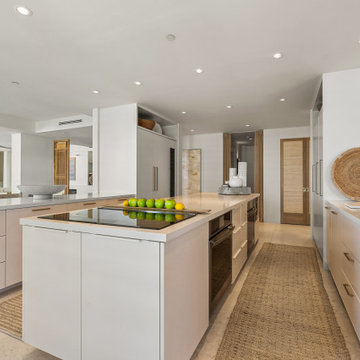
A contemporary renovation on the Atlantic, this oceanfront residence sits within The Carlton—an intimate beachfront enclave just down the road from John's Island on Vero Beach's barrier island. The interior was reworked from the original layout into a light, open plan that runs from the entry straight through to the water.
Walls of glass frame the ocean from nearly every room. The living and dining spaces open across honed limestone floors beneath a recessed tray ceiling, with a private terrace—columned, candle-lit, and set directly above the surf—extending the living area into the sea air. The kitchen was taken fully modern: handleless white cabinetry, integrated appliances, a waterfall island, and brushed-brass hardware, all kept clean against the natural-fiber textures of the rooms around it. Guest and primary baths were rebuilt with custom vanities, frameless glass, and quartz surfaces. Throughout, a restrained coastal palette—ivory, driftwood, woven natural materials—lets the ocean stay the focal point.
 Jorge Pensi Design Studio
TIEMPO, Designed by JORGE PENSI DESIGN STUDIO,
Debuts Exclusively for JANUS et Cie;
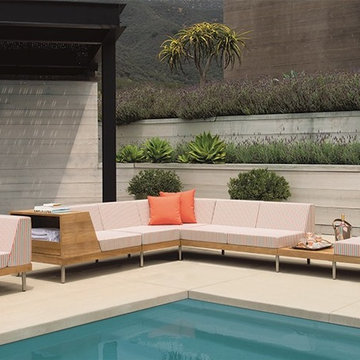
Modular Lounge Collection Redefines Luxury Teak Furnishings
Tiempo, the striking new teak collection designed by architect and designer Jorge Pensi exclusively for
JANUS et Cie, delivers sophisticated seating that allures and endures in most any setting.
“Tiempo is a dream come true. Jorge Pensi exceeded my expectations, creating a collection that is grand
on every level, from style and engineering to functionality,” said JANUS et Cie president and CEO
Janice Feldman.
The artistry of Tiempo can be found in its sleek architectural design, impeccably crafted from premium
solid teak and innovative teak veneer into beautiful geometric angles. The immaculately finished
surfaces provide a rich, contemporary backdrop for the extensive choices of more than 200 textiles.
These range from velvety solids and vivid stripes to textured florals and patterns.
“Our aim is always to excite as many senses as possible,” said Pensi with reference to his Barcelona-based
design studio team. “In Tiempo, we got there by challenging the usual logic, using as few resources as
possible to create something that is at once exotic and refined, solid with a feeling of lightness.”
The legs are made of electro-polished stainless steel with a unique finish for exterior use. The Modules
are joined together using a special bracketed leg to create seamless seating ensembles. Assembly
requires minimal connector legs, which helps to reduce visual clutter. The Modules and Tables mix and
match into endless configurations, and arrangement possibilities range from intimate to expansive. All
of these collection details establish Tiempo as a game-changer in the industry.
“Tiempo translates as ‘time’ in Spanish,” said Feldman. “Jorge and I hope this seating not only has
longevity, but also inspires great moments and memories.”
The Tiempo collection, which is designed for indoor and outdoor use, features a Lounge Chair, Right
End and Left End Modules which feature teak sides and available with and without soft-close drawers,
upholstered Left End and Right End Modules, a Corner Module, a Center Module, a Double Center
Module, a Cocktail Table, and an Grande Cocktail Table.
Find the right local pro for your project
 Signal House
A Luxury Condo Renovation In Pelican Bay, Naples, FL
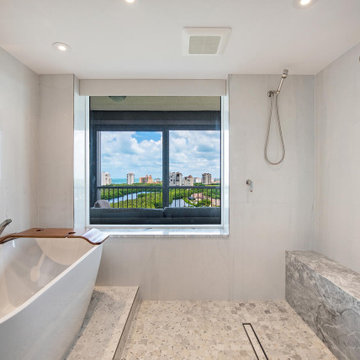
Nestled in the heart of beautiful Pelican Bay in Naples, Florida, a luxury condo renovation is underway. This multi-phase renovation project will bring a unique and luxurious living experience to its future inhabitants. Let's take a look at some of the special features that will make this condo stand out from the rest.
Custom Ceiling Design
The main feature of this renovation is the custom ceiling design. This one-of-a-kind design includes an intricate pattern with recessed lighting that creates a unique atmosphere to match the condo’s luxurious vibe. Not only does the custom ceiling add visual appeal to the space, but it also illuminates light throughout the entire room creating an inviting and warm ambiance for all to enjoy.
Custom Lighting
The custom lighting in this luxury condo renovation creates a cozy and inviting feel for those who enter. With soft yet bright surrounds that illuminate every corner of each room, visitors will feel like they are home as soon as they set foot inside. Along with providing ample lighting for activities such as reading or cooking, these lights can also be adjusted to create a romantic and intimate atmosphere when needed.
Open Kitchen
For those who love to cook and entertain, the open kitchen is perfect for hosting friends and family gatherings alike. The layout features top-of-the-line appliances along with plenty of countertop space for meal preparation or baking projects. To complete this kitchen oasis is an eat-in island equipped with plush seating for four making it easy to enjoy meals together while overlooking stunning views of Pelican Bay outside the window.
Custom Sliding Doors
If you love outdoor living then you will appreciate these custom sliding doors that open up onto your own private balcony overlooking Naples’ breathtaking shoreline. Whether you choose to sit outside and relax or entertain guests under the stars, these sliding doors are designed to maximize your views while still providing maximum privacy when closed and locked securely shut when not in use.
Walk-In Tub Shower Combo
Last but certainly not least is this spa-inspired walk-in tub shower combo featuring a built-in steam system perfect for relaxing after long days spent exploring all that Naples has to offer. From its adjustable jets to its marble accents, this modern bathtub offers everything you need to escape from reality in style!
All in all, this multi-phased luxury condo renovation in Pelican Bay promises something special for anyone looking for their dream home within Naples' finest neighborhood. From its custom ceiling design and custom lighting options down to its walk-in tub shower combo—every aspect has been carefully crafted with one goal in mind—to provide luxury living like no other! So if you're looking for an exquisite place where you can relax and unwind surrounded by beauty, then look no further than here!
About Pelican Bay
Pelican Bay, located in Naples, Florida, is an upscale planned community and country club. Spanning three miles of pristine shoreline along the Gulf of Mexico, Pelican Bay offers its residents and visitors a stunning selection of amenities. Residents have access to shopping and dining at the impressive Waterside shops as well as enjoying one of two premier luxury golf courses within the development. The beachfront location allows for sunbathing on some of the prettiest beaches in Florida. Away from the ocean waters, visitors can explore the two parks that are situated within the community or take advantage of kayaking or canoeing around its coves. Pelican Bay is a perfect destination for those looking for a luxurious escape to paradise combined with natural beauty and convenience.
Award-Winning House Builders in Florida
For Florida homeowners looking for award-winning house builders to build their dream home, look no further than Signal House. Boasting a long track record of best-in-class construction services, our dedicated professionals have gone above and beyond to earn the trust of homeowners throughout the region.
Taking pride in our work, we make sure that every project is completed with precision and efficiency and meets the highest industry standards. Offering consultation, design, planning and execution services, we are ready and willing to take on any challenge. Whether it’s upgrading an existing property or creating something entirely new from scratch, you can be sure that your home project won’t just meet expectations but exceed them. With experienced teams of talented interior designers, architects and construction experts, you’re guaranteed a project that stands apart from the crowd and brings out the best in your home.
 Kimberley Kay Interiors
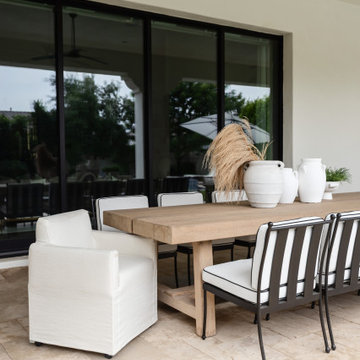
This outdoor living space was designed to bring people together, seamlessly blending relaxed Arizona living with elevated design. Anchored by an expansive dining table for effortless entertaining, the patio also features a cozy conversation area centered around a fireplace, creating the perfect setting for gathering year-round. Soft, neutral furnishings, warm wood tones, and timeless architectural details establish a resort-like atmosphere that feels both refined and inviting. Surrounded by lush landscaping and views of the backyard, this outdoor retreat serves as a natural extension of the home—perfect for intimate evenings, family dinners, and entertaining under the Arizona sky.
 Joi S Tannert, ASID/ Artist Eye Designs
F8 Photo Studio
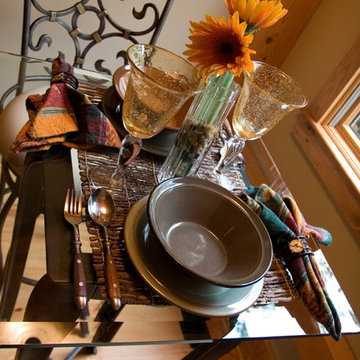
Inspiration for a craftsman dining room remodel in Raleigh
Inspiration for a craftsman dining room remodel in Raleigh
 Kustom Home Design
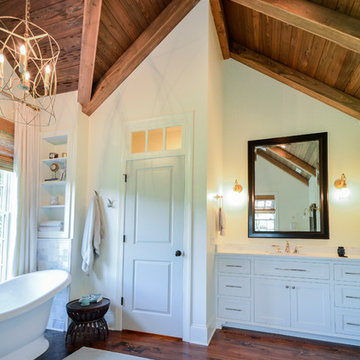
A master suite was added onto this idyllic farmhouse located in Fountain Inn, SC near Greenville. The addition provided a master suite on the main level of the home with a vaulted master bedroom with clerestory dormer windows, vaulted master bathroom with a central freestanding tub set in a framed alcove in front of a gorgeous picture window and crowned with a shimmering chandelier. An oversized marble tile shower with glass enclosure, tile niches and a bench seat flanks the tub on one side and is opposite and enclosed water closet with transom lites. Separate sink vanities allow for comfort and a seated make-up vanity is perfectly placed at the window for natural lighting. The hall leading to the master bathroom retreat is flanked by separate walk-in closets and has recessed pocket doors with transom lites. The suite has it's own vestibule providing the perfect transition area and access to the new study and half bath.
The study was once part of a wrap-around porch and still benefits from the existing stone veneer chimney that was intentionally left exposed. The vaulted, yet intimate space is perfect for relaxing, reading, watching tv and conducting business. A paneled trophy wall adorns the wall opposite the stone chimney and provides a home for hunting trophies and cherished works of art.
The powder room has a beautiful rustic barn door with circular saw marks and forged door hardware. A decorative open vanity with vessel sink and beaded chandelier add character and class.
Kimberly Kerl, Kustom Home Design

Sponsored
Columbus, OH

Hope Restoration & General Contracting
Columbus Design-Build, Kitchen & Bath Remodeling, Historic Renovations

 MESA Contracting, LLC
The Challenge: Create a rugged yet warm farmhouse feel in a high rise tower. Start with an entire 9600 gross square foot penthouse floor of raw concrete floor, walls and ceiling. Devise inventive ways to address intractable existing conditions including a plumbing layout inconsistent with our Client program, a relatively low ceiling and a massive elevator core and yet take of advantage of panoramic views of the city from all sides.
For example, rather than make a bulky drywall enclosure for existing pipes that poke thru the kitchen counter, they are wrapped with antique painted galvanized sheet metal to keep sight lines around the corner as open as possible. Or, transform an unattractive and inconveniently located 24” diameter vertical duct in the middle of Samantha’s and Hannah’s (grandchildren’s) guest bedroom into part of a lovely arched top bed nook. Or, disguise a chase for above floor plumbing runs as the base for an open buffet counter. The oppressive elevator lobby was shortened; terminating in handmade glass and steel garden doors at both ends. Custom details include a groined vaulted ceiling and arched openings with stone pilasters (for future trompe-l’oeil images of a Tuscany countryside). To maximize a feeling of height, the ceilings start low and get higher as they progress to the outside walls.
The Program: Create a five bedroom condo for an elderly couple with specific and different needs. Mr. likes his privacy and to stay up late into the night on the internet. He likes order. Mrs. has some physical limits that have been addressed in various ways such as shorter travel distances, a step down shower, raised dishwasher and custom cast (to ensure that they won’t rust) iron grab bars. She prefers more disorder.
Spaces should be visually arresting, full of detail and easy to maintain. Private spaces include separate master bathrooms, his and her offices and a multi screened Media Room. The balance of the floor must link spaces into one continuous open room along the south and east elevations using large elements yet keeping an intimate scale, sound control and privacy. For example, a substantial fireplace made of old barn timber framing, country stone and a hammered iron grill is strategically located at the critical Southeast corner. Above, black iron offset pintel hardware allow custom double doors to hide a large flat screen TV.
High technology is in place for inconspicuous yet easy use. Icon driven key pads operate lighting, window treatments, audio visual systems with multiple sources and access to movie and music databases and five HVAC zones with independent humidity controls.
Outstanding Features: Exterior masonry walls have stone culled from five quarries. Sprinkled throughout are surprises - bricks with words as messages from the past, wood trimmed niches and colored glass. Glass pieces set in window corners offer bursts of color when backlit by the sun. These materials are assembled in a rough irregular fashion to look like the work of a mason from the Italian countryside. Interior ceilings and walls have overlapping layers of two plaster colors. Perimeter ceilings are made of smooth random width cedar. Rough planed cedar beams hide ductwork and allow the maximum ceiling height between them.
Custom details are everywhere-consider the ten foot barn doors on overhead track at the service elevator, cedar benches/storage areas that run below window banks, antique air registers, acid washed piano hinges and transom window operators and existing concrete piers that are featured instead of hidden. The floors are made of random width wide plank old oak with hand planed faces and edges. Overall, the elements were carefully selected or painted/stained to form a soft muted gray palate
The Country kitchen features an old fashioned style ice box appearance for the refrigerator/freezer, a tin ceiling, a distressed assortment of cabinets in multiple heights, colors and woods such as the cherry wood buffet cabinet with sliding glass doors on both sides. A backlit breakfast counter, a hammered copper hood and chicken wire inserts are part of the effort to make a comfortable, eclectic old fashioned looking Kitchen while containing the latest appliances and storage systems.
Awards:
This project has won several kitchen and bath awards:
Felman Kitchen Awards
2009 St. Louis Homes and Lifestyles Kitchen of the Year – Gold Award
2008-2009 SubZero Wolf Kitchen Design Contest – Regional Winner, Regional Designer’s Choice
2010 NKBA Art of the Industry – Pinnacle of Design Award
2010 NKBA Art of the Industry – First Place Medium Kitchen
2010 NKBA Art of the Industry – Consumer’s Choice Award
2010 K&BB Kitchen of the Year Award
Felman Bath Awards
2010 Ladue News Award—Master Bathroom
 Ballard Designs
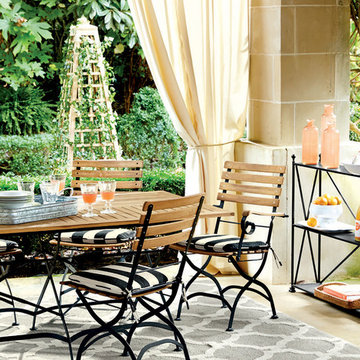
We love using drapery panels in outdoor spaces because they create a cocoon around your space which feels cozy and intimate.
Porch photo in Atlanta
Porch photo in Atlanta
 The Lee W. Robinson Company
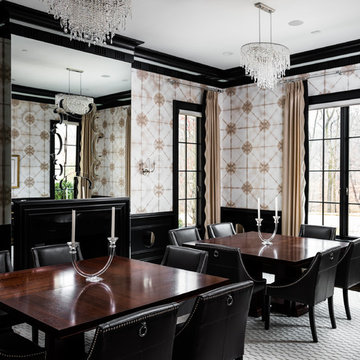
This dining room is designed for entertaining with two identical Volier tables that can be pulled together for larger parties or set apart for more intimate conversations. The windows are adorned with Scalamandre silk. Black mirror insets in the chair rail and mirrors around the crown molding beautifully reflect light around the room. For an added custom touch, a decorative Gabby mirror was placed in the center of the large mirror over the fireplace.
 Evoscapes, Luxury Landscape Design and Build
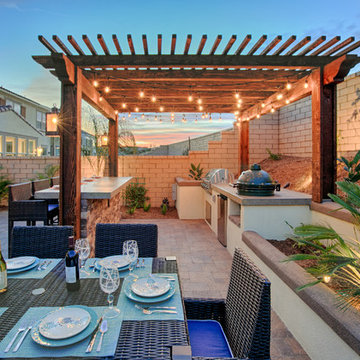
This cozy yard underwent a remarkable transformation with the addition of an outdoor kitchen space. The inviting paved walkway leading to the softly lit pergola sets the stage for intimate and connected dining experiences, creating a warm and inviting ambiance.
 Lori Jolin Design, LLC.
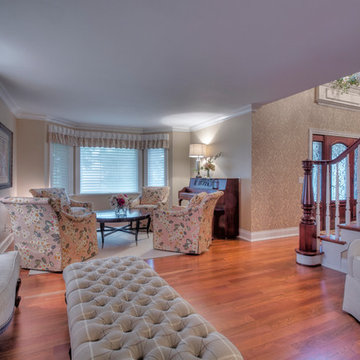
2014 CotY Award - Whole House Remodel $250,000-$500,000
Sutter Photographers
-Open, flowing formal living room with a cozy sitting room.
-A tufted bench is used in lieu of a coffee table; at any time the homeowner can set a tray on it for a centerpiece.
-Custom drapery and pillows were created to accent the custom furniture and maintaing continuity between the living room and sitting area.
-A custom area rug help define the small sitting space, where people can sit intimately and converse.
- A palette of 5 colors was used throughout the home to create a peaceful and tranquil feeling.

 Purple Cherry Architecture & Interiors
The entertaining barn's terrace provides an intimate seating area in a wood-burning fireplace setting for fall gatherings. It is large enough for a cocktail hour but small enough for s'mores by the fire. The barn terrace overlooks the natural splendor of the tidal marsh and Chester River.

Sponsored
Columbus, OH
Free consultation for landscape design!

Peabody Landscape Group
Columbus' Reliable Landscape Design & Contracting
 Ducy Design
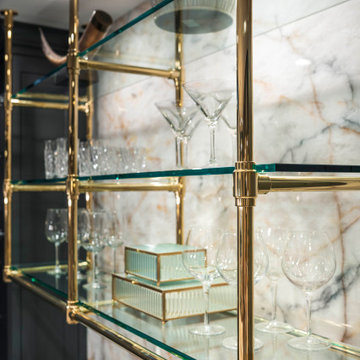
Tucked beneath the main level, this immersive lower-level retreat was designed for elevated entertaining and everyday escape. A dark, dramatic palette sets the tone, with natural stone, rich textures, and statement fixtures defining each space. At the heart of it all is Crystal Thunder, a rare natural quartzite that brings depth and movement to the bar and lounge, adding a luminous contrast to the moody surroundings. The layout flows from a custom bar and lounge to a home theater and golf simulator, balancing luxury with livability. Every detail was curated to feel intimate, indulgent, and distinctly underground.
 Ford & Associates
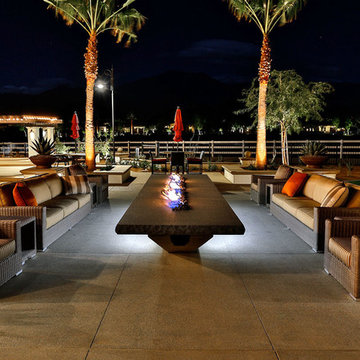
Beautiful outdoor spaces in this beautiful clubhouse by Lennar in La Quinta where the desert life enjoys the evening. Fire pits with woven seating creates spaces that are more intimate in the vast areas.
 Caliper Farms Nursery and Landscape Services
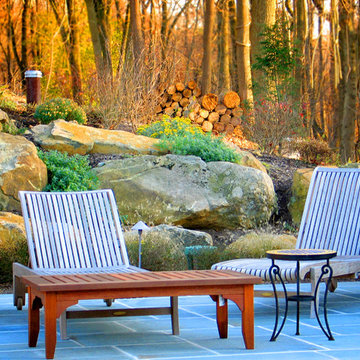
A poolside Summer sunbathing space becomes an intimate mild Autumn morning coffee setting.
Inspiration for a landscaping in Other.
Inspiration for a landscaping in Other.
 Studio 1820
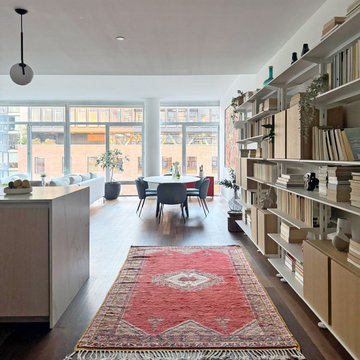
This stunning dining area is part of a beautifully designed open-concept space that feels bright, airy, and welcoming. Framed by floor-to-ceiling windows, the dining nook is bathed in natural light, making it the perfect setting for everything from intimate dinners to lively gatherings with friends. The sleek round dining table is paired with modern gray chairs, balancing comfort and elegance.
A vibrant vintage rug leads the eye through the space, adding warmth and personality while grounding the clean, contemporary lines. On one side, an artful shelving system doubles as a functional and decorative feature, showcasing books, greenery, and curated accents that bring character and life to the space. Whether you’re entertaining or enjoying a quiet morning coffee, this dining area creates a harmonious blend of style and functionality. Let us craft a space like this for you, where every detail feels perfectly tailored to your lifestyle!


 Cantoni Irvine
From the street, it’s an impeccably designed English manor. Once inside, the best of that same storied architecture seamlessly meshes with modernism. This blend of styles was exactly the vibe three-decades-running Houston homebuilder Chris Sims, founder and CEO of Sims Luxury Builders, wanted to convey with the $5.2 million show-home in Houston’s coveted Tanglewood neighborhood. “Our goal was to uniquely combine classic and Old World with clean and modern in both the architectural design as well as the interior finishes,” Chris says.
Their aesthetic inspiration is clearly evident in the 8,000-square-foot showcase home’s luxurious gourmet kitchen. It is an exercise in grey and white—and texture. To achieve their vision, the Sims turned to Cantoni. “We had a wonderful experience working with Cantoni several years ago on a client’s home, and were pleased to repeat that success on this project,” Chris says.
Cantoni designer Amy McFall, who was tasked with designing the kitchen, promptly took to the home’s beauty. Situated on a half-acre corner lot with majestic oak trees, it boasts simplistic and elegant interiors that allow the detailed architecture to shine. The kitchen opens directly to the family room, which holds a brick wall, beamed ceilings, and a light-and-bright stone fireplace. The generous space overlooks the outdoor pool. With such a large area to work with, “we needed to give the kitchen its own, intimate feel,” Amy says.
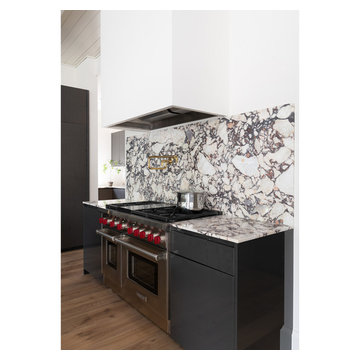
To that end, Amy integrated dark grey, high-gloss lacquer cabinetry from our Atelier Collection. by Aster Cucine with dark grey oak cabinetry, mixing finishes throughout to add depth and texture. Edginess came by way of custom, heavily veined Calacatta Viola marble on both the countertops and backsplash.
The Sims team, meanwhile, insured the layout lent itself to minimalism. “With the inclusion of the scullery and butler’s pantry in the design, we were able to minimize the storage needed in the kitchen itself,” Chris says. “This allowed for the clean, minimalist cabinetry, giving us the creative freedom to go darker with the cabinet color and really make a bold statement in the home.”
It was exactly the look they wanted—textural and interesting. “The juxtaposition of ultra-modern kitchen cabinetry and steel windows set against the textures of the wood floors, interior brick, and trim detailing throughout the downstairs provided a fresh take on blending classic and modern,” Chris says. “We’re thrilled with the result—it is showstopping.”
They were equally thrilled with the design process. “Amy was incredibly responsive, helpful and knowledgeable,” Chris says. “It was a pleasure working with her and the entire Cantoni team.”
Check out the kitchen featured in Modern Luxury Interiors Texas’ annual “Ode to Texas Real Estate” here.
 Le Nid, The French Chic, LLC
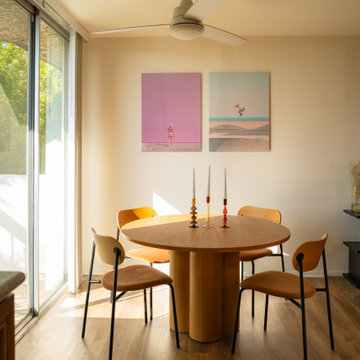
The dining room opens softly between the kitchen and living area.
A round natural oak table and velvet chairs create a warm, inviting setting, intimate yet open.
On the wall, colorful photographs of Los Angeles add a playful pop, bringing a modern, artistic touch to this California–meets–Paris home.
 SDH Studio Architecture and Interior Design
SDH Studio - Architecture and Design
Location: North Miami Beach, Florida, USA
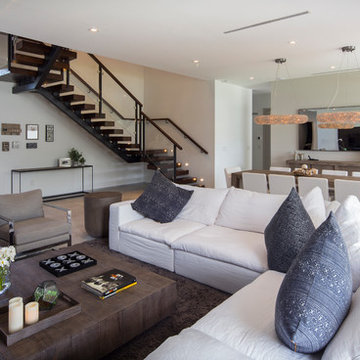
Set on a 15000 Sq. Ft. lot overlooking Sky Lake, this home was conceived as an intimate enclave. With a minimalistic approach, the architecture gathers strength from cantilevering planes and the innovative use of stucco textures.
112