
Search results for "Intricate" in Home Design Ideas
 Dunagan Diverio Design Group
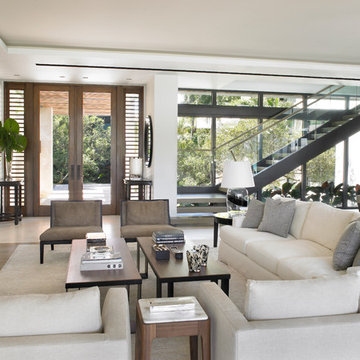
A white linen-clad sofa and armchairs form a conversation grouping hearthside, while brown slipper chairs live up to signature style with an intricate weave pattern on the back — intentionally placed to capture attention upon entering the home.
 Legacy Glass Studios
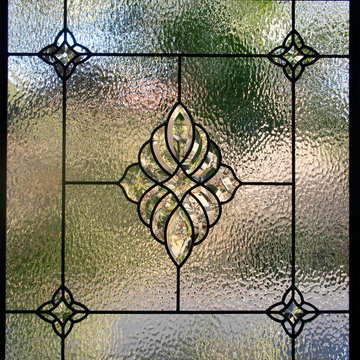
Custom leaded glass panel with bevel cluster for privacy and softer light in bedroom window
Glass: hammered glass and stock bevel clusters
Lead: 1/4" rounded
Size: 1 @ ~24" x 26" x 1/4" thick
*This product was commissioned and made-to-order. If you're interested in this design, let's chat! We can recreate it for you to your specified dimensions, or we can discuss any design changes you'd like, as well as additional options for materials (glass texture, color, lead size, etc.). Reach out to hello@legacyglass.com to get started!
 Blank and Cables
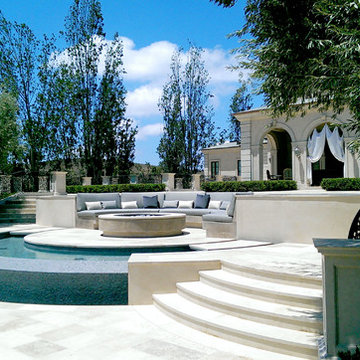
Blank and Cables fabricated an intricate and ornate guardrail that covered this sprawling exterior landscape on this gorgeous Tuscan-style estate in Westlake Village. We hand forged and bent mild steel in a traditional craft style using modern machinery to create an intricate and handmade pattern that repeated over 7000 times throughout sprawling estate.
Find the right local pro for your project
 Gallery KBNY

Corner bathtub - large modern 3/4 porcelain tile and gray floor corner bathtub idea in New York with flat-panel cabinets, brown cabinets, white walls and a trough sink

 IMPACT Fine Design
Living room - mid-sized transitional formal and enclosed dark wood floor and brown floor living room idea in Charlotte with a standard fireplace, a tile fireplace, a wall-mounted tv and gray walls

 Angela Otten - Inspire Kitchen Design Studio
Emily Redfield; EMR Photography
Example of a farmhouse u-shaped terra-cotta tile kitchen design in Denver with a farmhouse sink, shaker cabinets, blue cabinets, white backsplash, ceramic backsplash, paneled appliances and an island
Example of a farmhouse u-shaped terra-cotta tile kitchen design in Denver with a farmhouse sink, shaker cabinets, blue cabinets, white backsplash, ceramic backsplash, paneled appliances and an island
 Thomas Built LLC - Custom Cabinets
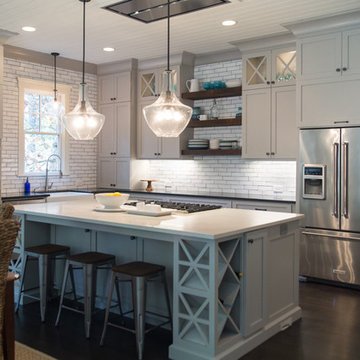
Courtney Cooper Johnson
Large farmhouse l-shaped dark wood floor enclosed kitchen photo in Atlanta with shaker cabinets, gray cabinets, quartz countertops, white backsplash, subway tile backsplash, stainless steel appliances and an island
Large farmhouse l-shaped dark wood floor enclosed kitchen photo in Atlanta with shaker cabinets, gray cabinets, quartz countertops, white backsplash, subway tile backsplash, stainless steel appliances and an island
 Field Outdoor Spaces
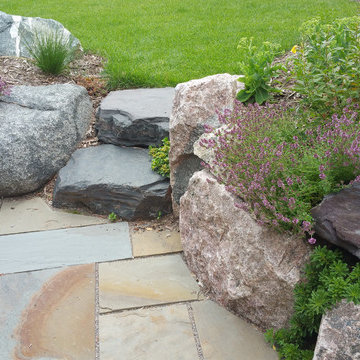
Intricate rock plantings and natural stone steps.
Inspiration for a traditional landscaping in Minneapolis.
Inspiration for a traditional landscaping in Minneapolis.
 Bluestem Remodeling
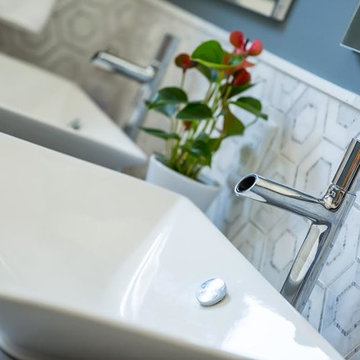
Double sinks with high-end fixtures; intricate marble mosaic tile.
Freestanding bathtub - mid-sized contemporary master black floor freestanding bathtub idea in Minneapolis with flat-panel cabinets, light wood cabinets, blue walls and a vessel sink
Freestanding bathtub - mid-sized contemporary master black floor freestanding bathtub idea in Minneapolis with flat-panel cabinets, light wood cabinets, blue walls and a vessel sink

 Glenview Haus – Custom Doors & Wine Cellars
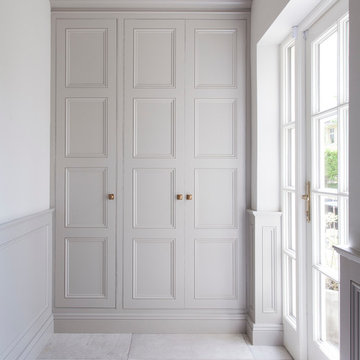

Glenview Haus Classic Collection of front doors provides solid wood doors that are elegantly styled with archetypal designs. These custom-made wooden front doors feature elaborate, raised moldings. Showcasing two-panel and one-panel door styles, clients can choose which time-honored look will better suit their home. The Classic Collection of front doors can additionally be customized with intricate and beautifully unique jointed and lead patterns to better fit the personalities of the individuals who live inside. The artisans at Glenview Haus focus on enhancing the natural elegance of the high-end wood grains by using furniture-quality stains and techniques.
 Legacy Construction Northeast LLC
Carol Kurth Architecture, PC , Peter Krupenye Photography

Large elegant backyard stone patio photo in New York with a fire pit and no cover
Large elegant backyard stone patio photo in New York with a fire pit and no cover

 European Landscapes & Design
This is one our longest running projects, developed in phases over ten years. Cobblestone driveway, old world craftsmanship, one of a kind elements.
Inspiration for a large timeless backyard patio remodel in Baltimore with no cover
Inspiration for a large timeless backyard patio remodel in Baltimore with no cover
 User
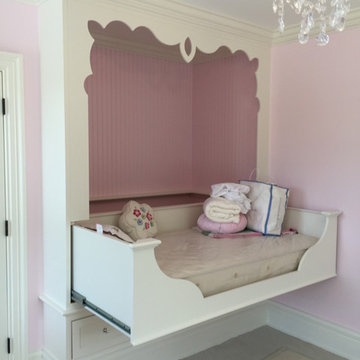
UserCustom princess bedroom with intricate millwork. Designed and built by Detail Design Builders, LLC.
Kids' bedroom - bedroom traditional girl carpeted kids' bedroom idea in Boston with pink walls
Kids' bedroom - bedroom traditional girl carpeted kids' bedroom idea in Boston with pink walls
 DXV
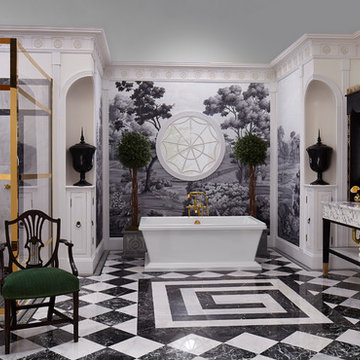
DXVThis bathroom represents the Classic Movement in Charleston, 1890 to 1920, when things went from fussy and overdone to modern convenience. And that relates perfectly to what designer Susan Jamieson did in this space, taking classical architectural elements from some of Charleston’s historic homes and pairing them with modern fixtures. A mix of old and new. Yesterday and tomorrow.
 Krugel Cobbles, Inc.

Landscape Architect: Douglas Hoerr, FASLA; Photos by Linda Oyama Bryan
Inspiration for a mediterranean courtyard stone formal garden in Chicago for summer.
Inspiration for a mediterranean courtyard stone formal garden in Chicago for summer.
 Moen
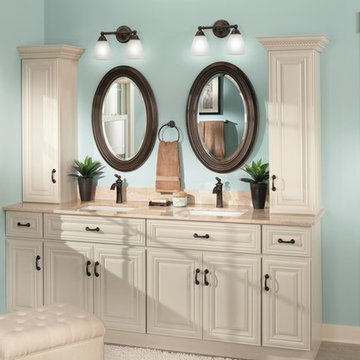
MoenWith intricate architectural features that transcend time, Brantford faucets and accessories give any bath a polished, traditional look. Classic lever handles, a tapered spout and globe finial give this collection universal appeal.
 Pizzale Design Inc.
Mike Chajecki
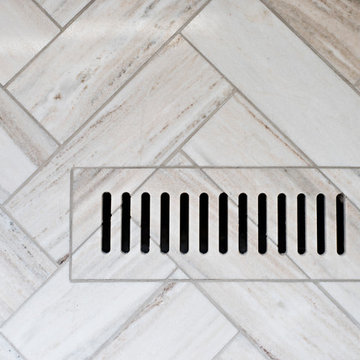
Inspiration for a mid-sized transitional master gray tile marble floor and gray floor bathroom remodel with shaker cabinets, gray cabinets, a one-piece toilet, gray walls, an undermount sink and quartzite countertops
Inspiration for a mid-sized transitional master gray tile marble floor and gray floor bathroom remodel with shaker cabinets, gray cabinets, a one-piece toilet, gray walls, an undermount sink and quartzite countertops
 Melissa Hill Home Design

We were so delighted to be able to bring to life our fresh take and new renovation on a picturesque bathroom. A scene of symmetry, quite pleasing to the eye, the counter and sink area was cultivated to be a clean space, with hidden storage on the side of each elongated mirror, and a center section with seating for getting ready each day. It is highlighted by the shiny silver elements of the hardware and sink fixtures that enhance the sleek lines and look of this vanity area. Lit by a thin elegant sconce and decorated in a pathway of stunning tile mosaic this is the focal point of the master bathroom. Following the tile paths further into the bathroom brings one to the large glass shower, with its own intricate tile detailing within leading up the walls to the waterfall feature. Equipped with everything from shower seating and a towel heater, to a secluded toilet area able to be hidden by a pocket door, this master bathroom is impeccably furnished. Each element contributes to the remarkably classic simplicity of this master bathroom design, making it truly a breath of fresh air.
Custom designed by Hartley and Hill Design. All materials and furnishings in this space are available through Hartley and Hill Design. www.hartleyandhilldesign.com 888-639-0639
 Quality Cut Design | Remodel

Mid-sized transitional porcelain tile and gray floor mudroom photo in Minneapolis with gray walls and a glass front door
53