
Search results for "Intricate" in Home Design Ideas
 VanderHorn Architects

Restrained architectural details create a subtle elegance in the Living Room, where transom-topped French doors project outwards to frame views of the Sound beyond. Gracefully keyed archtop cabinets and painted wood paneling flank the intricately detailed fireplace surround.
 WL Kitchen & Home
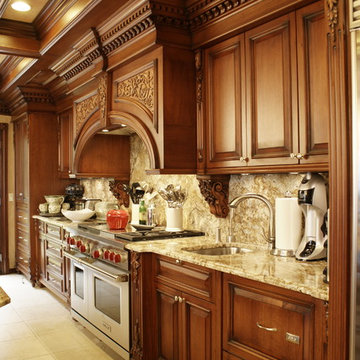
This luxurious kitchen features many over-the-top elements such as intricately carved and detailed cabinetry, oversize vinyl tile flooring and gold accents throughout.
 Blank and Cables
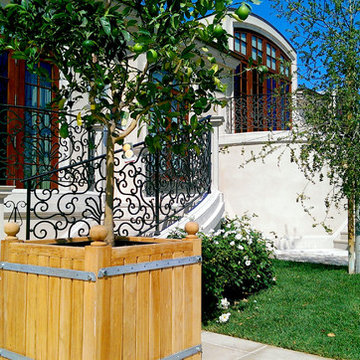
Blank and Cables fabricated an intricate and ornate guardrail that covered this sprawling exterior landscape on this gorgeous Tuscan-style estate in Westlake Village. We hand forged and bent mild steel in a traditional craft style using modern machinery to create an intricate and handmade pattern that repeated over 7000 times throughout sprawling estate.
Find the right local pro for your project
 Benchmark Wood Studio
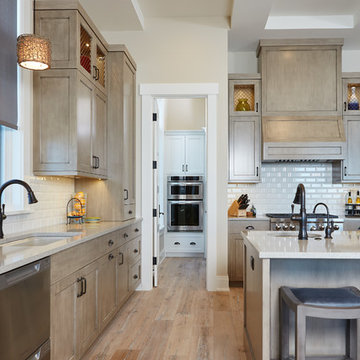
Centered around a brilliant water landscape, the open layout of the main level utilizes impressive architectural ceiling treatments and columns to define spaces, while rich trim details and custom cabinetry show off thoughtful and intricate design gestures.
Photography credit: Ashley Avila
 SANDBOX
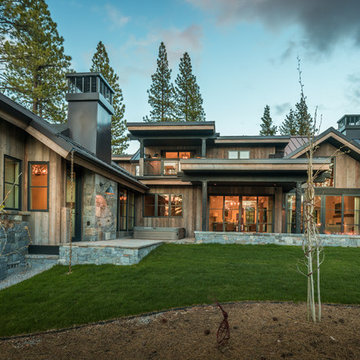
Photo of the rear of the home showing the gray barnwood siding, black windows and metal roofing, rear yard with hot tub, covered grilling/dining porch, fire pit and uncovered terrace area. Photo by Martis Camp Sales (Paul Hamill)
 Tamara Rosenbloom Design LLC

My clients had outgrown their builder’s basic home and had plenty of room to expand on their 10 acres. Working with a local architect and a talented contractor, we designed an addition to create 3 new bedrooms, a bathroom scaled for all 3 girls, a playroom and a master retreat including 3 fireplaces, sauna, steam shower, office or “creative room”, and large bedroom with folding glass wall to capitalize on their view. The master suite, gym, pool and tennis courts are still under construction, but the girls’ suite and living room space are complete and dust free. Each child’s room was designed around their preference of color scheme and each girl has a unique feature that makes their room truly their own. The oldest daughter has a secret passage hidden behind what looks like built in cabinetry. The youngest daughter wanted to “swing”, so we outfitted her with a hanging bed set in front of a custom mural created by a Spanish artist. The middle daughter is an elite gymnast, so we added monkey bars so she can cruise her room in style. The girls’ bathroom suite has 3 identical “stations” with abundant storage. Cabinetry in black walnut and peacock blue and white quartz counters with white marble backsplash are durable and beautiful. Two shower stalls, designed with a colorful and intricate tile design, prevent bathroom wait times and a custom wall mural brings a little of the outdoors in.
Photos by Mike Martin www.martinvisualtours.com

 Peltier Interiors
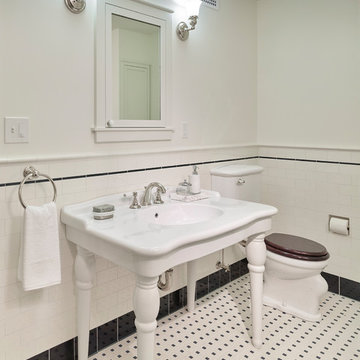
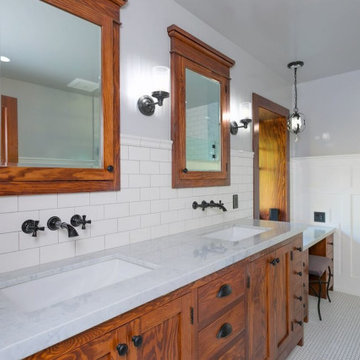
This modern-craftsman kitchen and bathroom in LA feature edgy pendants, a bright palette, and unique decor details like a porcelain console sink, hexagonal floor tiling, and intricately wainscotted walls.
 Artisons Painting And Remodeling
Joseph DiGangi
Example of an ornate wooden straight wood railing staircase design in Chicago with painted risers
Example of an ornate wooden straight wood railing staircase design in Chicago with painted risers
 Lilianne Steckel Interior Design

Example of a trendy master green tile white floor and double-sink freestanding bathtub design in Austin with flat-panel cabinets, gray cabinets, white walls, an undermount sink, white countertops and a built-in vanity
 WSM Craft
 Perfectly settled in the shade of three majestic oak trees, this timeless homestead evokes a deep sense of belonging to the land. The Wilson Architects farmhouse design riffs on the agrarian history of the region while employing contemporary green technologies and methods. Honoring centuries-old artisan traditions and the rich local talent carrying those traditions today, the home is adorned with intricate handmade details including custom site-harvested millwork, forged iron hardware, and inventive stone masonry. Welcome family and guests comfortably in the detached garage apartment. Enjoy long range views of these ancient mountains with ample space, inside and out.
 Posh Places Inc.
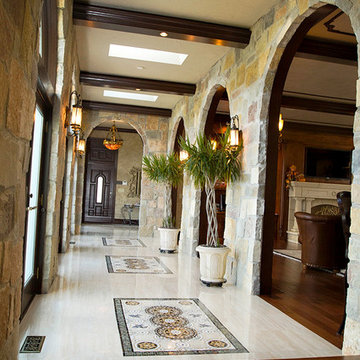
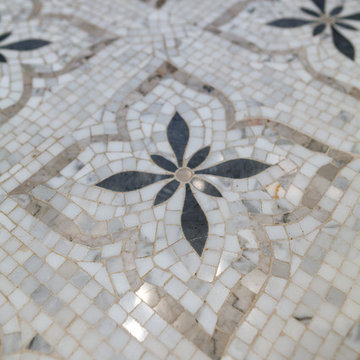
Intricate and decorative tilework really completed this hallway.
Photo Credit: Bianca Photog LLC
 Suzanna Geerlinks
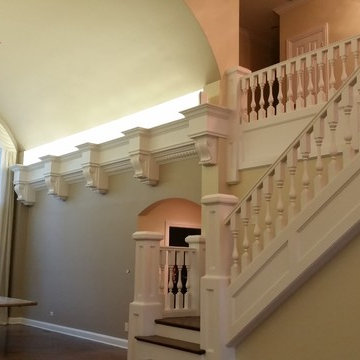
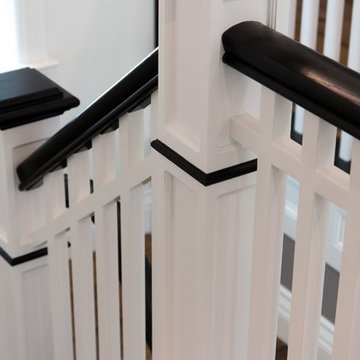
Intricate spindle details with 2 colours. Painted on site.
Arts and crafts wooden u-shaped wood railing staircase photo with wooden risers
Arts and crafts wooden u-shaped wood railing staircase photo with wooden risers
 Anatolia Tile & Stone
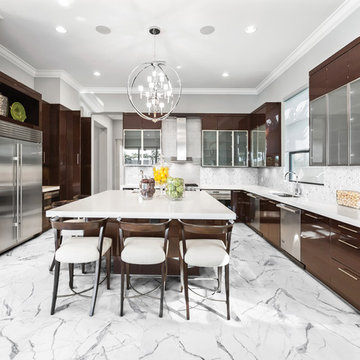
The intricate and mesmerizing pattern of Mayfair Statuario is ideal for any room looking to attract attention.
Inspiration for a large contemporary porcelain tile and white floor eat-in kitchen remodel in Toronto with porcelain backsplash and an island
Inspiration for a large contemporary porcelain tile and white floor eat-in kitchen remodel in Toronto with porcelain backsplash and an island
 heather_scott_home
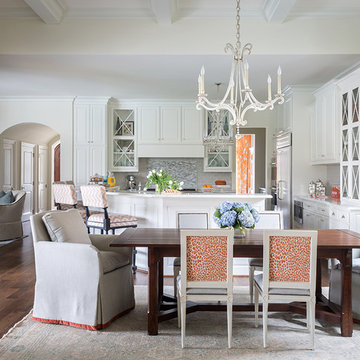
Casual, simplistic breakfast and kitchen area with intricate architectural details and playful, upbeat contrasting prints.
Photography by Nancy Nolan
 ilumus, llc.
Alcove bathtub - mid-sized country master marble floor and white floor alcove bathtub idea in San Francisco with recessed-panel cabinets, blue cabinets, a one-piece toilet, white walls, an integrated sink and quartz countertops
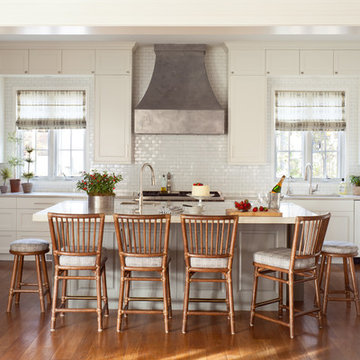
 C + A Interiors
The project started with an open kitchen floor plan with a connected living and dining room. We worked closely with Aspen Leaf to design the cabinets, layout and finishes including a shimmering backsplash of Ann Sacks 1x2-inch tile, and a dramatic, custom-crafted hood.
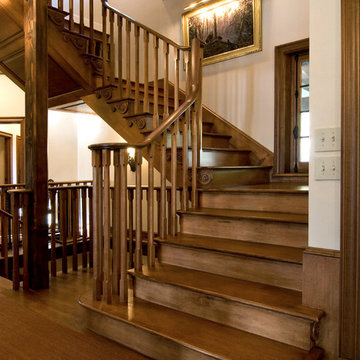
 Old Hampshire Designs Inc
Built by Old Hampshire Designs in the Lake Sunapee/Hanover NH area
Photos by William Fish
Example of a mountain style staircase design in Boston with white walls
Example of a mountain style staircase design in Boston with white walls

 Black Lacquer Design
Our client was inspired by old English kitchens and we worked to make that distinctive traditional style feel right at home in the context of a Spanish bungalow. The unfussiness of the oak cabinetry and unlacquered brass finishes blends with a boldly eclectic mix (in scale, pattern, and hue) of stone for a fresh, modern take on traditional English design. Right off the kitchen and separated only by a tiled archway, the laundry room wears this blend a bit more dramatically with pale lilac cabinetry, vibrant wallcoverings, and intricate woodwork.
The end result is a highly layered, subtly theatrical scheme where the line between casual and elegant is softly blurred. It's our ode to how gorgeous even the most utilitarian elements can be.

 Krugel Cobbles, Inc.
Phototography: Linda Oyama Bryan
Photo of a large traditional front yard concrete paver driveway in Chicago.
Photo of a large traditional front yard concrete paver driveway in Chicago.
57