
Search results for "Intricate" in Home Design Ideas
 Wanda Ely Architect Inc.
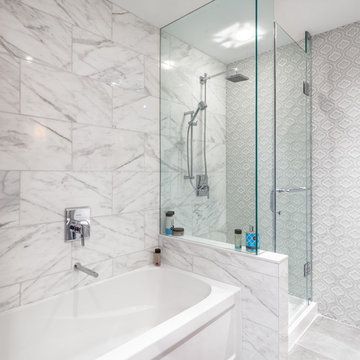
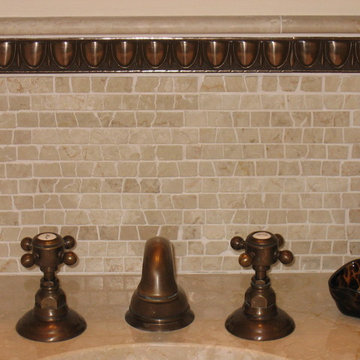
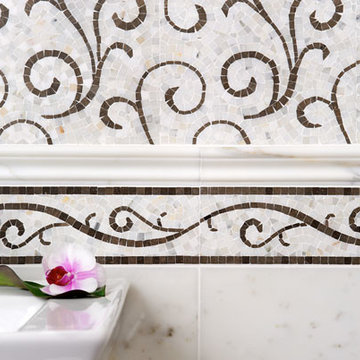
Marble tile wraps three walls of the bathroom, with the fourth wall reserved for an intricate feature mosaic tile in glass and marble, so unusual and ornate that it begs for a closer look to investigate.
 Melissa Hill Home Design

We were so delighted to be able to bring to life our fresh take and new renovation on a picturesque bathroom. A scene of symmetry, quite pleasing to the eye, the counter and sink area was cultivated to be a clean space, with hidden storage on the side of each elongated mirror, and a center section with seating for getting ready each day. It is highlighted by the shiny silver elements of the hardware and sink fixtures that enhance the sleek lines and look of this vanity area. Lit by a thin elegant sconce and decorated in a pathway of stunning tile mosaic this is the focal point of the master bathroom. Following the tile paths further into the bathroom brings one to the large glass shower, with its own intricate tile detailing within leading up the walls to the waterfall feature. Equipped with everything from shower seating and a towel heater, to a secluded toilet area able to be hidden by a pocket door, this master bathroom is impeccably furnished. Each element contributes to the remarkably classic simplicity of this master bathroom design, making it truly a breath of fresh air.
Custom designed by Hartley and Hill Design. All materials and furnishings in this space are available through Hartley and Hill Design. www.hartleyandhilldesign.com 888-639-0639

Find the right local pro for your project
 Station Earth
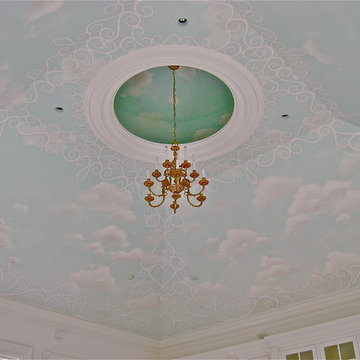
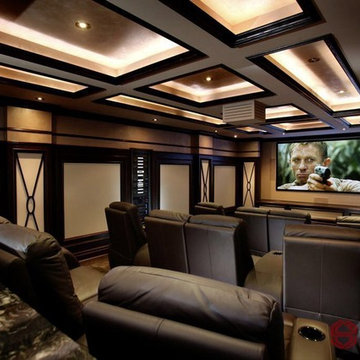
Using low voltage lighting to highlight intricate ceiling designs makes for a dramatic visual impact.
Inspiration for a contemporary home theater remodel in Toronto
Inspiration for a contemporary home theater remodel in Toronto

 Eldorado Stone
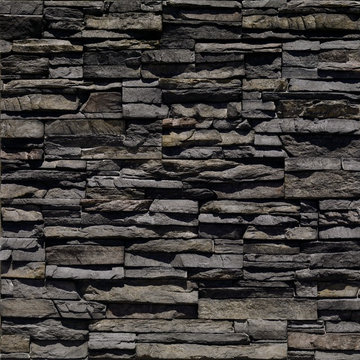
The classic elegance and intricate detail of small stones combined with the simplicity of a panel system give this stone the appearance of a precision hand-laid dry-stack set. Stones 4" high and 8", 12" and 20" long makes installation easy for expansive walls and column fascias alike.
 Keenan & Sveiven, Inc.
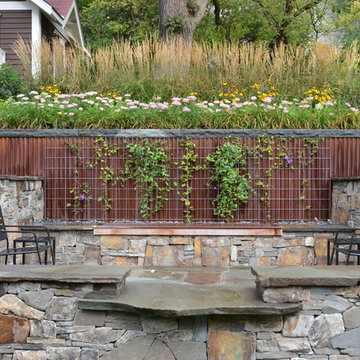
Intricate dry-stacked stone at mid-level patio with natural cleft bluestone caps.
Inspiration for a modern landscaping in Minneapolis.
Inspiration for a modern landscaping in Minneapolis.
 Eldorado Stone
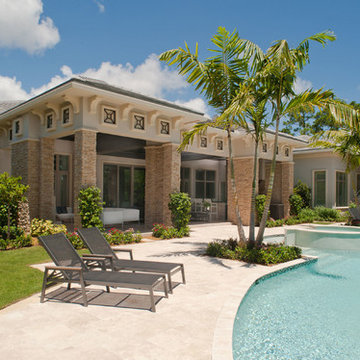
Stone: Dry Creek -Stacked Stone
The classic elegance and intricate detail of small stones combined with the simplicity of a panel system give this stone the appearance of a precision hand-laid dry-stack set. Stones 4″ high and 8″, 12″ and 20″ long makes installation easy for expansive walls and column fascias alike.
Get a Sample of Stacked Stone: https://shop.eldoradostone.com/products/stacked-stone-sample

 Maine Passive House
This luxurious home is designed by Eric Sokol of Winkelman Architecture. It’s nestled by the side of a pond in the woods and steps down the gentle slope toward the water. The intricate design includes a mix of pine panelling, visible I-beams and big pine timbers. The home has a daylight basement and is framed with double stud walls and TJI rafters. Insulated with blown in cellulose. The house has Loewen triple pane windows and uses Mitsubishi mini splits for heating and cooling.

 Glenview Haus – Custom Doors & Wine Cellars
Glenview Haus Classic Collection of front doors provides solid wood doors that are elegantly styled with archetypal designs. These custom-made wooden front doors feature elaborate, raised moldings. Showcasing two-panel and one-panel door styles, clients can choose which time-honored look will better suit their home. The Classic Collection of front doors can additionally be customized with intricate and beautifully unique jointed and lead patterns to better fit the personalities of the individuals who live inside. The artisans at Glenview Haus focus on enhancing the natural elegance of the high-end wood grains by using furniture-quality stains and techniques.

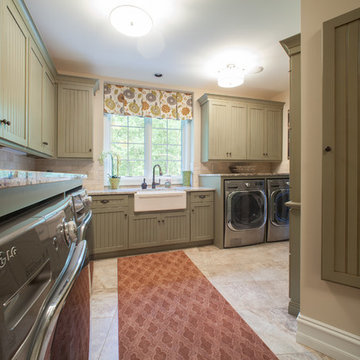
 M.J. Whelan Construction
With the countless hours we spend in our laundry rooms, this space should be as functional and beautiful as possible. This space is located directly off the kitchen for convenience. Complete with “loads” of intricately detailed custom cabinetry in a classic beadboard style. Cabinets were custom painted in a sage green with light distressing and glazing giving a warm feel. This dream laundry/mud room features 2 washers and 2 dryers with cabinetry surrounds, a farm sink with granite countertops and a limestone backsplash. Several pullout laundry bins under a laundry chute and a pull-down ironing board were custom built. A large information unit was incorporated to meet the needs of our clients and include everything to keep a busy family organized. The one of a kind unit includes a corkboard, whiteboard, small cubbies, flip-out organizers, pencil trays and individual pullout. Built-in cubbies matching the cabinets with hooks are also a part of this laundry room design. Who said doing laundry had to be boring?
Hall Of Portraits
 Black Turtle Builders
photo: Greg Wilson Group, Sarasota
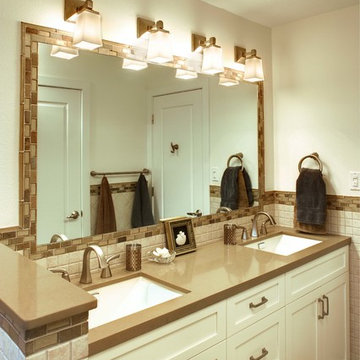
Inspiration for a small eclectic multicolored tile and mosaic tile porcelain tile alcove shower remodel in Tampa with an undermount sink, recessed-panel cabinets, white cabinets, quartz countertops, a one-piece toilet and beige walls
Inspiration for a small eclectic multicolored tile and mosaic tile porcelain tile alcove shower remodel in Tampa with an undermount sink, recessed-panel cabinets, white cabinets, quartz countertops, a one-piece toilet and beige walls

 Apple Creek Remodeling LLC
Example of a mid-sized classic backyard deck design in Baltimore with no cover
 Station Earth
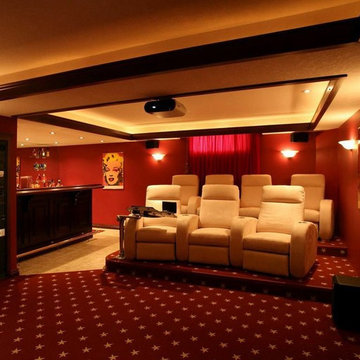
Using low voltage lighting to highlight intricate ceiling designs makes for a dramatic visual impact.
Home theater - contemporary home theater idea in Toronto
Home theater - contemporary home theater idea in Toronto
 Mosher Dolan, Inc.

This staircase sweeps down and around to frame the view into the hall beyond.
Large elegant carpeted curved staircase photo in Detroit with concrete risers
Large elegant carpeted curved staircase photo in Detroit with concrete risers



 Leslie Cotter Interiors
Inspiration for a mid-sized transitional master medium tone wood floor and brown floor bedroom remodel in Louisville with green walls
60