
Search results for "Intrigued" in Home Design Ideas

 Studio Sven
Jacob Hand Photography + Motion- Photographer
Example of a mid-sized eclectic l-shaped enclosed kitchen design in Chicago with an undermount sink, flat-panel cabinets, dark wood cabinets, quartz countertops, blue backsplash, terra-cotta backsplash, stainless steel appliances and an island
Example of a mid-sized eclectic l-shaped enclosed kitchen design in Chicago with an undermount sink, flat-panel cabinets, dark wood cabinets, quartz countertops, blue backsplash, terra-cotta backsplash, stainless steel appliances and an island

 Brewster Home Fashions
A vibrant wallpaper design, perfect for adding intrigue to a hall or entryway space.
Inspiration for an eclectic hallway remodel in Boston
Inspiration for an eclectic hallway remodel in Boston
 LunnScape
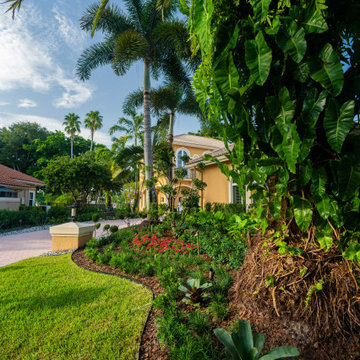
Florida Landscaping design done to renovate dated landscaping . Upgraded landscaping lighting with traditional bronze fixtures. Our landscape combines plants with different textures to create an intriguing natural effect.
Find the right local pro for your project


 Beth Kooby Design
jeff herr photography
Alcove bathtub - mid-sized contemporary kids' white tile and ceramic tile mosaic tile floor alcove bathtub idea in Atlanta with a trough sink, concrete countertops, a one-piece toilet and blue walls
Alcove bathtub - mid-sized contemporary kids' white tile and ceramic tile mosaic tile floor alcove bathtub idea in Atlanta with a trough sink, concrete countertops, a one-piece toilet and blue walls
 Designs By Jennifer Owen, LLC
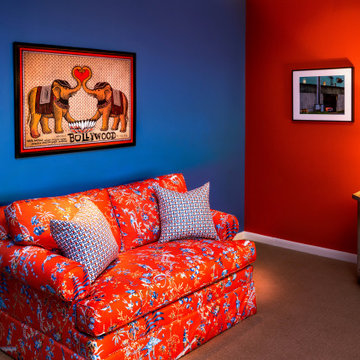
Magical guestroom with intriguing color story is both welcoming and romantic.
Loveseat: Scalamandre Chinoiserie Pagoda Toile in Mandarin Blue
Transitional guest carpeted and beige floor bedroom photo in Boston
Transitional guest carpeted and beige floor bedroom photo in Boston

Huge trendy l-shaped porcelain tile open concept kitchen photo in San Francisco with a drop-in sink, stainless steel appliances, an island, flat-panel cabinets, dark wood cabinets, white backsplash and stone slab backsplash

 Modern Floors Carpet One
Rustic River™ Hardwood is a comprehensive collection of rustic wood flooring looks from high character to seasoned and weathered hardwoods in bold textures, traditional colors and intriguing styles.
 The Spotted Frog Designs
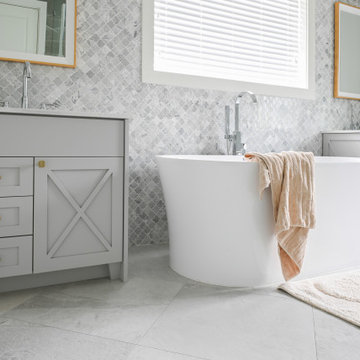
The moment of surprise engages you completely upon entrance to our Master Bathroom at our Steveston Luxe Sapphire project. Suspended in a momentary pause, the symphony of materials delights the eyes while the intrigue of the unique his and her vanities dances with the imagination.

 Stephanie D Poole
The vertical garden provides a small scale herb and vegetable garden with edible flowers. It's located close to the kitchen for ease of use and care.

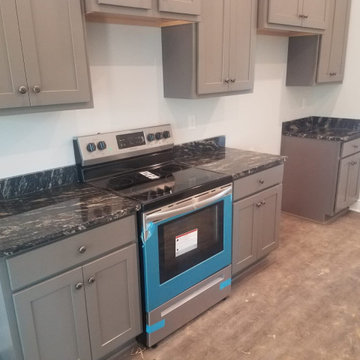
 Paradise Granite LLC
We love a touch (or more) of gray in a home. It brings a unique element to any room and adds a bit of intrigue.
Kitchen - kitchen idea with granite countertops and multicolored countertops
Kitchen - kitchen idea with granite countertops and multicolored countertops

 Leader Builders
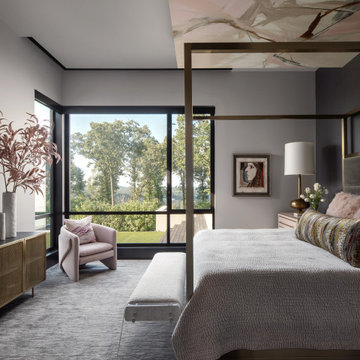
Alcove bathtub - scandinavian 3/4 beige tile and porcelain tile ceramic tile and green floor alcove bathtub idea in Boston with flat-panel cabinets, light wood cabinets, a two-piece toilet, white walls, an undermount sink, quartz countertops and white countertops


 BV Builders
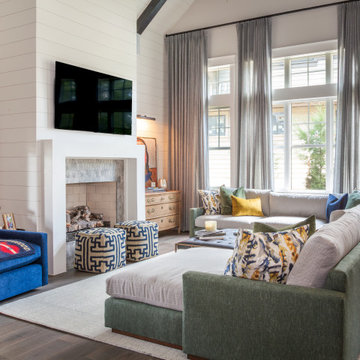
Gas fireplace with shiplap trim detail that runs to the ceiling. The mantle is made from a reclaimed hand hewn wood beam. The windows are trimmed out in a simple craftsman like style.
 Monarch & Maker
Nestled within the charming confines of Bluejack National, our design team utilized all the space this cozy cottage had to offer. Towering custom drapery creates the illusion of grandeur, guiding the eye toward the shiplap ceiling and exposed wooden beams. While the color palette embraces neutrals and earthy tones, playful pops of color and intriguing southwestern accents inject vibrancy and character into the space.

 Alpine Lumber
Builder | Thin Air Construction |
Electrical Contractor- Shadow Mtn. Electric
Photography | Jon Kohlwey
Designer | Tara Bender
Starmark Cabinetry
Example of a large mountain style l-shaped light wood floor and beige floor open concept kitchen design in Denver with an undermount sink, shaker cabinets, dark wood cabinets, quartz countertops, beige backsplash, subway tile backsplash, stainless steel appliances, an island and white countertops
Example of a large mountain style l-shaped light wood floor and beige floor open concept kitchen design in Denver with an undermount sink, shaker cabinets, dark wood cabinets, quartz countertops, beige backsplash, subway tile backsplash, stainless steel appliances, an island and white countertops


 Reynolds Landscape
After: New vibrant level lawn flows into intriguing rock garden hillside with massive stone steps leading to the large patio. Ames Lake, Redmond, WA.
Photo of a large modern landscaping in Seattle.
Photo of a large modern landscaping in Seattle.

 Builders Source Appliance Gallery
This 5 bedrooms, 3.4 baths, 3,359 sq. ft. Contemporary home with stunning floor-to-ceiling glass throughout, wows with abundant natural light. The open concept is built for entertaining, and the counter-to-ceiling kitchen backsplashes provide a multi-textured visual effect that works playfully with the monolithic linear fireplace. The spa-like master bath also intrigues with a 3-dimensional tile and free standing tub. Photos by Etherdox Photography.
105