
Search results for "Intrigued" in Home Design Ideas

 Reynolds Landscape
Puzzled flagstone creates a border path that draws you along intriguing plantings to the fire pit patio. The large, level lawn was drainage engineered to stay dry.

 Brooks McDonald Architecture
Example of a transitional master multicolored floor and double-sink freestanding bathtub design in San Francisco with recessed-panel cabinets, white cabinets, white walls, an undermount sink, a hinged shower door, white countertops and a floating vanity
 WECSELMAN DESIGN
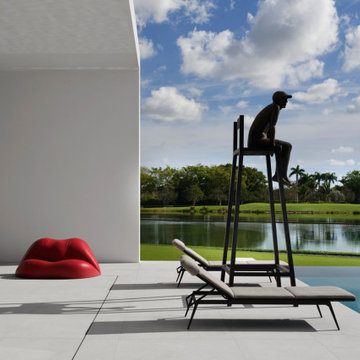
Outdoors, the surrealist Barcelona Design Dalilips sofa meets its sculptural match in a contemplative bronze figure perched high on a lifeguard chair. Together, they bring artistic levity and visual intrigue to the lakefront patio.
Find the right local pro for your project

 Martha Stewart Living
This turn-of-the-century kitchen has a vintage sensibility. Flat center panels, optional vertical batten doors, and intricate corbels create a warm, welcoming atmosphere.
Martha Stewart Living Ox Hill PureStyle cabinetry in Ocean Floor.
Martha Stewart Living Corian countertop in Sea Salt.
Martha Stewart Living hardware in Polished Nickel.
All available exclusively at The Home Depot.

 i.d. | interior design
Andrea Rugg Photography
Example of a small classic white floor powder room design in Minneapolis with recessed-panel cabinets, white cabinets, a two-piece toilet, white walls and a console sink
Example of a small classic white floor powder room design in Minneapolis with recessed-panel cabinets, white cabinets, a two-piece toilet, white walls and a console sink

 smART Development Landscape Architecture
Mid-sized tuscan concrete floor and beige floor patio photo in Phoenix with brown walls and a medium wood front door

 AP RESORT CONCEPTS
Photography Credit - Jay Rush
Drop-in bathtub - large rustic master marble tile and white tile marble floor and white floor drop-in bathtub idea with flat-panel cabinets, granite countertops, medium tone wood cabinets and an integrated sink
Drop-in bathtub - large rustic master marble tile and white tile marble floor and white floor drop-in bathtub idea with flat-panel cabinets, granite countertops, medium tone wood cabinets and an integrated sink

 Trinity Construction Services, LLC
Inspiration for a large transitional backyard deck remodel in Minneapolis with no cover
 Dura Supreme Cabinetry
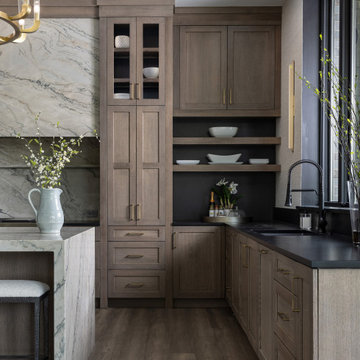
This award-winning project was what Moceri Custom Homes calls their Modern Prairie style design, a stunning new construction ranch home with an expansive open floor plan. After viewing the plans for the new build, the designer, Sandra Daubenmeyer of KSI Kitchen & Bath, quickly began envisioning a modern design with prairie-inspired, true-brown wood tones, a splash of drama, and lots of natural textures. She selected Dura Supreme’s Bria frameless cabinetry in the Carson door style, achieving a warm feel with Quarter-sawn White Oak in the “Morel” stain finish. Then Sandra added a dash of the “Onyx” stain on the Maple wood species to add some intriguing contrast to a few accent areas.
The National Association of Home Builders (NAHB) recognized this luxury kitchen with the Platinum award in the Interior Architecture & Design: Kitchen, Production/Spec category at the Best in American Living Awards!
See the full blog story on this project at: https://www.durasupreme.com/blog/kitchen-stories-an-award-winning-kitchen-uses-innovative-cabinetry-storage/
Request a FREE Dura Supreme Brochure Packet:
https://www.durasupreme.com/request-brochures/
Find a Dura Supreme Showroom near you today:
https://www.durasupreme.com/find-a-showroom/
Want to become a Dura Supreme Dealer? Go to:
https://www.durasupreme.com/become-a-dealer/

 Pike Properties
Inspiration for a large country black two-story mixed siding gable roof remodel in Charlotte with a shingle roof

 Donna Elle Design
The master bath is designed with intrigue to allow the space to have two sinks that was very important to the owners. The angle still allows for access in the shower : a real space saving solution
 HOC DESIGN ARCH
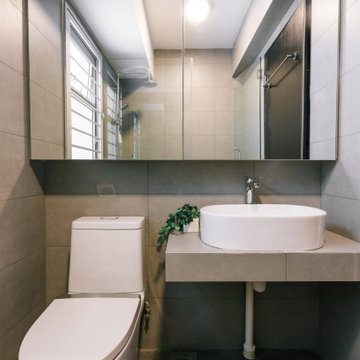
In the living room in combination with the accent orange color of furnishings, the color takes on a sophisticated aura as it makes for a befitting partner for the warmth of wood. This home is not a design of the excess. The design fabric is extremely simple and minimal. But we'd like to clarify one thing here. Simple, in no way means or translates into being uninteresting or less intriguing. It's easy to create a layered space when take the maximalist route. But to ensure that a minimalist, almost bare is space is equally layered and intriguing is the real challenge .
 HOC DESIGN ARCH
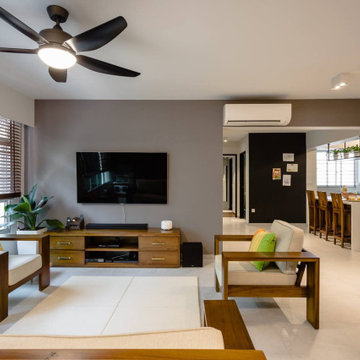
In the living room in combination with the accent orange color of furnishings, the color takes on a sophisticated aura as it makes for a befitting partner for the warmth of wood. This home is not a design of the excess. The design fabric is extremely simple and minimal. But we'd like to clarify one thing here. Simple, in no way means or translates into being uninteresting or less intriguing. It's easy to create a layered space when take the maximalist route. But to ensure that a minimalist, almost bare is space is equally layered and intriguing is the real challenge .
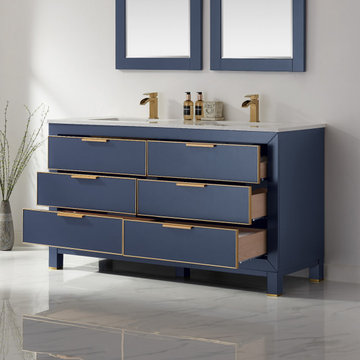
 Altair
An intriguing mix of contemporary and retro style, the Jackson Vanity lends clean, simple charm to any guest or master bath. The smooth-gliding drawers are designed to provide ample space for all your accoutrements, from towels to toiletries. This stunning vanity is crafted with exceptional care and attention to detail, guaranteeing years of enjoyment.

 Buchanan Construction
Kevin Meechan
Country u-shaped dark wood floor and brown floor enclosed kitchen photo with a farmhouse sink, shaker cabinets, white cabinets, marble countertops, colored appliances and an island
Country u-shaped dark wood floor and brown floor enclosed kitchen photo with a farmhouse sink, shaker cabinets, white cabinets, marble countertops, colored appliances and an island


 A Joyce Design, Inc.
This mid-century custom home had always intrigued me, so I was thrilled when asked by the homeowners to help to renovate their kitchen, master bath as well as three other bathrooms. Having a true sense of the home's essence and history, they were not afraid to use exotic and precious finishes to highlight its uniqueness. All doorknob sets and faucet sets are by Sherle Wagner and carefully selected by the homeowners to be unique to each space.

 Naples ReDevelopment, Inc.
Lori Hamilton
Inspiration for a mid-sized transitional formal and enclosed living room remodel in Miami with white walls
Inspiration for a mid-sized transitional formal and enclosed living room remodel in Miami with white walls


109