
Search results for "Intrigued" in Home Design Ideas

 Fein Construction LLC
This cedar arbor creates shade and adds intrigue to the patio and backyard shed area.
Inspiration for a farmhouse two-story wood shed remodel in New York
Inspiration for a farmhouse two-story wood shed remodel in New York


 Rosborough Partners Inc.
Create mystery and intrigue by designing twists and turns into landscape for a slow reveal that entices visitors to explore.
Inspiration for a rustic landscaping in Chicago.
Inspiration for a rustic landscaping in Chicago.
Find the right local pro for your project

 Savoir Faire Home
Different end chairs add interest.
Dining room - transitional dining room idea in Boston
Dining room - transitional dining room idea in Boston

 LunnScape
Florida Landscaping design done to renovate dated landscaping . Upgraded landscaping lighting with traditional bronze fixtures. Our landscape combines plants with different textures to create an intriguing natural effect.

 LH Design Consultant
Example of a transitional light wood floor dining room design in Seattle with gray walls

 Choate + Hertlein Architects
When night falls, however, the visual reading predictably inverts. Exploring this quality, the architect was intrigued with the extent to which the house could become transparent and open when lit from within.
Rion Rizzo Photographer

 Demetriades + Walker
Peter Peirce Photpgrapher
Example of a mid-sized trendy open concept light wood floor and gray floor living room design in Bridgeport with white walls, a standard fireplace, a stone fireplace and a wall-mounted tv
Example of a mid-sized trendy open concept light wood floor and gray floor living room design in Bridgeport with white walls, a standard fireplace, a stone fireplace and a wall-mounted tv

 Visbeen Architects
This cozy lake cottage skillfully incorporates a number of features that would normally be restricted to a larger home design. A glance of the exterior reveals a simple story and a half gable running the length of the home, enveloping the majority of the interior spaces. To the rear, a pair of gables with copper roofing flanks a covered dining area that connects to a screened porch. Inside, a linear foyer reveals a generous staircase with cascading landing. Further back, a centrally placed kitchen is connected to all of the other main level entertaining spaces through expansive cased openings. A private study serves as the perfect buffer between the homes master suite and living room. Despite its small footprint, the master suite manages to incorporate several closets, built-ins, and adjacent master bath complete with a soaker tub flanked by separate enclosures for shower and water closet. Upstairs, a generous double vanity bathroom is shared by a bunkroom, exercise space, and private bedroom. The bunkroom is configured to provide sleeping accommodations for up to 4 people. The rear facing exercise has great views of the rear yard through a set of windows that overlook the copper roof of the screened porch below.
Builder: DeVries & Onderlinde Builders
Interior Designer: Vision Interiors by Visbeen
Photographer: Ashley Avila Photography

 Norman Building & Design
The master bath showcases the same riff sawn oad cabinets with lipless walk in shower.
Mid-sized trendy master gray tile and ceramic tile cement tile floor and gray floor drop-in bathtub photo with flat-panel cabinets, white walls, a vessel sink, quartz countertops, white countertops and light wood cabinets
Mid-sized trendy master gray tile and ceramic tile cement tile floor and gray floor drop-in bathtub photo with flat-panel cabinets, white walls, a vessel sink, quartz countertops, white countertops and light wood cabinets

 Loudoun Contracting
Architectural lines and large windows create an intriguing entrance.
Inspiration for a modern house exterior remodel in DC Metro
Inspiration for a modern house exterior remodel in DC Metro

 Walcott Adams Verneuille Architects
Timeless Tradition in Springhill
Inspiration for a mid-sized timeless medium tone wood floor dining room remodel
Inspiration for a mid-sized timeless medium tone wood floor dining room remodel
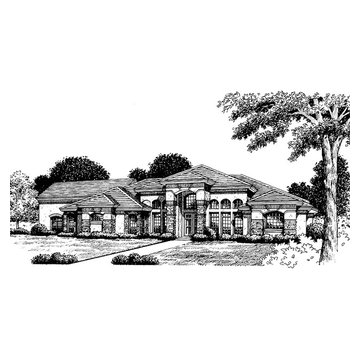
 Eplans.com
Eplans Italianate House Plan - Generous and Intriguing Floor Plan - 3412 Square Feet and 4 Bedrooms from Eplans - House Plan Code HWEPL11500. Have questions about this plan? Call 1-800-528-8070.

 Dorian Bolick
Elegant white tile brown floor claw-foot bathtub photo in Los Angeles with recessed-panel cabinets, white cabinets, gray walls, an undermount sink, a hinged shower door and beige countertops

 Katie Scott Design
Inspiration for a shabby-chic style dark wood floor and black floor bedroom remodel in Houston


 Anchor Builders
This home is a modern farmhouse on the outside with an open-concept floor plan and nautical/midcentury influence on the inside! From top to bottom, this home was completely customized for the family of four with five bedrooms and 3-1/2 bathrooms spread over three levels of 3,998 sq. ft. This home is functional and utilizes the space wisely without feeling cramped. Some of the details that should be highlighted in this home include the 5” quartersawn oak floors, detailed millwork including ceiling beams, abundant natural lighting, and a cohesive color palate.
Space Plans, Building Design, Interior & Exterior Finishes by Anchor Builders
Andrea Rugg Photography

 BCB Homes, Inc.
Inspiration for a large transitional galley light wood floor eat-in kitchen remodel in Miami with an integrated sink, recessed-panel cabinets, white cabinets, white backsplash, stainless steel appliances and an island
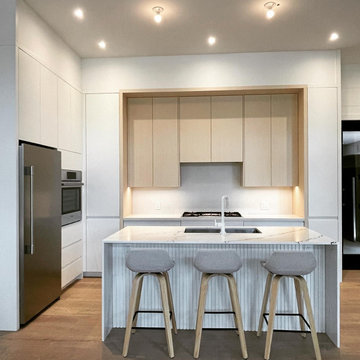
 Heritage Kitchens
A battened back panel added a touch of intrigue to this kitchen island ?️✨
It effortlessly balances the sleek design while letting the cabinetry shine. We love how it all comes together!


104