
Search results for "Intrigued" in Home Design Ideas


 Monarch Interiors
Mid-sized transitional formal and open concept ceramic tile living room photo in Cleveland with beige walls, a standard fireplace, a stone fireplace and a wall-mounted tv

 Lori Manning Designs
This intriguing guest bathroom features polka dot floors! The unique flooring and abstract vanity mirror make this a very stylish, modern and original space!
Find the right local pro for your project


 LD&A
Open concept kitchen - large transitional single-wall light wood floor and brown floor open concept kitchen idea in Calgary with an undermount sink, shaker cabinets, white cabinets, marble countertops, gray backsplash, ceramic backsplash, stainless steel appliances and an island

 Spectrum Design + Build
This chic and contemporary basement renovation is for an accessory apartment dwelling. Its intriguing spatial configuration transforms an ordinary unfinished basement into a lofty and trendy apartment with a relatively high ceiling, delectable color palette, and day-lighting.
 Bullseye Custom Cabinetry
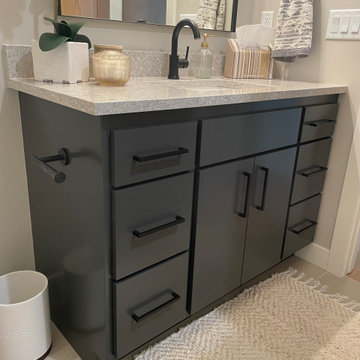
Adding a darker neutral vanity in this lighter tan bathroom adds some dimension and intrigue without being too harsh.
Inspiration for a scandinavian single-sink bathroom remodel with flat-panel cabinets, gray cabinets and a built-in vanity
Inspiration for a scandinavian single-sink bathroom remodel with flat-panel cabinets, gray cabinets and a built-in vanity




 The Anderson Studio of Architecture & Design
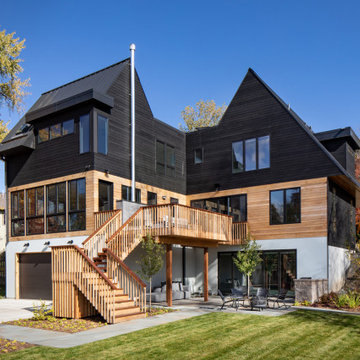
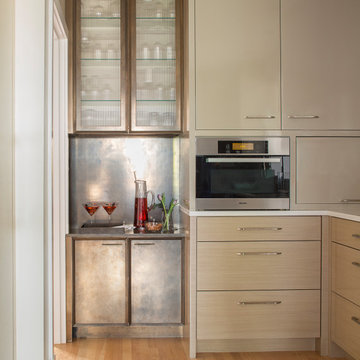
Nestled in the dunes on a double ocean front lot, the interior of this magnificent home is comprised of bespoke furnishings designed and built for each space. Carefully selected antiques and eclectic artwork blend colors and textures to create a comfortable, fresh palette balancing formality with a touch of whimsy granting the classic architecture an unexpected and lighthearted feel.
Photography: Dana Hoff

 Bunker Workshop
photo by Matt Delphenich
Large trendy single-wall light wood floor eat-in kitchen photo in Boston with an undermount sink, flat-panel cabinets, white cabinets, wood countertops, red backsplash, glass sheet backsplash, white appliances and an island
Large trendy single-wall light wood floor eat-in kitchen photo in Boston with an undermount sink, flat-panel cabinets, white cabinets, wood countertops, red backsplash, glass sheet backsplash, white appliances and an island


 Joy Street Design
A fuchsia and orange nursery design that we did for one of our clients' newborns. The space is energizing, intriguing, warm, and welcoming with comforting finishes in every corner.
Designed by Joy Street Design serving Oakland, Berkeley, San Francisco, and the whole of the East Bay.
For more about Joy Street Design, click here: https://www.joystreetdesign.com/
 Altair
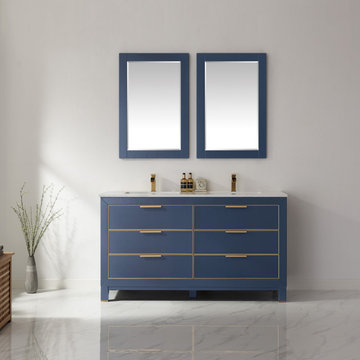
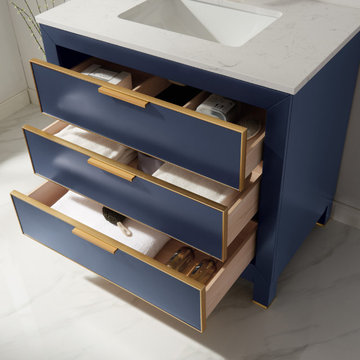
An intriguing mix of contemporary and retro style, the Jackson Vanity lends clean, simple charm to any guest or master bath. The smooth-gliding drawers are designed to provide ample space for all your accoutrements, from towels to toiletries. This stunning vanity is crafted with exceptional care and attention to detail, guaranteeing years of enjoyment.
 Altair
An intriguing mix of contemporary and retro style, the Jackson Vanity lends clean, simple charm to any guest or master bath. The smooth-gliding drawers are designed to provide ample space for all your accoutrements, from towels to toiletries. This stunning vanity is crafted with exceptional care and attention to detail, guaranteeing years of enjoyment.

 The Cabinet Design Studio at Forest Millwork
This closet system is from Plus Closets. Textured Melamine in “Intrigue” color with chrome hardware. With it being in the actual bedroom we added doors to the front. Hafele lighting is activated when a door is opened!
 Danish Loft Design Co.
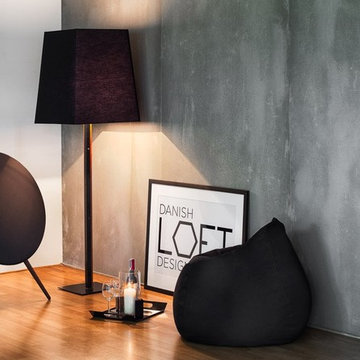
Thank you to Bang & Olufsen Thailand for this intriguing photo session. Great to see these simple Danish design lines play so well together. More pictures will follow.

 Stellar Remodeling & Cabinetry
Inspiration for a mid-sized contemporary 3/4 beige tile and ceramic tile limestone floor bathroom remodel with brown cabinets, a wall-mount toilet, beige walls, a vessel sink and shaker cabinets

 Michael Menn Ltd.
Inspiration for a mid-sized eclectic formal and enclosed dark wood floor living room remodel in Chicago with yellow walls, a standard fireplace, a stone fireplace and no tv
110