
Search results for "Intrigued" in Home Design Ideas

 JackBilt Homes
Freestanding bathtub - traditional master white tile and stone tile marble floor freestanding bathtub idea in Atlanta with an undermount sink, flat-panel cabinets, white cabinets, marble countertops and white walls

 TMS Architects
Dining room - traditional medium tone wood floor and brown floor dining room idea in Boston with green walls

 KabCo Kitchens
European style cabinets and panels were used to transform this kitchen. Sleek lines and contrasting finishes add a modern touch while housing state of the art appliances.
Find the right local pro for your project

 Dura Supreme Cabinetry
’s new "Weathered" finishes were introduced in September and already, beautiful kitchens and baths are being created with these unique looks! Dura Supreme’s new Weathered finishes are available in a variety of colors and have a uniquely textured surface that looks and feels like driftwood or weathered wood that has been reclaimed as furniture.
One popular way to introduce this intriguing finish into a kitchen design is to use it as an accent. A Weathered finish makes a beautiful counterpoint on an island or hood within a crisp, white painted kitchen. In the kitchen pictured below, Dura Supreme’s Weathered "E" finish on Cherry was selected for the hood, the island, and the hutch, while Classic White Paint was selected for the rest of the kitchen.
See on our blog feature at: http://www.durasupreme.com/blog/accent-finishes-within-kitchen
Request a FREE Dura Supreme Brochure Packet:
http://www.durasupreme.com/request-brochure
Find a Dura Supreme Showroom near you today:
http://www.durasupreme.com/dealer-locator
Want to become a Dura Supreme Dealer? Go to:
http://www.durasupreme.com/new-dealer-inquiry


 Bullseye Custom Cabinetry
Adding a darker neutral vanity in this lighter tan bathroom adds some dimension and intrigue without being too harsh.
Bathroom - scandinavian single-sink bathroom idea with flat-panel cabinets, gray cabinets and a built-in vanity
Bathroom - scandinavian single-sink bathroom idea with flat-panel cabinets, gray cabinets and a built-in vanity

 Bernardo Pozas Residential Design
Powder room - contemporary gray floor powder room idea with multicolored walls, a vessel sink and black countertops

 Trillium Enterprises, INC.
A subtle transition from wall to ceiling adds intrigue to this master bedroom. © Holly Lepere
Elegant master dark wood floor bedroom photo in Santa Barbara with white walls and no fireplace
Elegant master dark wood floor bedroom photo in Santa Barbara with white walls and no fireplace

 The Cabinet Design Studio at Forest Millwork
This closet system is from Plus Closets. Textured Melamine in “Intrigue” color with chrome hardware. With it being in the actual bedroom we added doors to the front. Hafele lighting is activated when a door is opened!

 Studio Tupelo Modern Interiors
Whit Preston Photography http://whitpreston.com/
Mid-sized 1960s l-shaped medium tone wood floor eat-in kitchen photo in Austin with a peninsula, flat-panel cabinets, gray cabinets, quartz countertops, white backsplash, ceramic backsplash, stainless steel appliances and an undermount sink
Mid-sized 1960s l-shaped medium tone wood floor eat-in kitchen photo in Austin with a peninsula, flat-panel cabinets, gray cabinets, quartz countertops, white backsplash, ceramic backsplash, stainless steel appliances and an undermount sink

 Cari Berg Interior Design
Example of a huge beach style women's carpeted and multicolored floor dressing room design in San Francisco with white cabinets and recessed-panel cabinets

 Concrete Commander
Example of a mid-sized minimalist backyard stone patio kitchen design in Jacksonville
 The Cabinet Design Studio at Forest Millwork
This closet system is from Plus Closets. Textured Melamine in “Intrigue” color with chrome hardware. With it being in the actual bedroom we added doors to the front. Hafele lighting is activated when a door is opened!


 David Estreich Architects
Intriguing "his" and "hers" bathrooms with shared shower in the middle. Designed with Gail Green Interiors.
Large minimalist master black and white tile and glass tile mosaic tile floor doorless shower photo in New York with a two-piece toilet, multicolored walls and a console sink
Large minimalist master black and white tile and glass tile mosaic tile floor doorless shower photo in New York with a two-piece toilet, multicolored walls and a console sink
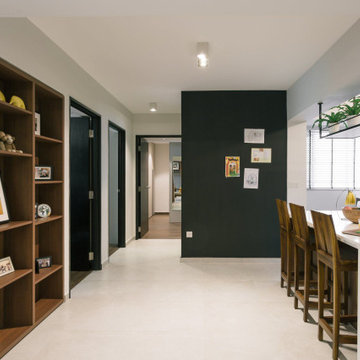
 HOC DESIGN ARCH
In the living room in combination with the accent orange color of furnishings, the color takes on a sophisticated aura as it makes for a befitting partner for the warmth of wood. This home is not a design of the excess. The design fabric is extremely simple and minimal. But we'd like to clarify one thing here. Simple, in no way means or translates into being uninteresting or less intriguing. It's easy to create a layered space when take the maximalist route. But to ensure that a minimalist, almost bare is space is equally layered and intriguing is the real challenge .




 Birchwood Construction Company
This rustic custom home is the epitome of the Northern Michigan lifestyle, nestled in the hills near Boyne Mountain ski resort. The exterior features intricate detailing from the heavy corbels and metal roofing to the board and batten beams and cedar siding.
From the moment you enter the craftsman style home, you're greeted with a taste of the outdoors. The home's cabinetry, flooring, and paneling boast intriguing textures and multiple wood flavors. The home is a clear reflection of the homeowners' warm and inviting personalities.
111