
Search results for "Intrigued" in Home Design Ideas

 Carey North Designs
Mid-sized beach style master white tile and ceramic tile ceramic tile, white floor and single-sink alcove bathtub photo with raised-panel cabinets, white cabinets, a two-piece toilet, blue walls, an undermount sink, marble countertops, white countertops and a freestanding vanity

 Room Envy
This area rug from the Vanhorn Collection features an intriguing abstract design with a versatile color palette that seamlessly integrates into any room to create a functional and stylish centerpiece.

 Synergy Builders Inc.
Intriguing how this hanging light imitates the color and pattern of the granite. This island's useful feature (doubling as a bookshelf) adds character to this cool toned neutral kitchen.
Find the right local pro for your project

 Odell Construction Inc.
The original design of this laundry room did not include the exposed brick, however, once the wall was opened and the discovery of the intriguing graffiti had the homeowners seeking to preserve a little bit of history. The graffiti in the bottom left corner of the exposed brick says " TG JP and JC worked on sept 31 1921. What an amazing story to tell house guests!

 Studio Vlock
This is a limited collection featuring hard to find vintage steel fishing net floats, typically 7 1/2” or 8” in diameter. These small treasures are repurposed as beautiful table lanterns and intriguing objets d’art. Each piece is one-of-a-kind; often with stamped markings, ribbing, and marvelous ring fittings. The design incorporates these details with playful imagery inspired by nature such as: sea creatures, hummingbirds, rattlesnakes, fauna and flora. Studio Vlock will create commissioned or custom designed pieces.

 A Joyce Design, Inc.
This mid-century custom home had always intrigued me, so I was thrilled when asked by the homeowners to help to renovate their kitchen, master bath as well as three other bathrooms. Having a true sense of the home's essence and history, they were not afraid to use exotic and precious finishes to highlight its uniqueness. All doorknob sets and faucet sets are by Sherle Wagner and carefully selected by the homeowners to be unique to each space.
 Two Hands Interiors
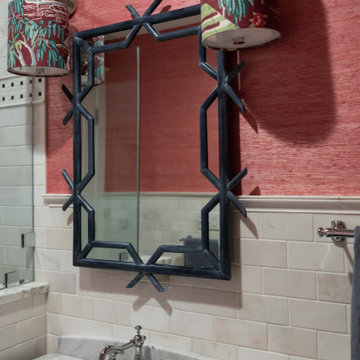
A powder room wrapped in Schumacher pink grasscloth and intriguing artwork welcomes guests with an inviting whimsy. With custom fabric lamp shades and a Serena and Lily mirror, the design details complete the space.
 Breathe Design Studio
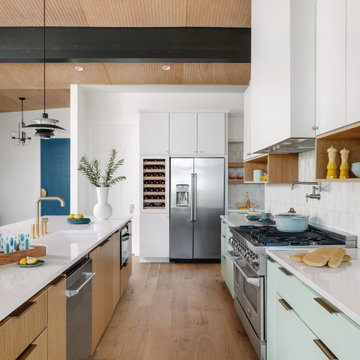
Our Austin studio decided to go bold with this project by ensuring that each space had a unique identity in the Mid-Century Modern style bathroom, butler's pantry, and mudroom. We covered the bathroom walls and flooring with stylish beige and yellow tile that was cleverly installed to look like two different patterns. The mint cabinet and pink vanity reflect the mid-century color palette. The stylish knobs and fittings add an extra splash of fun to the bathroom.
The butler's pantry is located right behind the kitchen and serves multiple functions like storage, a study area, and a bar. We went with a moody blue color for the cabinets and included a raw wood open shelf to give depth and warmth to the space. We went with some gorgeous artistic tiles that create a bold, intriguing look in the space.
In the mudroom, we used siding materials to create a shiplap effect to create warmth and texture – a homage to the classic Mid-Century Modern design. We used the same blue from the butler's pantry to create a cohesive effect. The large mint cabinets add a lighter touch to the space.

 Birchwood Construction Company
Camp Wobegon is a nostalgic waterfront retreat for a multi-generational family. The home's name pays homage to a radio show the homeowner listened to when he was a child in Minnesota. Throughout the home, there are nods to the sentimental past paired with modern features of today.
The five-story home sits on Round Lake in Charlevoix with a beautiful view of the yacht basin and historic downtown area. Each story of the home is devoted to a theme, such as family, grandkids, and wellness. The different stories boast standout features from an in-home fitness center complete with his and her locker rooms to a movie theater and a grandkids' getaway with murphy beds. The kids' library highlights an upper dome with a hand-painted welcome to the home's visitors.
Throughout Camp Wobegon, the custom finishes are apparent. The entire home features radius drywall, eliminating any harsh corners. Masons carefully crafted two fireplaces for an authentic touch. In the great room, there are hand constructed dark walnut beams that intrigue and awe anyone who enters the space. Birchwood artisans and select Allenboss carpenters built and assembled the grand beams in the home.
Perhaps the most unique room in the home is the exceptional dark walnut study. It exudes craftsmanship through the intricate woodwork. The floor, cabinetry, and ceiling were crafted with care by Birchwood carpenters. When you enter the study, you can smell the rich walnut. The room is a nod to the homeowner's father, who was a carpenter himself.
The custom details don't stop on the interior. As you walk through 26-foot NanoLock doors, you're greeted by an endless pool and a showstopping view of Round Lake. Moving to the front of the home, it's easy to admire the two copper domes that sit atop the roof. Yellow cedar siding and painted cedar railing complement the eye-catching domes.

 Baeumler Quality Construction
Rustic hanging pendant light
Builder - Baeumler Quality Construction
Mountain style u-shaped open concept kitchen photo in Toronto with a single-bowl sink
Mountain style u-shaped open concept kitchen photo in Toronto with a single-bowl sink
 User
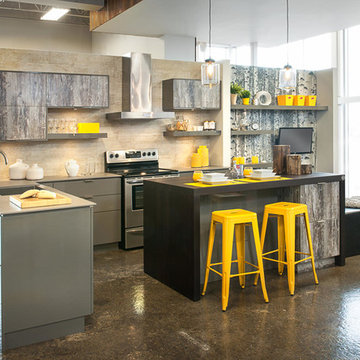
Armoire de cuisine en acrylique et en euro-laminés
Collection: Les Acryliques et Les Euro-laminés
Modèle de portes : Moderne
Couleur des portes : Gris Lustré Intrigue Rio
Comptoir: Néolith carré
Couleur :Cement 10 mm épais Bois massif
Couleur : Merisier torréfié 2 /2’’ épaisseur pour l’ilôt et 1 5/8’’pour la banquette

 MossCreek
This rustic retreat in central Oregon is loaded with modern amenities.
Timber frame and log houses often conjure notions of remote rustic outposts located in solitary surroundings of open grasslands or mature woodlands. When the owner approached MossCreek to design a timber-framed log home on a less than one acre site in an upscale Oregon golf community, the principle of the firm, Allen Halcomb, was intrigued. Bend, OR, on the eastern side of the Cascades Mountains, has an arid desert climate, creating an ideal environment for a Tuscan influenced exterior.
Photo: Roger Wade
 Breathe Design Studio
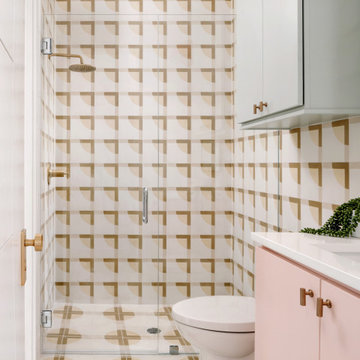
Our Austin studio decided to go bold with this project by ensuring that each space had a unique identity in the Mid-Century Modern style bathroom, butler's pantry, and mudroom. We covered the bathroom walls and flooring with stylish beige and yellow tile that was cleverly installed to look like two different patterns. The mint cabinet and pink vanity reflect the mid-century color palette. The stylish knobs and fittings add an extra splash of fun to the bathroom.
The butler's pantry is located right behind the kitchen and serves multiple functions like storage, a study area, and a bar. We went with a moody blue color for the cabinets and included a raw wood open shelf to give depth and warmth to the space. We went with some gorgeous artistic tiles that create a bold, intriguing look in the space.
In the mudroom, we used siding materials to create a shiplap effect to create warmth and texture – a homage to the classic Mid-Century Modern design. We used the same blue from the butler's pantry to create a cohesive effect. The large mint cabinets add a lighter touch to the space.

 Albany Woodworks Inc
Mike Gaskin Photography: A statement piece as an entry always adds class and intrigue to your home. This reclaimed, custom made six panel door is the perfect addition for a new build or a home remodel.

 Connor Contracting
Davis Design Group, Taube Photography
Large transitional l-shaped medium tone wood floor and brown floor eat-in kitchen photo in Phoenix with a single-bowl sink, raised-panel cabinets, dark wood cabinets, granite countertops, beige backsplash, glass tile backsplash, stainless steel appliances and an island
Large transitional l-shaped medium tone wood floor and brown floor eat-in kitchen photo in Phoenix with a single-bowl sink, raised-panel cabinets, dark wood cabinets, granite countertops, beige backsplash, glass tile backsplash, stainless steel appliances and an island


 Khazai Rugs Outlet
Bamboo rugs have been a traditional floor covering in the Far East for centuries. They add a touch of organic, practical elegance to any space. Our bamboo rugs are made of the finest quality, sustainably harvested bamboo in the world for supreme durability. Kiln-dried bamboo is machine-planed and sanded for a smooth finish. This classic collection offers a variety of intriguing designs and brilliant colors to choose from.

 Betty Wasserman Art & Interiors
This industrial farmhouse kitchen offers the best of both worlds - elegant and classic as well as trendy and modern. The soft white kitchen island and chairs contrast with the metal lighting and appliances as well as the intriguing black accent wall.
 User
This San DIego master bathroom is located in Carmel Valley we call it the fantasy bathroom, with open design let in natural light and intriguing materials create drama. Removed a unwanted fireplace to expand the shower and now the shower is a walk in dream that has 2 fixed shower heads and a hand held for ease in cleaning.
Bathroom Designer Bonnie Bagley Catlin
Photos by Jon Upson

 Studio Munroe
Freestanding bathtub - transitional mosaic tile floor and white floor freestanding bathtub idea in San Francisco with white walls
145