
Search results for "Intrigued" in Home Design Ideas

 Christine Julian Interiors LLC
A traditional formal living room gets a beautiful but inviting makeover. Full of texture, color, pattern, and intrigue this living room space creates the perfect atmosphere to great guests into the family's Tudor style home.
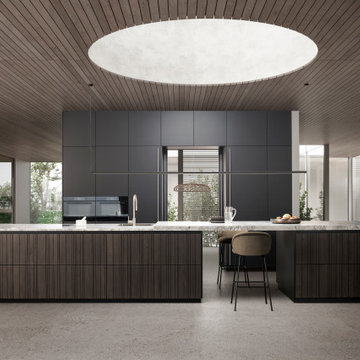
 Leicht San Diego
The latest innovation, BAHIA, consists of a veneer front with an intriguing surface with a vertical groove structure. In addition to the contrast between the raised surface and the grooves themselves, the special feature of BAHIA is the combination of two apparent opposites. Within any one front, the individual grooves are set asymmetrically to each other. But, in the sequence of several fronts, an identical fanning structure emerges.

 Holzheimer Interiors, Inc.
The rich stain of this built-in wine cellar offers a sophisticated look and feel. The wine is displayed and stored in a number of fashions, which is intriguing and fun. The natural elements of the granite countertops and stone floor further enhance the beauty of this unique room.
Find the right local pro for your project
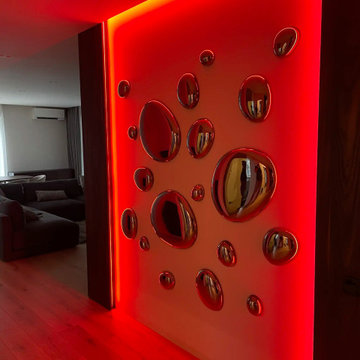
 PlusObject
These LED-backlit 3D bubble mirrors bring a futuristic twist to any modern living room, casting a soft halo of color across your walls. Each convex “droplet” mirror reflects the space and light in unique angles, creating depth and visual intrigue. Swap between vibrant hues—cool cyan, bold red, or warm white—to instantly change the mood and ambiance. Elevate your décor with this striking LED 3D mirror wall art that doubles as functional lighting and contemporary sculpture.
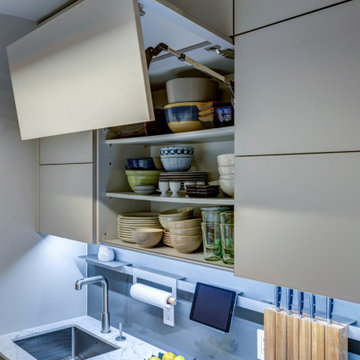
 German Kitchen Center
Behold the beauty of simplicity and sophistication in this white and grey kitchen! ✨? German Kitchen Center has created a space that embodies timeless elegance. The stunning grey splashback adds a touch of visual intrigue, while the marble worktop exudes luxury. Experience the convenience of smart storage solutions, where every item has its designated place, keeping your kitchen organized and clutter-free. Step into this culinary sanctuary and let the art of simplicity elevate your cooking experience. ??

 Cambria
This high-contrast home features Cambria in the kitchen and bath. Rose Bay countertops give depth and intriguing design to this transitional kitchen featuring shiplap wood backsplash, black cabinets, and brass hardware. A double sink vanity in luxurious, gray-marbled Queen Anne create an inspiring oasis in the master bath.

 Altera Design & Remodeling, Inc.
Douglas Johnson Photography
Eat-in kitchen - large transitional u-shaped ceramic tile eat-in kitchen idea in San Francisco with a double-bowl sink, shaker cabinets, medium tone wood cabinets, quartzite countertops, blue backsplash, glass tile backsplash, stainless steel appliances and yellow walls
Eat-in kitchen - large transitional u-shaped ceramic tile eat-in kitchen idea in San Francisco with a double-bowl sink, shaker cabinets, medium tone wood cabinets, quartzite countertops, blue backsplash, glass tile backsplash, stainless steel appliances and yellow walls

 mhinton1
A waterfront view like in this 1988-built master bathroom this is priceless, especially with the existing skylight. The bath was taken down to studs and rebuilt, removing a wall between the toilet/shower area and opening up the entire 140sqft space. Curbless shower, freestanding airjet tub, rainhead shower and porcelain tile and oil-rubbed bronze fixtures throughout. An additional intrigue was recessed lights in tub and shower areas that have option to turn on UV light after use to diminish bacteria.
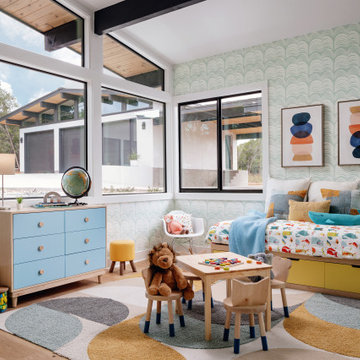
 Breathe Design Studio
Our Austin studio decided to go bold with this project by ensuring that each space had a unique identity in the Mid-Century Modern style bathroom, butler's pantry, and mudroom. We covered the bathroom walls and flooring with stylish beige and yellow tile that was cleverly installed to look like two different patterns. The mint cabinet and pink vanity reflect the mid-century color palette. The stylish knobs and fittings add an extra splash of fun to the bathroom.
The butler's pantry is located right behind the kitchen and serves multiple functions like storage, a study area, and a bar. We went with a moody blue color for the cabinets and included a raw wood open shelf to give depth and warmth to the space. We went with some gorgeous artistic tiles that create a bold, intriguing look in the space.
In the mudroom, we used siding materials to create a shiplap effect to create warmth and texture – a homage to the classic Mid-Century Modern design. We used the same blue from the butler's pantry to create a cohesive effect. The large mint cabinets add a lighter touch to the space.

 Stone Creek Builders
Interior design by Kati Curtis Design
http://www.katicurtisdesign.com/
Photography by Marco Ricca
http://www.marcoriccastudio.com


 Leedy Interiors
Lara Swimmer Photography
Inspiration for a southwestern exterior home remodel in Houston
Inspiration for a southwestern exterior home remodel in Houston
 mhinton1
A waterfront view like in this 1988-built master bathroom is priceless, especially with the existing skylight. The bath was taken down to studs and rebuilt, removing a wall between the toilet/shower area and opening up the entire 140sqft space. Curbless shower, freestanding airjet tub, rainhead shower and porcelain tile and oil-rubbed bronze fixtures throughout. An additional intrigue was recessed lights in tub and shower areas that have option to turn on UV light after use to diminish bacteria.

 Turk Interiors
Large arts and crafts master beige tile and mosaic tile limestone floor and gray floor freestanding bathtub photo in Denver with shaker cabinets, an undermount sink, soapstone countertops, medium tone wood cabinets, a two-piece toilet, beige walls, a hinged shower door and gray countertops

 New Style Cabinets
Our kitchen connects a classic kitchen style with Old Hollywood glamour. It is a line full of symmetry that intrigues the viewer with its simplified forms and marked geometric patterns. The design is brought together by the warmth of wood, different shades of gray and black elements.

 Geronimo CM Ltd
Trendy light wood floor and beige floor powder room photo in Toronto with white cabinets, blue walls, an integrated sink, white countertops and a floating vanity

 Casa Dash Designs
Powder room, Wallcovering from Serena and Lily and shelf from Ets.
Small beach style 3/4 blue tile light wood floor, single-sink and wallpaper bathroom photo in Charleston with a one-piece toilet and a pedestal sink
Small beach style 3/4 blue tile light wood floor, single-sink and wallpaper bathroom photo in Charleston with a one-piece toilet and a pedestal sink

 Stedila Design
All fabric by Kravet,
Area rug by Global Views
Stencils & Decorative Painting by Brian Leaver,
Upholstery by A. Roberto Cordoba American Interior Services,
Draperies by Barbara M Frank & Assoc, LLC, Cecilia Polido
Photographer by Ellen McDermott
 Christine Julian Interiors LLC
A traditional formal living room gets a beautiful but inviting makeover. Full of texture, color, pattern, and intrigue this living room space creates the perfect atmosphere to great guests into the family's Tudor style home.

 VanderHorn Architects
Opposite the fireplace wall, a paneled, arch top cased opening leads to an intimate reading nook offering glimpses to the Long Island Sound.
Living room - traditional enclosed living room idea in New York
Living room - traditional enclosed living room idea in New York
154