
Search results for "Intrigued" in Home Design Ideas

 Parsons Interiors Ltd.
Example of a mid-sized classic master white tile and subway tile porcelain tile and beige floor corner shower design in Toronto with recessed-panel cabinets, white cabinets, white walls, an undermount sink, quartz countertops, a hinged shower door and white countertops

 Carol Faccinetti Interior Design
kitchen
Example of a mid-sized transitional galley ceramic tile and brown floor eat-in kitchen design with a double-bowl sink, shaker cabinets, dark wood cabinets, wood countertops, multicolored backsplash, matchstick tile backsplash, stainless steel appliances and no island
Example of a mid-sized transitional galley ceramic tile and brown floor eat-in kitchen design with a double-bowl sink, shaker cabinets, dark wood cabinets, wood countertops, multicolored backsplash, matchstick tile backsplash, stainless steel appliances and no island

 R & R Custom Carpentry & Cabinetry
This is not your typical basement remodel job. When we were asked to create a space for them to enjoy and to feel like they were getting away from things, we were intrigued. They expressed that they wanted a rustic looking wine room and some other basic ideas. We designed this bar around the idea of the wine room. From the classic solid cherry bar top with acrylic finish to the black raised panels on the face of the bar and on the ceiling panels, this bar takes you away from the mundane and into your own little sanctuary.
Find the right local pro for your project


 R.S. Walsh Landscaping, Inc.
This newly completed contemporary island style Florida home overlooks the Roosevelt Channel, on the Bay side of Captiva Island, and is graced with the sunrise in the mornings.
Repeat clients remind us of the success of previous landscape designs and of lasting relationships built while offering new and challenging opportunities for creative design. This client expressed a desire for a colorful tropical garden with emphasis on tropical plants, creative color palette and privacy.
A grove of coconut palms with lush bamboo and a dense clusia hedge with a small tropical garden at the entry of the property screen views to the interior of the property plant a seed of intrigue for what lies around the corner beyond the decorative tabby stucco gate columns. Upon passing under the grove of coconuts and rounding the corner of the drive, the property opens to an expansive front yard with colorful tropical garden beds and channels views to the newly completed residence. Gardens containing colorful bromeliads, bougainvillea and tropical palms with a variety of leaf shape and texture and color draw upon influences of Brazilian garden design. Manicured swaths of Empire Zoysa separates the various gardens and allows for the user to stroll and explore the different gardens.
The winding drive terminates at the front entry in a large tear drop shape turn around with massive coconuts in the center island surrounded by seven Sylvester Date palms around the outside of the drive. The entire perimeter of the turn around is surrounded with tropical gardens and intimate tropical gardens flank each side of the main entrance stairs. The hardscape pattern and color was selected to compliment the coquina tabby shell stucco finish on the foundation walls. The completed hardscape design including retaining walls, driveway, golf cart paths and private walks, is the result of collaborating closely with the owner over multiple revisions.
The back of the residence overlooks an expansive resort-like pool and spa and a pool deck that terminates just feet from the seawall of the Roosevelt Channel. Tropical vegetation at each side of the property offers privacy to the pool area but is manicured to preserve views to the bay beyond. This truly is an island paradise.

 closetsdotcom
Designed by Teri Magee of Closet Works
This design, while highly functional with its spacious cabinets and walltrack system, is also stylish with its Milky Way laminate and stand-out Intrigue countertop. The garage storage cabinets are perfectly out of reach of small children and can store a number of dangerous materials including cans of paint as shown.

 Cambria
Modern farmhouse style gives you the best of both worlds with a mix of industrial intrigue, modern convenience, and classic country warmth. This charming kitchen features copper hardware, glass globe pendant lighting, Torquay™ white quartz countertops, and a playful asymmetrical pattern of hexagon floor tile.


 In Harmony Sustainable Landscapes
This living wall is a green replacement for a fence. The wall has a plastic grid filled with soil and planted in an intriguing pattern with black mondo grass (Ophiopogon planiscapus 'Nigrescens'), wild ginger (Asarum caudatum) and golden Angelina sedum (Sedum rupestre 'Angelina'). The wall has a built-in watering system.
Living walls, by adding lots of vegetation in a small space, can have a cooling effect on hot days and serve as a good sound barrier.

 Shaw Floors
Nautique in Bismuth by Shaw Floors. Nautique is a beautiful loop pattern. This interlocking square motif is tufted in a three dimension relief pattern that adds visual interest and intriguing pattern play. 18 colors inspired by the ocean, natural sisal and coir (coconut husk rugs) offer a soothing pallet reminiscent of natural wool.

 Legends Architectural Stone
Inspiration for a mid-sized timeless brown one-story stone exterior home remodel in Houston

 Motawi Tileworks
Arts and Crafts kitchen featuring Motawi Tileworks’ Songbird and Long Stem art tiles in Olive
Inspiration for a large craftsman l-shaped light wood floor kitchen remodel in Detroit with an undermount sink, recessed-panel cabinets, medium tone wood cabinets, granite countertops, green backsplash, ceramic backsplash, stainless steel appliances and an island
Inspiration for a large craftsman l-shaped light wood floor kitchen remodel in Detroit with an undermount sink, recessed-panel cabinets, medium tone wood cabinets, granite countertops, green backsplash, ceramic backsplash, stainless steel appliances and an island
 Studio Green
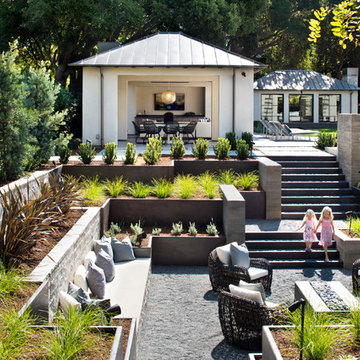
Inspired by northern European architecture, this stunning new residence takes its place in the heart of central Atherton on approximately 2 acres. The entire property is uniquely designed as a collection of distinct buildings and living spaces, all masterfully integrated with individual courtyards and outdoor living spaces – each a sculptural element unto itself. The result is a more dynamic living experience than most new residences and one that presents an intriguing sense of wonder both inside and out.

 User
Inspiration for a small coastal 3/4 blue tile bathroom remodel in New York with an undermount sink, shaker cabinets, white cabinets, marble countertops and a one-piece toilet

 Schrocks of Walnut Creek
Photo by Morehead Marketing, Inc.
Kitchen - craftsman kitchen idea in Cleveland
Kitchen - craftsman kitchen idea in Cleveland

 MossCreek
This rustic retreat in central Oregon is loaded with modern amenities.
Timber frame and log houses often conjure notions of remote rustic outposts located in solitary surroundings of open grasslands or mature woodlands. When the owner approached MossCreek to design a timber-framed log home on a less than one acre site in an upscale Oregon golf community, the principle of the firm, Allen Halcomb, was intrigued. Bend, OR, on the eastern side of the Cascades Mountains, has an arid desert climate, creating an ideal environment for a Tuscan influenced exterior.
Photo: Roger Wade

 Quality Builders Construction Services Corp.
Karlee Zotter
Inspiration for a large transitional master gray tile, white tile and porcelain tile dark wood floor and brown floor doorless shower remodel in Miami with shaker cabinets, white cabinets, a two-piece toilet, gray walls, an undermount sink and solid surface countertops
Inspiration for a large transitional master gray tile, white tile and porcelain tile dark wood floor and brown floor doorless shower remodel in Miami with shaker cabinets, white cabinets, a two-piece toilet, gray walls, an undermount sink and solid surface countertops

 Traci Connell Interiors
Light and airy study with a hint of navy blue. Custom drapery with navy banding flank the window behind two wood and upholstered lounge chairs. The arched base desk grounds the room with its walnut finish.

 NB Design Group, Inc
Photo by: Haris Kenjar
Inspiration for a scandinavian light wood floor living room remodel in Seattle with white walls
Inspiration for a scandinavian light wood floor living room remodel in Seattle with white walls


158