
Search results for "Intrigued" in Home Design Ideas

 FATHOM design company
This project was all about dynamic depth. Our client has a lot of passions and wanted her space to feel as integrated and multi-faceted as she is. The dark walls create a womb-like vibe, housing the multitude of artistic expressions and the abstract ceiling (shown in other photos related to this project) embodies our client's love of intrigue.

 Jennifer Connell Design
To this day he tells me how much he loves his home and how much it changed his life. For me that's everything! Thank you for being such a great client.
Find The House Candy:
- Intriguing Skull

 mhinton1
A waterfront view like in this 1988-built master bathroom is priceless, especially with the existing skylight. The bath was taken down to studs and rebuilt, removing a wall between the toilet/shower area and opening up the entire 140sqft space. Curbless shower, freestanding airjet tub, rainhead shower and porcelain tile and oil-rubbed bronze fixtures throughout. An additional intrigue was recessed lights in tub and shower areas that have option to turn on UV light after use to diminish bacteria.
Find the right local pro for your project

 Joanna Ianni Designs
Corner shower - mid-sized contemporary master gray tile terra-cotta tile and orange floor corner shower idea in Houston with shaker cabinets, gray cabinets, gray walls, an undermount sink, granite countertops and a hinged shower door


 Cambria
This high-contrast home features Cambria in the kitchen and bath. Rose Bay countertops give depth and intriguing design to this transitional kitchen featuring shiplap wood backsplash, black cabinets, and brass hardware. A double sink vanity in luxurious, gray-marbled Queen Anne create an inspiring oasis in the master bath.

 Jefferson Door Company
Cabinets supplied by Jefferson Door Co.
Inspiration for a small transitional galley eat-in kitchen remodel in New Orleans with an undermount sink, shaker cabinets, gray backsplash, stainless steel appliances, beige walls and no island
Inspiration for a small transitional galley eat-in kitchen remodel in New Orleans with an undermount sink, shaker cabinets, gray backsplash, stainless steel appliances, beige walls and no island

 Bakes & Kropp Fine Cabinetry
Pale and weathered driftwood. Coastal morning fog. A cool spot of sand – The essence of a Hamptons beach scene captured in a light and inviting Bakes & Kropp kitchen. The foundation for this space is our custom cabinetry, Meridian style, in a hand-painted white finish with Smoke Walnut accents. The expansive waterfall island features the same Smoke Walnut signature finish, as does the custom Bakes & Kropp range hood, which is beautifully banded in stainless steel. Chic orb chandeliers and Bakes hardware in polished nickel bring some jewelry-like radiance to the room, juxtaposing the Walnut’s soft matte finish. From every view and angle, the composition reflects this home’s serene coastal vibe.
 Fireclay Tile
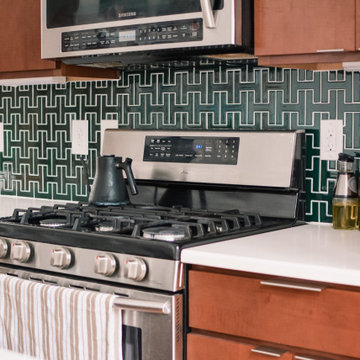
Check out how our exclusive shapes can change the way you see your kitchen backsplash. Designed for Fireclay Tile by Kelly LaPlante, interlocking Chaine Homme Tile in glossy Evergreen gives this DIY kitchen an intriguing backdrop accentuated by the bold white grout lines.
DESIGN
Mal Brune
PHOTOS
Mal Brame
TILE SHOWN
EVERGEEN IN CHAINE HOMME


 Coastal Wood Flooring & Supplies Inc.
Great room - mid-sized modern light wood floor and beige floor great room idea in Los Angeles with multicolored walls and no fireplace

 NV Kitchen and Bath (D.M.V)
Large transitional l-shaped dark wood floor and brown floor open concept kitchen photo in DC Metro with a farmhouse sink, shaker cabinets, white cabinets, quartzite countertops, white backsplash, subway tile backsplash, stainless steel appliances, an island and white countertops

 Builders Source Appliance Gallery
This 5 bedrooms, 3.4 baths, 3,359 sq. ft. Contemporary home with stunning floor-to-ceiling glass throughout, wows with abundant natural light. The open concept is built for entertaining, and the counter-to-ceiling kitchen backsplashes provide a multi-textured visual effect that works playfully with the monolithic linear fireplace. The spa-like master bath also intrigues with a 3-dimensional tile and free standing tub. Photos by Etherdox Photography.
 User
This San DIego master bathroom is located in Carmel Valley we call it the fantasy bathroom, with open design let in natural light and intriguing materials create drama. Removed a unwanted fireplace to expand the shower and now the shower is a walk in dream that has 2 fixed shower heads and a hand held for ease in cleaning.
Bathroom Designer Bonnie Bagley Catlin
Photos by Jon Upson
 Hamish Murray Construction, Inc.
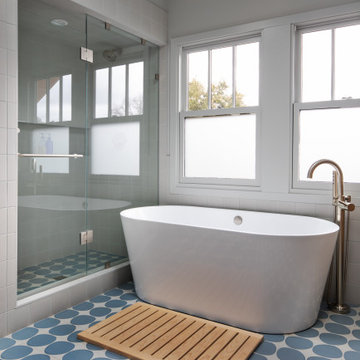
The primary bathroom evokes a calming feel, with soft neutral tones, wood cabinetry and natural light let in through new windows. White-and-blue tile in an intriguing circular pattern sits beneath a freestanding soaking tub and a double sink vanity. Large-spanning custom medicine cabinets provide built-in, hideaway storage, and wainscoting adds an additional decorative element, extending along the floor of the entire space through to the laundry room.
 User
This San DIego master bathroom is located in Carmel Valley we call it the fantasy bathroom, with open design let in natural light and intriguing materials create drama. Removed a unwanted fireplace to expand the shower and now the shower is a walk in dream that has 2 fixed shower heads and a hand held for ease in cleaning.
Bathroom Designer Bonnie Bagley Catlin
Photos by Jon Upson

 Amanda Pittsley
In Andover, Massachusetts overlooking the Fish Brook Wetlands sits a custom-built contemporary home that connects the interior, landscaping and natural environment in the most intriguing ways.
Leading up to the front steps from the driveway is a dark-toned aggregate path bordered with inlaid Woodbury Gray granite slabs.
Project by Andover Landscape

 Rove Concepts
An intriguing design with notable details, the Emery Bed captures an opulent ambience. The luxurious upholstered tufted headboard in a vegan leather, Verona Cream makes for a contemporary modern statement while the low legs elevate the Emery for a feeling of unparalleled tranquility.

 Ventura Homes
Exterior design inspired by European classics with a few intriguing design details.
Large contemporary multicolored one-story brick gable roof idea in Austin
Large contemporary multicolored one-story brick gable roof idea in Austin
 User
circular ceiling dome, nook lighting, crown molding, round dining room table, wicker dining room chairs, marble floor, wainscoting, beige walls, framed tropical art, faux columns, high ceilings, open concept, recessed lights
150