
Search results for "Intrigued" in Home Design Ideas

 NyceOne Photography
© NyceOne Photography / www.nyceonephotography.com
Mid-sized contemporary three-story glass exterior home idea in Denver
Mid-sized contemporary three-story glass exterior home idea in Denver


 Mary Anne Smiley Interiors
Danny Piassick
Huge 1960s u-shaped porcelain tile eat-in kitchen photo in Austin with an undermount sink, flat-panel cabinets, medium tone wood cabinets, glass countertops, beige backsplash, mosaic tile backsplash, stainless steel appliances, no island and blue countertops
Huge 1960s u-shaped porcelain tile eat-in kitchen photo in Austin with an undermount sink, flat-panel cabinets, medium tone wood cabinets, glass countertops, beige backsplash, mosaic tile backsplash, stainless steel appliances, no island and blue countertops
Find the right local pro for your project
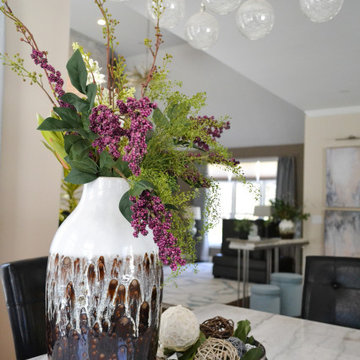
 Designs By Des Interiors
A gorgeous home addition, perfect for empty nesters who love an elegant vibe that is cozy and sophisticated. This home was an open concept that played with blurring the lines of diverse material changes and a unique color palette inspired by color theory. Keeping the visual field calming yet intriguing was challenging, but every area create picturesque views from formal dining, to the breakfast nook, and double ceiling vaulted ceiling highlighted by a stone fireplace.

 Baeumler Quality Construction
Builder - Baeumler Quality Construction
Inspiration for a rustic u-shaped open concept kitchen remodel in Toronto with a single-bowl sink
Inspiration for a rustic u-shaped open concept kitchen remodel in Toronto with a single-bowl sink

 Artisan Malaysia
Affordable Home decor Items Candle Holder Marble Sculptor Black & Gold & White in Malaysia Home/Office at ArtisanMalaysia.com
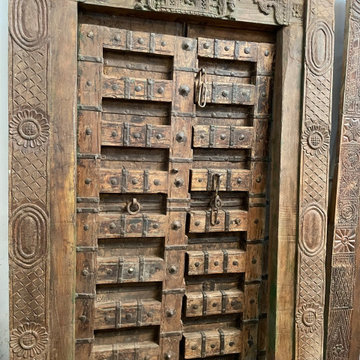
 Mogul Interior
https://www.mogulinterior.com/collections/rustic-furniture
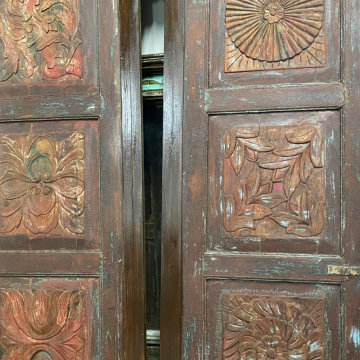
A unique and eclectic home take cues from striking vintage furniture that are intriguing in their history. The old brass hope chest works as a wine chest and the coffee table was made from an old Indian door, the land of the Vedas and yoga. The history behind each of these pieces makes them unique and eclectic.
https://www.mogulinterior.com/collections/rustic-furniture

 Kitchen Ideas, LLC
This modern yet transitional kitchen plus bar area featuring the functional Galley Workstation with a gas range top and vent hood has a fresh look and feel while complimented by an intriguing glass tile backsplash. The light perimeter cabinets contrast perfectly with the concrete counter, while the small island offering additional storage with dark cabinets covered with a thick marble counter top looks perfectly at home with it's surroundings. Colors and lighting are so important to the look of a kitchen and this one pulls it off effortlessly.
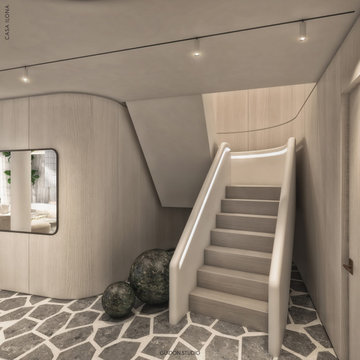
 Guidon Studio
Casa Ilona embodies a design language rooted in the concepts of volume and neutral sophistication. A gentle and welcoming color palette harmonizes with luxurious organic shapes and textures, infusing the captivating loft with visual intrigue. Strategic touches of burned brass and dark oak disrupt the overall serenity, introducing moments of contrast and depth to the space. The two-story central volume serves as a unifying element, seamlessly connecting every facet of the project and allowing for an immersive experience with the abundance of natural light and breathtaking views of the meticulously landscaped surroundings.
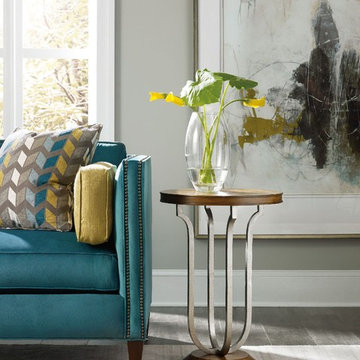
 Mark Thomas Home
Hooker Furniture Living Room Retropolitan Martini Table
SKU 5510-50117-MWD
Material Maple and Ribbon Primavera Veneers with Metal Finish
A warm, soft caramel-colored finish over ribbon primavera with figured maple borders creates tactile intrigue and character.
Width 18"
Depth 18"
Height 26 1/4"
Weight 29.7 lb
 Mogul Interior
https://www.mogulinterior.com/collections/rustic-furniture
A unique and eclectic home take cues from striking vintage furniture that are intriguing in their history. The old brass hope chest works as a wine chest and the coffee table was made from an old Indian door, the land of the Vedas and yoga. The history behind each of these pieces makes them unique and eclectic.
https://www.mogulinterior.com/collections/rustic-furniture
 Baeumler Quality Construction
Stone wall with complimentary tile is certainly a unique feature for this renovation
Builder - Baeumler Quality Construction
Inspiration for a rustic kitchen remodel in Toronto
Inspiration for a rustic kitchen remodel in Toronto


 Bittoni Architects
A radical remodel of a modest beach bungalow originally built in 1913 and relocated in 1920 to its current location, blocks from the ocean.
The exterior of the Bay Street Residence remains true to form, preserving its inherent street presence. The interior has been fully renovated to create a streamline connection between each interior space and the rear yard. A 2-story rear addition provides a master suite and deck above while simultaneously creating a unique space below that serves as a terraced indoor dining and living area open to the outdoors.
Photographer: Taiyo Watanabe
 The Cultural Landscape Foundation
Sunday, June 28, 1:00 to 2:30pm | Washington, DC
Forest Hills Residence by Jay Graham, FASLA of Graham Landscape Architecture with architect Christopher Morrison, FAIA, LEED-AP
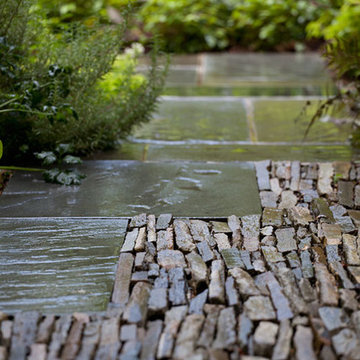
This recently renovated urban landscape and garden located in the Northwest quarter of Washington, DC, sprang from a near-complete reconstruction of the property’s main house. Adjacent to Rock Creek Park, a large urban park and natural area, the landscape and gardens reflect both the woodland character of the nearby park and the modern architectural design of the home. Mirroring a distinct, internal angular wall separating the public and private spaces of the residence, a complimentary wall in the outdoor garden creates a dialogue between the interior of the home and the outdoor living space. Throughout the renovation process, the architect and landscape architect worked cooperatively to create a memorable outdoor space. Moving the original garage entrance allowed for an extension of the entry garden, where an extended walkway and ornamental screen along the street front provide enhanced privacy for the residence and create a garden backdrop visible from inside the home. Plantings in the rear of the home occupy the site’s natural slope as the property descends steeply into Creek Valley, a spur of Rock Creek Park, and provide residents with a rare scenic view of dense woodlands and a space for quiet contemplation in the midst of the bustling metro region. Photo copyright Allen Russ
 TVL Creative Ltd.
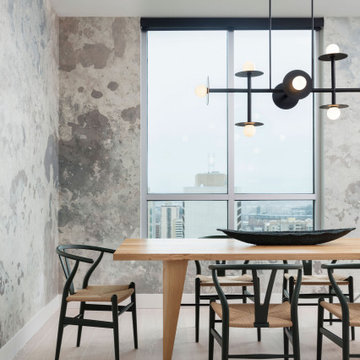
The dining room is the first space you see when entering this home, and we wanted you to feel drawn right into it. We selected a mural wallpaper to wrap the walls and add a soft yet intriguing backdrop to the clean lines of the light fixture and furniture. But every space needs at least a touch of play, and the classic wishbone chair in a cheerful green does just the trick!

 Rocky Mountain Homes/Rocky Mountain Log Homes
Mid-sized mountain style light wood floor bedroom photo with beige walls

 MasterBrand Cabinets
Example of a classic kitchen pantry design with white cabinets, stainless steel appliances, an island and white countertops


 User
This San DIego master bathroom is located in Carmel Valley we call it the fantasy bathroom, with open design let in natural light and intriguing materials create drama. Removed a unwanted fireplace to expand the shower and now the shower is a walk in dream that has 2 fixed shower heads and a hand held for ease in cleaning.
Bathroom Designer Bonnie Bagley Catlin
Photos by Jon Upson
153