
Search results for "Intrigued" in Home Design Ideas

 Leedy Interiors
Lara Swimmer Photography
Inspiration for a southwestern exterior home remodel in Houston
Inspiration for a southwestern exterior home remodel in Houston

 Turk Interiors
Large arts and crafts master beige tile and mosaic tile limestone floor and gray floor freestanding bathtub photo in Denver with shaker cabinets, an undermount sink, soapstone countertops, medium tone wood cabinets, a two-piece toilet, beige walls, a hinged shower door and gray countertops

 New Style Cabinets
Our kitchen connects a classic kitchen style with Old Hollywood glamour. It is a line full of symmetry that intrigues the viewer with its simplified forms and marked geometric patterns. The design is brought together by the warmth of wood, different shades of gray and black elements.
Find the right local pro for your project

 Geronimo CM Ltd
Trendy light wood floor and beige floor powder room photo in Toronto with white cabinets, blue walls, an integrated sink, white countertops and a floating vanity

 Casa Dash Designs
Powder room, Wallcovering from Serena and Lily and shelf from Ets.
Small beach style 3/4 blue tile light wood floor, single-sink and wallpaper bathroom photo in Charleston with a one-piece toilet and a pedestal sink
Small beach style 3/4 blue tile light wood floor, single-sink and wallpaper bathroom photo in Charleston with a one-piece toilet and a pedestal sink

 Stedila Design
All fabric by Kravet,
Area rug by Global Views
Stencils & Decorative Painting by Brian Leaver,
Upholstery by A. Roberto Cordoba American Interior Services,
Draperies by Barbara M Frank & Assoc, LLC, Cecilia Polido
Photographer by Ellen McDermott

 VanderHorn Architects
Opposite the fireplace wall, a paneled, arch top cased opening leads to an intimate reading nook offering glimpses to the Long Island Sound.
Living room - traditional enclosed living room idea in New York
Living room - traditional enclosed living room idea in New York

 Christine Julian Interiors LLC
A traditional formal living room gets a beautiful but inviting makeover. Full of texture, color, pattern, and intrigue this living room space creates the perfect atmosphere to great guests into the family's Tudor style home.
 M. Elliott Studio
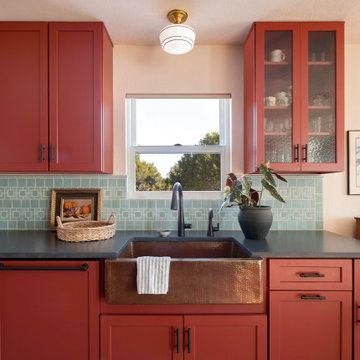
Custom kitchen with hammered copper sink, light turquoise Arts and Craft inspired tile and sangria colored cabinets
Mid-sized eclectic galley eat-in kitchen photo in Austin with a farmhouse sink, shaker cabinets, red cabinets, quartz countertops, blue backsplash, ceramic backsplash and black countertops
Mid-sized eclectic galley eat-in kitchen photo in Austin with a farmhouse sink, shaker cabinets, red cabinets, quartz countertops, blue backsplash, ceramic backsplash and black countertops
 Christine Julian Interiors LLC
A traditional formal living room gets a beautiful but inviting makeover. Full of texture, color, pattern, and intrigue this living room space creates the perfect atmosphere to great guests into the family's Tudor style home.

 FATHOM design company
This project was all about dynamic depth. Our client has a lot of passions and wanted her space to feel as integrated and multi-faceted as she is. The dark walls create a womb-like vibe, housing the multitude of artistic expressions and the abstract ceiling (shown in other photos related to this project) embodies our client's love of intrigue.

 Quality Craftsman Kitchens LLC
Large country l-shaped medium tone wood floor eat-in kitchen photo in Tampa with a farmhouse sink, beaded inset cabinets, white cabinets, soapstone countertops, white backsplash, subway tile backsplash, stainless steel appliances and an island

 Cambria
This high-contrast home features Cambria in the kitchen and bath. Rose Bay countertops give depth and intriguing design to this transitional kitchen featuring shiplap wood backsplash, black cabinets, and brass hardware. A double sink vanity in luxurious, gray-marbled Queen Anne create an inspiring oasis in the master bath.

 Southern Staircase
Luxury, open rise curved stair complemented with a custom ornamental metal handrail system, located in Atlanta, GA.
Staircase - large modern wooden curved open staircase idea in Atlanta
Staircase - large modern wooden curved open staircase idea in Atlanta


 BRC Remodeling Group
This was a lovely bathroom renovation we did. The mirrors, shower glass, and cabinets are all custom made pieces. We did a split level Vanity to accommodate both clients heights and it came together perfectly.
 Sadie & Co
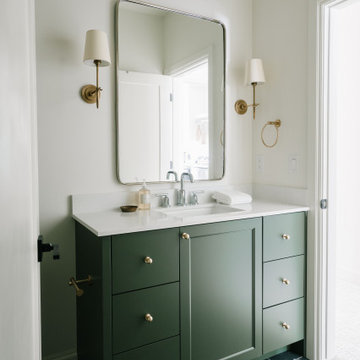
Example of a small transitional 3/4 single-sink, slate floor and black floor alcove bathtub design in Salt Lake City with shaker cabinets, green cabinets, a one-piece toilet, white walls, a drop-in sink, quartz countertops, white countertops and a built-in vanity

 STYLE WISE Interior Design
What do you get when you mix historic mediterranean architecture with beautiful Persian rugs and edgy furnishings? A remarkably glamorous and welcoming space to come home to. The light plaster walls and dark wood ceilings of the home were the perfect backdrop for us to achieve the task of designing around the client's collection of exquisite Persian rugs. Rich color and textured furnishings were added that really highlighted the beauty in each unique rug. The wall art that was chosen for this space was the final touch to create an intriguing and joyous experience throughout the home.


 Rutt of Los Altos
Dean J. Birinyi Photography
Example of a minimalist attached three-car carport design in San Francisco
Example of a minimalist attached three-car carport design in San Francisco
155