
Search results for "Intrigued" in Home Design Ideas
 Breathe Design Studio
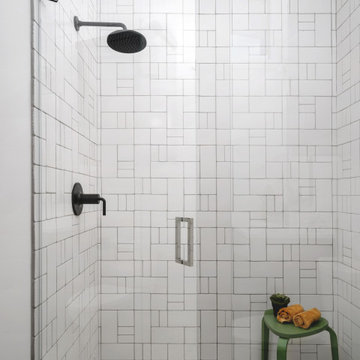
Our Austin studio decided to go bold with this project by ensuring that each space had a unique identity in the Mid-Century Modern style bathroom, butler's pantry, and mudroom. We covered the bathroom walls and flooring with stylish beige and yellow tile that was cleverly installed to look like two different patterns. The mint cabinet and pink vanity reflect the mid-century color palette. The stylish knobs and fittings add an extra splash of fun to the bathroom.
The butler's pantry is located right behind the kitchen and serves multiple functions like storage, a study area, and a bar. We went with a moody blue color for the cabinets and included a raw wood open shelf to give depth and warmth to the space. We went with some gorgeous artistic tiles that create a bold, intriguing look in the space.
In the mudroom, we used siding materials to create a shiplap effect to create warmth and texture – a homage to the classic Mid-Century Modern design. We used the same blue from the butler's pantry to create a cohesive effect. The large mint cabinets add a lighter touch to the space.

 Vanillawood
The kitchen was a tight space, so we got creative, kitting it out with additional storage and pantry space that didn’t exist before. The family is Italian, so we gathered a lot of inspiration from compact European kitchens, reconfiguring interior walls, but mostly staying within the footprint of the existing floor plan.
Italians are really good at designing their kitchens “behind closed doors.” Drawing from that model, we incorporated hidden, multi-functional elements like custom pull out prep surfaces that tuck away, pop up utensil vessels, and a dish drying rack in the cabinet above the sink.
Kitchen finishes included custom cabinetry with white automotive paint finish and oak cabinets stained a matte jet black. We anchored the space with one of our favorite light fixtures, the Moooi Random light.

 Hays + Ewing Design Studio
Readily available roof trusses were inverted to create ceiling interest and deep roof overhangs - a cost effective approach. Photo: Prakash Patel
Inspiration for a small contemporary brown two-story wood exterior home remodel in Richmond with a shed roof
Inspiration for a small contemporary brown two-story wood exterior home remodel in Richmond with a shed roof
Find the right local pro for your project


 Zobel & Co. Kitchens
Watch as this cabinet opens itself with a simple touch at the bottom!
reclaimed wood cabinets by Country Roads Associates, Holmes NY
Chris Sanders

 K&N Appliance Gallery
Travertine tile on a rooftop deck overlooking the city may be intriguing enough. Add Danver Stainless Outdoor Kitchen with it though, and you have something really special!


 Studio Green
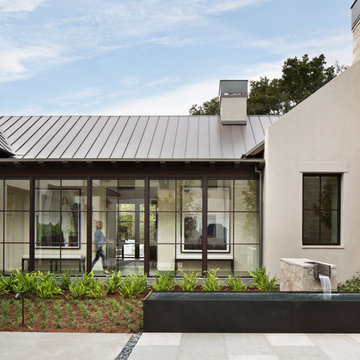
Inspired by northern European architecture, this stunning new residence takes its place in the heart of central Atherton on approximately 2 acres. The entire property is uniquely designed as a collection of distinct buildings and living spaces, all masterfully integrated with individual courtyards and outdoor living spaces – each a sculptural element unto itself. The result is a more dynamic living experience than most new residences and one that presents an intriguing sense of wonder both inside and out.

 Carlisle Wide Plank Floors
Create an inviting interior with Wagon Wheel, from the Farmhouse Collection, featuring authentic hand distressed wood flooring with warm nutty brown hues and intriguing grain patterns.

 Super-Sod
Will Crowder, Super-Sod employee, took these pictures of Hancock Outdoorscape's Drivable Grass project.
Design ideas for a large craftsman partial sun backyard concrete paver driveway in Charlotte.
Design ideas for a large craftsman partial sun backyard concrete paver driveway in Charlotte.

 Pine Street Carpenters & The Kitchen Studio
John Welsh
Mountain style screened-in back porch photo in Philadelphia with a roof extension
Mountain style screened-in back porch photo in Philadelphia with a roof extension
 Studio Green
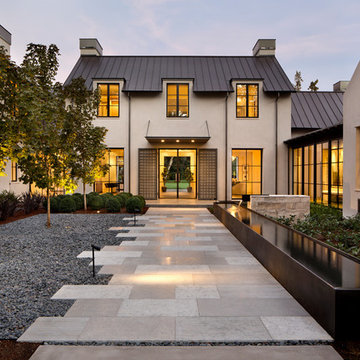
Inspired by northern European architecture, this stunning new residence takes its place in the heart of central Atherton on approximately 2 acres. The entire property is uniquely designed as a collection of distinct buildings and living spaces, all masterfully integrated with individual courtyards and outdoor living spaces – each a sculptural element unto itself. The result is a more dynamic living experience than most new residences and one that presents an intriguing sense of wonder both inside and out.


 Demlang Builders
The Amber with its French Country flair boasts of details that have become synonymous with Demlang Builders. An impressive exterior brick/stone combination, striking gabled entry with an oversized arched transom window, a captivating bay window complete with a copper roof, red cedar gable accents and red cedar garage doors. This 2,696 square foot open concept split bedroom design includes intriguing high ceiling effects, arches, pillars, wrought iron staircase and expansive windows.
 Studio Green
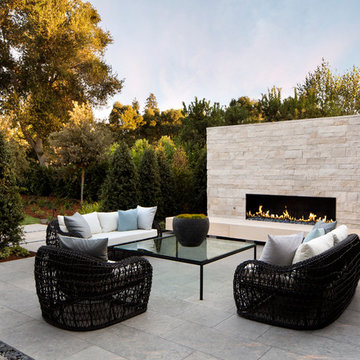
Inspired by northern European architecture, this stunning new residence takes its place in the heart of central Atherton on approximately 2 acres. The entire property is uniquely designed as a collection of distinct buildings and living spaces, all masterfully integrated with individual courtyards and outdoor living spaces – each a sculptural element unto itself. The result is a more dynamic living experience than most new residences and one that presents an intriguing sense of wonder both inside and out.

 Margot Hartford Photography
Photo: Margot Hartford © 2017 Houzz
Example of a trendy living room design in New York
Example of a trendy living room design in New York


 Yvonne McFadden LLC
Jeff Herr Photography
Dining room - coastal light wood floor dining room idea in Atlanta with white walls
Dining room - coastal light wood floor dining room idea in Atlanta with white walls

 Signature Designs Kitchen | Bath | Interiors
This Master bathroom we call it the fantasy bathroom, with open design let in natural light and intriguing materials create drama. Removed a unwanted fireplace to expand the shower and now the shower is a walk in dream that has 2 fixed shower heads and a hand held for ease in cleaning.
Bathroom Designer Bonnie Bagley Catlin

 HARRISON FAE DESIGN
Example of a mid-sized eclectic u-shaped concrete floor and red floor enclosed kitchen design in Toronto with a farmhouse sink, shaker cabinets, medium tone wood cabinets, solid surface countertops, gray backsplash, ceramic backsplash, stainless steel appliances, no island and white countertops
159