
Search results for "Intrinsic" in Home Design Ideas
 Intrinsic Studio Co.
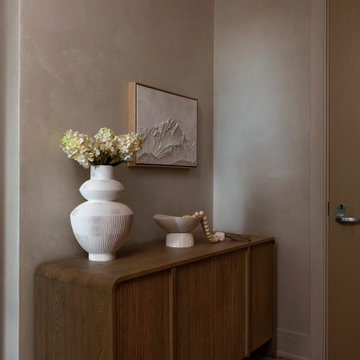
Contemporary condominium entry featuring a custom walnut console, curated artwork, and layered decorative styling. Warm wood tones, natural lime plaster walls, and sculptural accessories create an inviting arrival experience while reinforcing the home's refined and cohesive design language.
 Intrinsic Studio Co.
Custom home office designed as a multifunctional workspace, reading room, and guest retreat within a luxury condominium. The sculptural walnut desk serves as both a functional work surface and statement furniture piece, complemented by natural lime plaster walls, curated artwork, and custom millwork. Thoughtful planning maximizes flexibility while maintaining a calm and sophisticated atmosphere.

Find the right local pro for your project
 Intrinsic Studio Co.
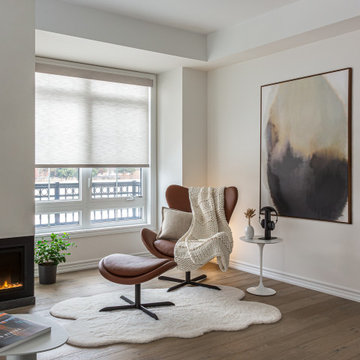
The custom fireplace wall serves as a focal point within this warm contemporary living room. Layered textures, sculptural furnishings, and a restrained material palette bring depth and comfort to the space while maintaining a timeless, minimalist aesthetic.
 Intrinsic Studio Co.
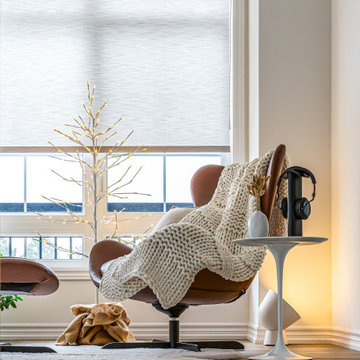
A comfortable lounge area was created beside the window to encourage moments of relaxation and retreat. Layered textiles, sculptural furnishings, and soft natural light reinforce the home’s warm contemporary aesthetic while adding comfort and visual softness to the living space.
 Intrinsic Studio Co.
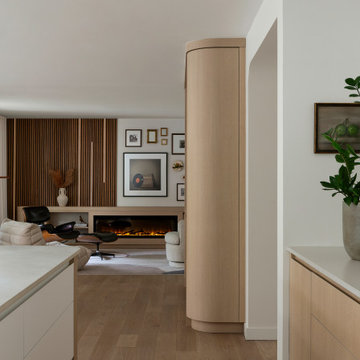
Thoughtful interior architecture was central to the transformation of the Canopy Residence. This view illustrates the carefully considered sightlines connecting the kitchen, living room, and circulation spaces, creating a greater sense of openness and continuity throughout the home. Curved millwork softens transitions between rooms, while integrated storage and a restrained material palette reinforce the project's focus on functionality, flow, and everyday living.
 Intrinsic Studio Co.
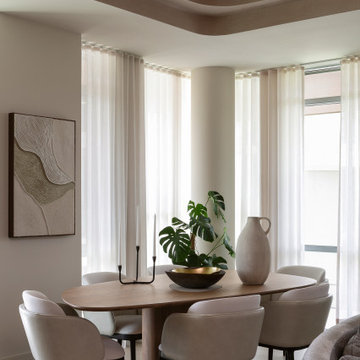
Custom dining area designed for a luxury condominium in Thornhill, Ontario. A bespoke wood dining table and upholstered dining chairs create an inviting space for everyday meals and entertaining. Floor-to-ceiling drapery, warm neutral finishes, curated artwork, and sculptural ceiling details contribute to the home's contemporary and highly personalized design.
 Intrinsic Studio Co.
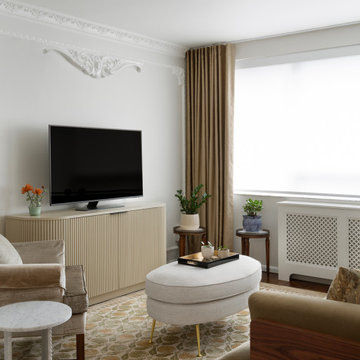
A custom media cabinet anchors the living room while providing concealed storage tailored to condominium living. Layered furnishings, tailored drapery, decorative moldings, and curated accessories create a sophisticated Parisian-inspired interior that balances comfort, function, and timeless elegance.

 Kaplan Thompson Architects
A young family with a wooded, triangular lot in Ipswich, Massachusetts wanted to take on a highly creative, organic, and unrushed process in designing their new home. The parents of three boys had contemporary ideas for living, including phasing the construction of different structures over time as the kids grew so they could maximize the options for use on their land.
They hoped to build a net zero energy home that would be cozy on the very coldest days of winter, using cost-efficient methods of home building. The house needed to be sited to minimize impact on the land and trees, and it was critical to respect a conservation easement on the south border of the lot.
Finally, the design would be contemporary in form and feel, but it would also need to fit into a classic New England context, both in terms of materials used and durability. We were asked to honor the notions of “surprise and delight,” and that inspired everything we designed for the family.
The highly unique home consists of a three-story form, composed mostly of bedrooms and baths on the top two floors and a cross axis of shared living spaces on the first level. This axis extends out to an oversized covered porch, open to the south and west. The porch connects to a two-story garage with flex space above, used as a guest house, play room, and yoga studio depending on the day.
A floor-to-ceiling ribbon of glass wraps the south and west walls of the lower level, bringing in an abundance of natural light and linking the entire open plan to the yard beyond. The master suite takes up the entire top floor, and includes an outdoor deck with a shower. The middle floor has extra height to accommodate a variety of multi-level play scenarios in the kids’ rooms.
Many of the materials used in this house are made from recycled or environmentally friendly content, or they come from local sources. The high performance home has triple glazed windows and all materials, adhesives, and sealants are low toxicity and safe for growing kids.
Photographer credit: Irvin Serrano
 Intrinsic Studio Co.
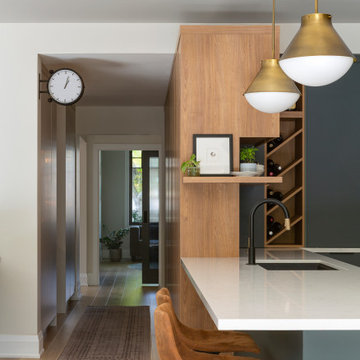
A defining aspect of the Hearth Residence renovation was improving circulation throughout the main floor. The redesigned layout creates clear sight lines between the kitchen, living spaces, and adjacent circulation areas, allowing the home to feel more connected and intuitive to navigate.
Rather than adding square footage, the project focused on interior architecture and space planning to improve flow, functionality, and daily living. Consistent material selections, integrated millwork, and carefully framed views help unify the home’s primary gathering spaces while supporting modern family life.
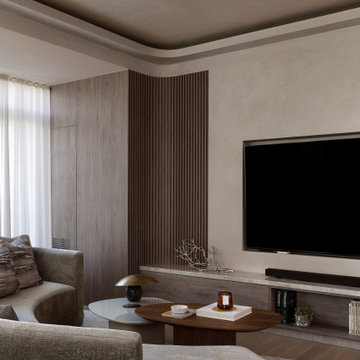 Intrinsic Studio Co.
Custom media wall featuring integrated storage, vertical walnut slat detailing, and natural lime plaster walls and ceilings. Designed for a luxury condominium in Thornhill, Ontario, the millwork creates a clean architectural focal point while maximizing functionality and concealed storage within a contemporary condo living room.

 SV Design
When full-time Massachusetts residents contemplate building a second home in Telluride, Colorado the question immediately arises; does it make most sense to hire a regionally based Rocky Mountain architect or a sea level architect conveniently located for all of the rigorous collaboration required for successful bespoke home design. Determined to prove the latter true, Siemasko + Verbridge accompanied the potential client as they scoured the undulating Telluride landscape in search of the perfect house site.
The selected site’s harmonious balance of untouched meadow rising up to meet the edge of an aspen grove and the opposing 180 degree view of Wilson’s Range spoke to everyone. A plateau just beyond a fork in the meadow provided a natural flatland, requiring little excavation and yet the right amount of upland slope to capture the views. The intrinsic character of the site was only enriched by an elk trail and snake-rail fence.
Establishing the expanse of Wilson’s range would be best served by rejecting the notion of selected views, the central sweeping curve of the roof inverts a small saddle in the range with which it is perfectly aligned. The soaring wave of custom windows and the open floor plan make the relatively modest house feel sizable despite its footprint of just under 2,000 square feet. Officially a two bedroom home, the bunk room and loft allow the home to comfortably sleep ten, encouraging large gatherings of family and friends. The home is completely off the grid in response to the unique and fragile qualities of the landscape. Great care was taken to respect the regions vernacular through the use of mostly native materials and a palette derived from the terrain found at 9,820 feet above sea level.
Photographer: Gibeon Photography
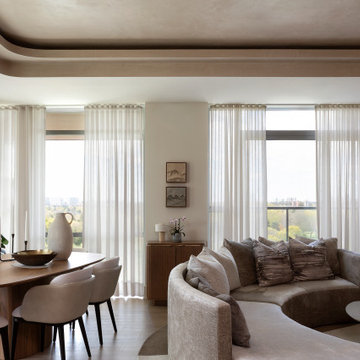 Intrinsic Studio Co.
Open-concept luxury condominium living and dining space designed for comfortable everyday living and entertaining. Custom furnishings, including a bespoke curved sectional and dining table, work alongside floor-to-ceiling windows, custom millwork, natural lime plaster ceilings, and layered textures to create a warm contemporary home overlooking the golf course in Thornhill, Ontario.
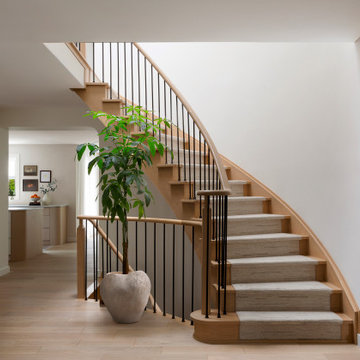 Intrinsic Studio Co.
A redesigned curved staircase serves as a focal point within the Canopy Residence renovation in Unionville, Ontario. Custom oak detailing, refined black metal spindles, and a tailored stair runner bring warmth and architectural character to the home's entry sequence. Curved openings and improved sightlines strengthen the connection between surrounding living spaces while supporting a more open and intuitive flow throughout the home.
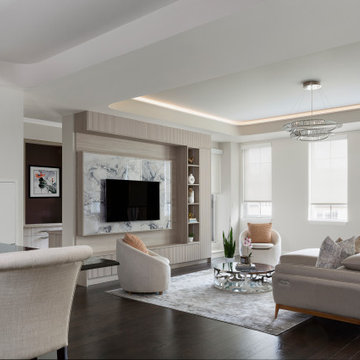 Intrinsic Studio Co.
Custom living room renovation featuring a sculptural double-coffered ceiling with integrated LED lighting, a custom media wall with built-in shelving, and tailored millwork designed to conceal HVAC access. The open-concept space was reimagined as an elegant retirement residence, blending functionality, architectural detailing, and contemporary luxury in this Unionville condominium.
 Intrinsic Studio Co.
Custom media wall featuring fluted millwork detailing, integrated shelving, concealed storage, and a marble-inspired feature panel. Designed as part of a luxury condominium renovation, the millwork creates a refined focal point while providing functional storage and display space. The warm wood tones and architectural detailing contribute to the serene, contemporary character of this retirement residence.
 Intrinsic Studio Co.
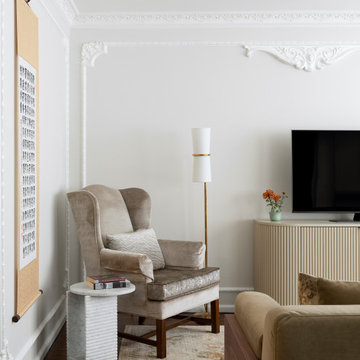
Custom furnishings, curated artwork, and decorative millwork transform this living room into an elegant and highly personalized space. Classical moldings inspired by Parisian interiors provide architectural character, while layered textures and carefully selected furnishings create warmth, comfort, and timeless sophistication.
 Intrinsic Studio Co.
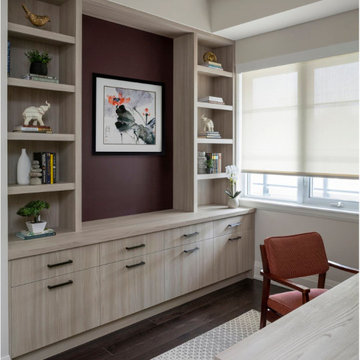
Custom home office designed with floor-to-ceiling built-in cabinetry, integrated storage, and display shelving to support everyday organization and productivity. Warm wood millwork, curated artwork, and tailored storage solutions create a sophisticated workspace that complements the overall design of this luxury retirement residence in Unionville.
 Intrinsic Studio Co.
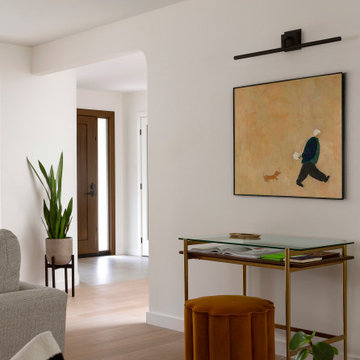
As part of this Unionville whole-home renovation, a previously overlooked wall was transformed into an intentional architectural feature through a curved opening, layered lighting, and art curation. Warm wood flooring, soft neutral finishes, and carefully selected furnishings contribute to a contemporary interior that balances functionality, character, and visual calm.
 Intrinsic Studio Co.
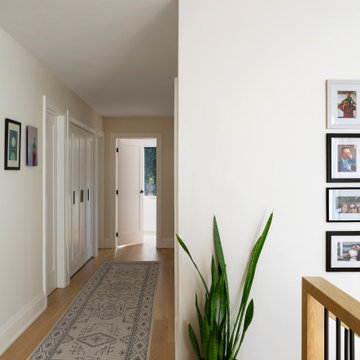
As part of the Hearth Residence second-floor redesign, circulation spaces were carefully considered to improve daily functionality and create a more cohesive experience throughout the home. Integrated storage, improved sightlines, and a restrained material palette help the hallway feel bright, organized, and connected to the surrounding bedrooms and family spaces.
Rather than treating the corridor as a purely transitional space, the renovation focused on creating a functional and welcoming environment that supports everyday family life while reinforcing the home’s overall architectural continuity.
11