
Search results for "Intrinsic" in Home Design Ideas
 Lynch Landscape and Tree Service, Inc.
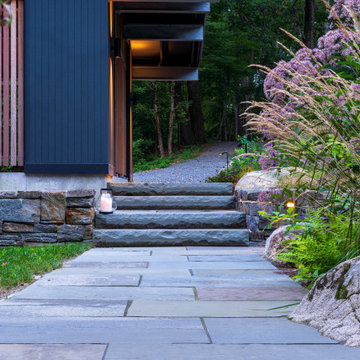
Using predominantly native plant species and bluestone, this mid-century modern landscape becomes intrinsically woven into its surroundings.
Patio - large 1950s backyard patio idea in Boston
Patio - large 1950s backyard patio idea in Boston

 Karla Billey Design Inc.
Photos supplied by Intrinsic Design
Eclectic formal and open concept light wood floor living room photo in Edmonton with gray walls, a standard fireplace, a stone fireplace and no tv
Eclectic formal and open concept light wood floor living room photo in Edmonton with gray walls, a standard fireplace, a stone fireplace and no tv
 Intrinsic Studio Co.
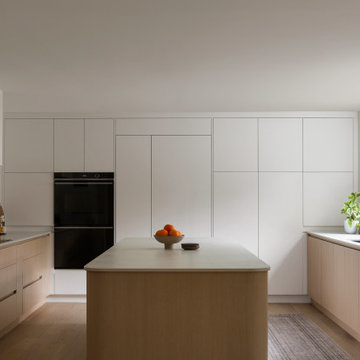
Designed to feel calm, functional, and visually uncluttered, the kitchen at the Canopy Residence balances integrated storage with a warm, natural material palette. Full-height cabinetry conceals everyday appliances and pantry storage, while a central island supports both meal preparation and gathering. Soft wood tones, natural light, and clean architectural lines reflect the project's focus on thoughtful renovation, interior architecture, and contemporary family living.
Find the right local pro for your project
 Lynch Landscape and Tree Service, Inc.
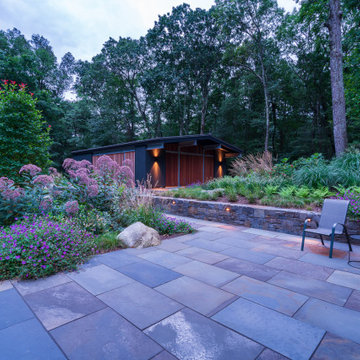
Using predominantly native plant species and bluestone patio, this mid-century modern landscape becomes intrinsically woven into its surroundings.
Large 1950s backyard patio photo in Boston
Large 1950s backyard patio photo in Boston
 Lynch Landscape and Tree Service, Inc.
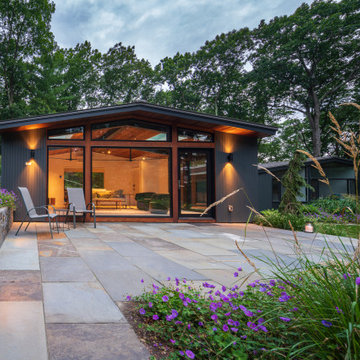
Using predominantly native plant species and bluestone, this mid-century modern landscape becomes intrinsically woven into its surroundings.
Patio - large mid-century modern backyard patio idea in Boston
Patio - large mid-century modern backyard patio idea in Boston
 Lynch Landscape and Tree Service, Inc.
Using predominantly native plant species and bluestone, this mid-century modern landscape becomes intrinsically woven into its surroundings.
This is an example of a large mid-century modern backyard landscaping in Boston.
This is an example of a large mid-century modern backyard landscaping in Boston.
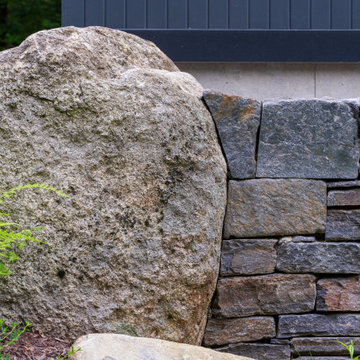 Lynch Landscape and Tree Service, Inc.
Using predominantly native plant species and bluestone, this mid-century modern landscape becomes intrinsically woven into its surroundings.
Inspiration for a large 1950s backyard patio remodel in Boston
Inspiration for a large 1950s backyard patio remodel in Boston
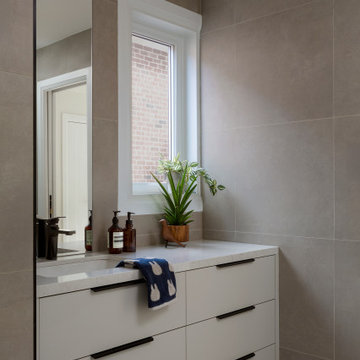 Intrinsic Studio Co.
Created as part of the second-floor redesign at Hearth Residence, this Jack-and-Jill bathroom provides a practical and flexible solution for the children’s bedrooms. Clean lines, durable materials, and integrated storage support everyday family routines while maintaining a timeless aesthetic.
The shared bathroom was carefully planned to maximize functionality and improve circulation throughout the second floor, reflecting the project’s broader focus on thoughtful space planning, long-term livability, and family-centred design.
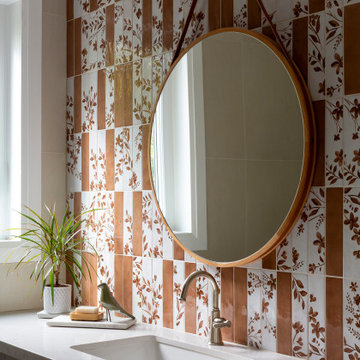 Intrinsic Studio Co.
Designed as part of the second-floor reconfiguration at Hearth Residence, this Jack-and-Jill bathroom balances durability, functionality, and personality for growing children. Patterned tile introduces warmth and character, while a simple vanity, integrated storage, and timeless finishes ensure the space can adapt as the family’s needs evolve.
The bathroom reflects the project’s broader focus on thoughtful space planning and long-term livability, creating practical family spaces that feel both playful and refined.
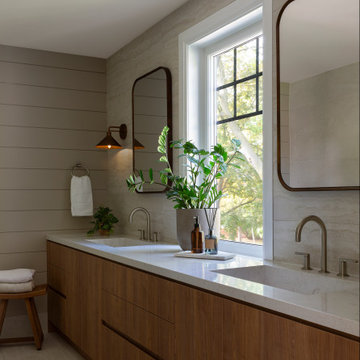 Intrinsic Studio Co.
Designed as part of the Hearth Residence second-floor transformation, this primary ensuite combines natural light, integrated storage, and a restrained material palette to create a calm and functional retreat. A custom double vanity provides ample storage while maintaining clean lines and visual simplicity.
Warm wood millwork, soft stone surfaces, and carefully considered lighting contribute to a timeless atmosphere that supports everyday routines. The ensuite forms part of a larger primary suite redesign focused on improving circulation, storage, and long-term livability.
 Karla Billey Design Inc.
Photos supplied by Intrinsic Design
Inspiration for an eclectic guest carpeted bedroom remodel in Edmonton with black walls
Inspiration for an eclectic guest carpeted bedroom remodel in Edmonton with black walls
 Karla Billey Design Inc.
Photos supplied by Intrinsic Design
Eclectic linoleum floor dining room photo in Edmonton with no fireplace
Eclectic linoleum floor dining room photo in Edmonton with no fireplace
 Karla Billey Design Inc.
Photos supplied by Intrinsic Design
Inspiration for an eclectic single-wall carpeted home bar remodel in Edmonton with flat-panel cabinets, black cabinets, black backsplash and ceramic backsplash
Inspiration for an eclectic single-wall carpeted home bar remodel in Edmonton with flat-panel cabinets, black cabinets, black backsplash and ceramic backsplash
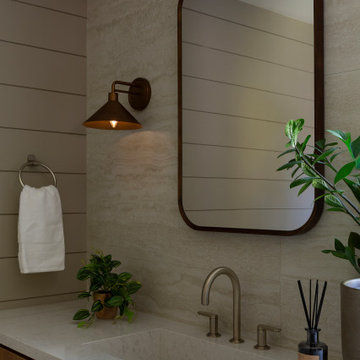 Intrinsic Studio Co.
A detail view of the primary ensuite at Hearth Residence highlighting the project’s restrained material palette and carefully considered craftsmanship. Natural stone surfaces, warm wood millwork, integrated sinks, and softly curved mirrors create a calm and timeless composition designed for everyday use.
Part of the larger primary suite renovation, the ensuite was designed to maximize functionality, storage, and natural light while supporting the homeowners’ daily routines through thoughtful interior architecture and durable, enduring materials.

 Edge Lighting
Illuminate landscape stairways with just the right mix using Port LED slim, recessed lighting, an intrinsic component adding drama to this outdoor lighting scheme.
 Karla Billey Design Inc.
Photos supplied by Intrinsic Design
Large eclectic master carpeted bedroom photo in Edmonton with white walls and no fireplace
Large eclectic master carpeted bedroom photo in Edmonton with white walls and no fireplace

 Brickhouse Design and Build
Victoria Herr Photography
Large trendy master blue tile and cement tile marble floor and white floor double shower photo in Baltimore with flat-panel cabinets, dark wood cabinets, a one-piece toilet, blue walls, a drop-in sink, quartz countertops, a hinged shower door and white countertops
Large trendy master blue tile and cement tile marble floor and white floor double shower photo in Baltimore with flat-panel cabinets, dark wood cabinets, a one-piece toilet, blue walls, a drop-in sink, quartz countertops, a hinged shower door and white countertops

 Studio41 Home Design Showroom
Rich in layered, intricate detail and intrinsic beauty. By Kallista
Example of a classic bathroom design in Chicago
Example of a classic bathroom design in Chicago

Kids' bedroom - bedroom and mid-sized contemporary gender-neutral carpeted kids' bedroom idea in Los Angeles with gray walls

 SV Design
When full-time Massachusetts residents contemplate building a second home in Telluride, Colorado the question immediately arises; does it make most sense to hire a regionally based Rocky Mountain architect or a sea level architect conveniently located for all of the rigorous collaboration required for successful bespoke home design. Determined to prove the latter true, Siemasko + Verbridge accompanied the potential client as they scoured the undulating Telluride landscape in search of the perfect house site.
The selected site’s harmonious balance of untouched meadow rising up to meet the edge of an aspen grove and the opposing 180 degree view of Wilson’s Range spoke to everyone. A plateau just beyond a fork in the meadow provided a natural flatland, requiring little excavation and yet the right amount of upland slope to capture the views. The intrinsic character of the site was only enriched by an elk trail and snake-rail fence.
Establishing the expanse of Wilson’s range would be best served by rejecting the notion of selected views, the central sweeping curve of the roof inverts a small saddle in the range with which it is perfectly aligned. The soaring wave of custom windows and the open floor plan make the relatively modest house feel sizable despite its footprint of just under 2,000 square feet. Officially a two bedroom home, the bunk room and loft allow the home to comfortably sleep ten, encouraging large gatherings of family and friends. The home is completely off the grid in response to the unique and fragile qualities of the landscape. Great care was taken to respect the regions vernacular through the use of mostly native materials and a palette derived from the terrain found at 9,820 feet above sea level.
Photographer: Gibeon Photography
14