
Search results for "Intrinsic" in Home Design Ideas
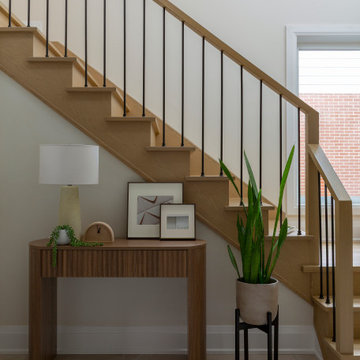
 Intrinsic Studio Co.
This entry vignette highlights the warm material palette developed throughout the Hearth Residence renovation. Oak stair treads, slender black metal spindles, and a sculptural wood console establish a calm and welcoming arrival experience while reinforcing continuity between the home’s architectural and decorative elements.
Part of a larger interior architecture transformation, the redesigned entry sequence contributes to improved circulation, natural light distribution, and a cohesive design language carried throughout the home.
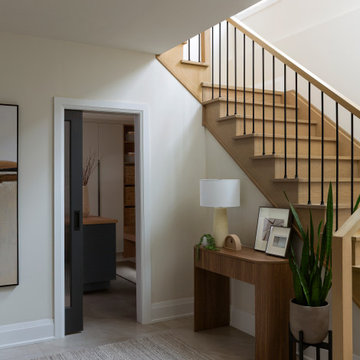 Intrinsic Studio Co.
Part of the Hearth Residence whole-home renovation, this entry and stair hall was redesigned to create a brighter and more connected arrival experience. Warm oak stair treads, slender black metal spindles, and a restrained material palette establish a calm architectural backdrop while maintaining visual continuity throughout the home.
The redesigned circulation spaces play an important role in the overall interior architecture strategy, improving sight lines, natural light distribution, and the flow between the home’s main living areas and second floor.
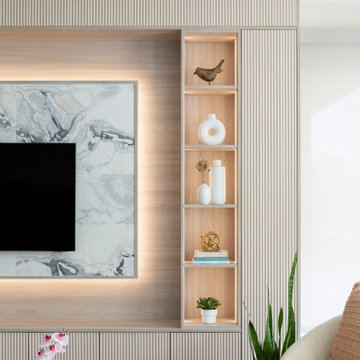 Intrinsic Studio Co.
Custom media wall featuring fluted millwork detailing, integrated LED lighting, illuminated display shelving, and concealed storage. Designed as a focal point within the living room, the architectural millwork adds warmth, texture, and functionality while creating a sophisticated backdrop for everyday living and entertaining in this luxury Unionville condominium.
Find the right local pro for your project
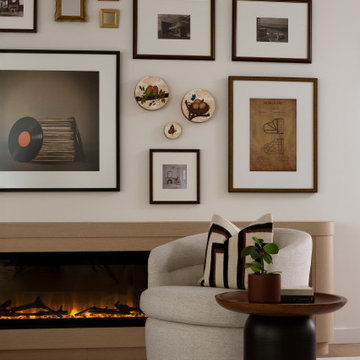 Intrinsic Studio Co.
A curated gallery wall adds character and individuality to this contemporary living room renovation in Unionville, Ontario. Layered artwork, warm wood accents, and a custom fireplace feature create a focal point that balances architectural simplicity with personal expression. The composition reflects the project's emphasis on thoughtful renovation, art integration, and nature-inspired living.
 Intrinsic Studio Co.
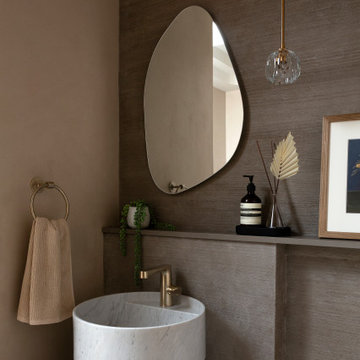
Contemporary powder room featuring a custom walnut vanity, sculptural stone vessel sink, organic mirror, and decorative pendant lighting. Rich textures, warm finishes, and carefully curated details transform this compact space into a refined and memorable guest experience within a luxury condominium in Thornhill, Ontario.
 Intrinsic Studio Co.
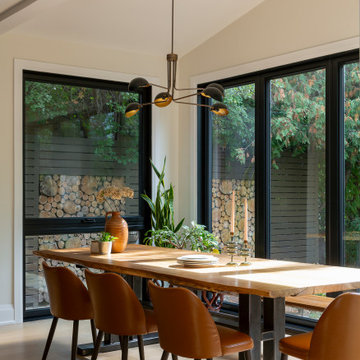
A key part of the Hearth Residence renovation involved enlarging the dining room windows to increase natural light and strengthen the connection to the backyard. Positioned at the heart of the main floor, the dining area benefits from expansive garden views and a brighter, more open atmosphere throughout the day.
Designed as part of a larger interior architecture and space planning transformation, the dining room supports both everyday family meals and entertaining while contributing to the home’s overall sense of openness, warmth, and connection to nature.
 Intrinsic Studio Co.
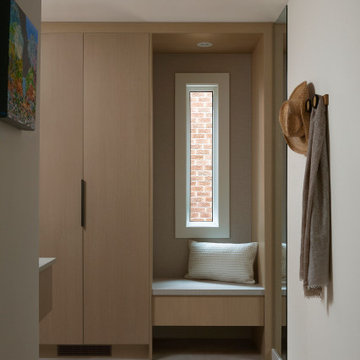
Designed to support the rhythm of everyday living, this custom mudroom combines integrated storage, a built-in bench, and concealed cabinetry within a compact footprint. Warm oak millwork and natural materials create a welcoming arrival experience, while thoughtful organization helps reduce visual clutter throughout the home. As part of the broader renovation, the space reflects the Canopy Residence's focus on functionality, wellness-centred design, and timeless interior architecture.
 Intrinsic Studio Co.
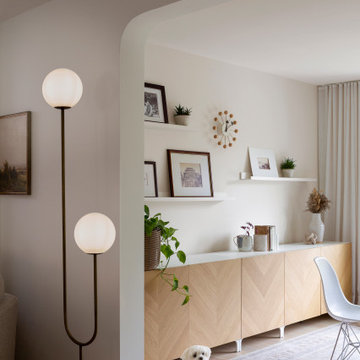
Designed as part of a comprehensive Unionville home renovation, this custom storage and workspace area demonstrates how thoughtful interior architecture can support modern family life. Curved openings soften transitions between rooms, while integrated millwork, layered styling, and natural materials create a warm, welcoming environment connected to the rhythm of everyday living.
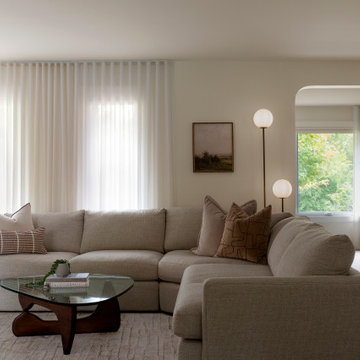 Intrinsic Studio Co.
This contemporary living room renovation at the Canopy Residence demonstrates the impact of thoughtful interior architecture. Curved openings, improved spatial flow, and a restrained material palette create a calm and inviting environment designed for everyday family living. Soft textiles, natural light, and warm wood flooring contribute to a timeless, nature-inspired interior.
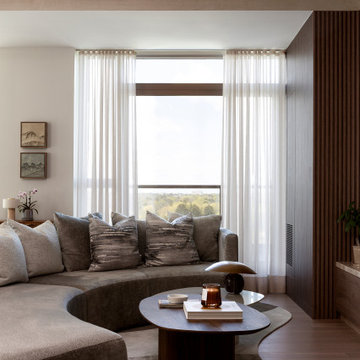 Intrinsic Studio Co.
Luxury condominium living room featuring a custom curved sectional, bespoke area rug, walnut millwork, natural lime plaster ceiling, and expansive golf course views. Designed for comfortable everyday living and entertaining in a contemporary Thornhill condominium.
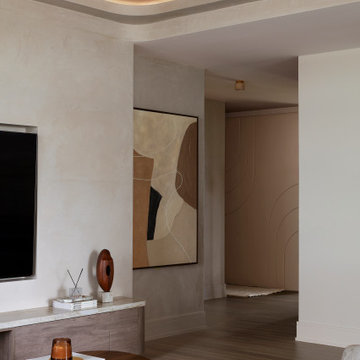 Intrinsic Studio Co.
Warm contemporary living room featuring natural lime plaster walls and ceilings, custom millwork, and integrated storage solutions. Soft natural tones and carefully layered materials create a calm and sophisticated environment designed for luxury condominium living in Thornhill, Ontario.

 Karla Billey Design Inc.
Photos supplied by Intrinsic Design
Example of an eclectic guest carpeted bedroom design in Edmonton with black walls
Example of an eclectic guest carpeted bedroom design in Edmonton with black walls

 Intrinsic Studio Co.
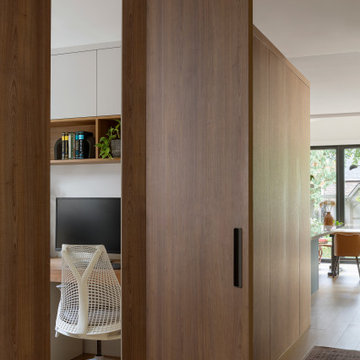
Designed to support hybrid work without compromising the home’s overall aesthetic, this concealed home office is integrated within a custom millwork volume at the heart of the main floor. The workspace remains visually discreet when not in use, allowing the surrounding living areas to maintain a calm and uncluttered appearance.
As part of the Hearth Residence whole-home renovation, the office demonstrates how thoughtful interior architecture and space planning can accommodate modern work routines while preserving flexibility, functionality, and visual cohesion throughout the home.
 Intrinsic Studio Co.
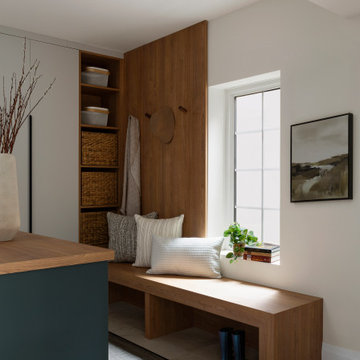
A major focus of the Hearth Residence renovation was creating dedicated storage solutions that support everyday family life. This custom mud hall combines a built-in bench, open shelving, concealed storage, and integrated hooks to keep daily essentials organized while reducing visual clutter.
Designed as part of the home’s broader interior architecture and space planning strategy, the space transforms a high-traffic transition zone into a functional and welcoming arrival experience. Warm wood millwork and natural light contribute to the calm, cohesive design language carried throughout the home.
 Intrinsic Studio Co.
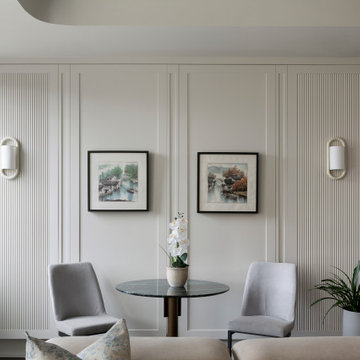
Custom architectural feature wall designed to conceal the condominium’s HVAC system while maintaining full access for maintenance through discreet push-to-open panels. Fluted millwork detailing, integrated wall sconces, and curated artwork transform a necessary building component into a refined architectural feature. The solution balances aesthetics and functionality, contributing to the seamless, uncluttered character of this luxury retirement residence in Unionville.
 Intrinsic Studio Co.
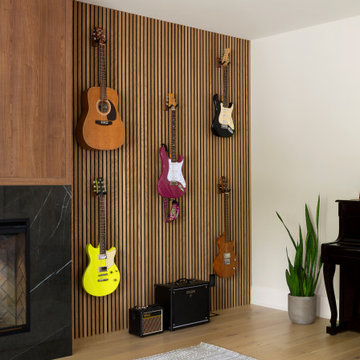
Designed as a flexible extension of the main living spaces, this lounge and music room supports a variety of activities, from practicing instruments and reading to gathering with family and friends. The space can remain connected to the main floor or be separated when greater privacy is desired.
A custom wood slat feature wall provides architectural warmth while creating a dedicated display for the family’s instruments. As part of the Hearth Residence whole-home renovation, the room reflects a broader focus on adaptable spaces that evolve with changing routines and support everyday family life.
 Karla Billey Design Inc.
Photos supplied by Intrinsic Design
Example of an eclectic formal and open concept light wood floor living room design in Edmonton with gray walls, a standard fireplace, a stone fireplace and no tv
Example of an eclectic formal and open concept light wood floor living room design in Edmonton with gray walls, a standard fireplace, a stone fireplace and no tv
 Intrinsic Studio Co.
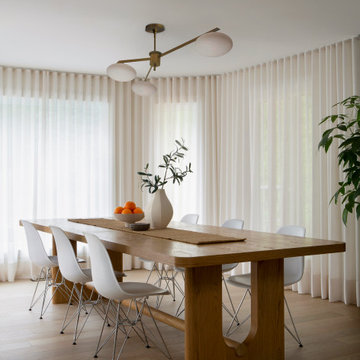
Designed as a central gathering space within the Canopy Residence, the dining room embraces natural light, openness, and connection to the surrounding landscape. Floor-to-ceiling drapery softens the perimeter of the room while framing views of the garden beyond. A solid oak dining table and sculptural lighting anchor the space, creating a warm and welcoming environment for both everyday meals and entertaining. The restrained material palette reflects the project's nature-rooted approach to contemporary living.
 Intrinsic Studio Co.
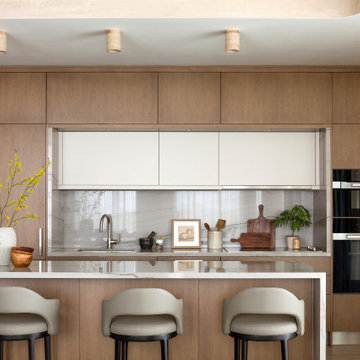
Contemporary condominium kitchen featuring floor-to-ceiling walnut millwork, integrated appliances, a waterfall island, and custom counter seating. Designed to maximize storage and functionality while maintaining a clean architectural aesthetic, the kitchen seamlessly blends luxury finishes, thoughtful detailing, and everyday practicality within this Thornhill condominium.
12