
Search results for "Intrinsic" in Home Design Ideas
 Intrinsic Studio Co.
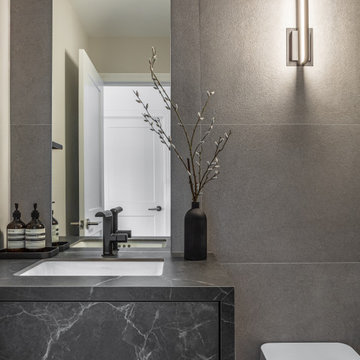
Custom detailing and rich stone surfaces elevate this compact powder room into a highly functional and visually striking space. Clean lines, integrated storage, and carefully selected finishes contribute to a timeless design that feels both modern and inviting.

 Penny Lane Home Builders, LLC
Kitchen with custom steel cabinets and pallet wood inserts
Photography by Lynn Donaldson
Open concept kitchen - large industrial one-story and galley mixed siding gray and concrete floor open concept kitchen idea with distressed cabinets, stainless steel appliances, an island, a double-bowl sink, recycled glass countertops, metallic backsplash and open cabinets
Open concept kitchen - large industrial one-story and galley mixed siding gray and concrete floor open concept kitchen idea with distressed cabinets, stainless steel appliances, an island, a double-bowl sink, recycled glass countertops, metallic backsplash and open cabinets

 Karla Billey Design Inc.
Photos supplied by Intrinsic Design
Example of an eclectic formal and open concept light wood floor living room design in Edmonton with gray walls, a standard fireplace, a stone fireplace and no tv
Example of an eclectic formal and open concept light wood floor living room design in Edmonton with gray walls, a standard fireplace, a stone fireplace and no tv
Find the right local pro for your project
 Intrinsic Studio Co.
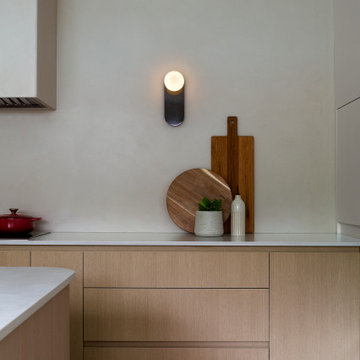
A quiet study in materiality and restraint, this kitchen detail highlights the warm oak cabinetry, integrated storage, and carefully layered lighting that define the Canopy Residence. A sculptural wall sconce introduces softness and visual rhythm, while the restrained palette allows natural materials to take focus. Thoughtfully considered details such as these contribute to the project's overall sense of calm, functionality, and timeless contemporary design.
 Intrinsic Studio Co.
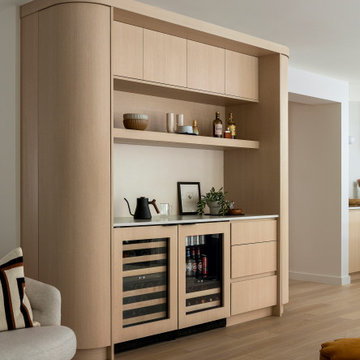
As part of this comprehensive Unionville home renovation, a custom millwork bar was integrated into the living area to improve storage, functionality, and flow. Curved detailing softens the architectural lines, while natural oak finishes and concealed storage contribute to the warm, contemporary character of the Canopy Residence. The feature demonstrates how custom cabinetry can support modern entertaining without overwhelming the surrounding space.
 Karla Billey Design Inc.
Photos supplied by Intrinsic Design
Eclectic carpeted staircase photo in Edmonton with wooden risers
Eclectic carpeted staircase photo in Edmonton with wooden risers
 Intrinsic Studio Co.
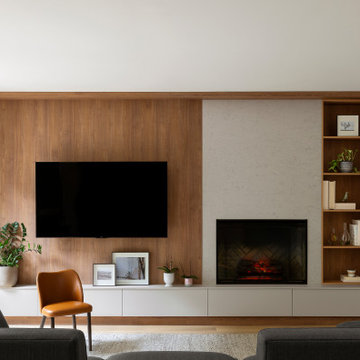
Custom millwork transforms this living room into a calm architectural focal point within the Hearth Residence whole-home renovation in Unionville. A wood-clad feature wall integrates the fireplace, television, display shelving, and concealed storage into a single composition, reducing visual clutter while enhancing functionality.
Designed as part of a comprehensive interior architecture and space planning strategy, the built-in creates balance, warmth, and organization while supporting everyday family living. Natural materials, clean lines, and tailored detailing reflect the home’s warm contemporary design approach.
 Intrinsic Studio Co.
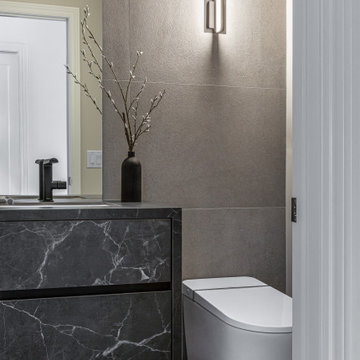
The powder room was transformed into a refined and sophisticated space through the use of a floating stone vanity, large-format porcelain tile, and streamlined fixtures. A restrained palette of charcoal stone and warm grey tones creates a luxurious atmosphere while maintaining the home’s calm contemporary aesthetic.
 Intrinsic Studio Co.
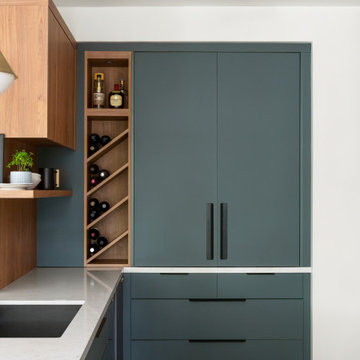
Designed to maintain visual calm throughout the kitchen, this concealed coffee bar and storage cabinet integrates appliances, beverage preparation, wine storage, and everyday essentials behind full-height doors. When closed, the millwork reads as a clean architectural feature, reducing visual clutter while preserving functionality.
Part of the Hearth Residence whole-home renovation, the design reflects a broader focus on thoughtful space planning, integrated storage, and interior architecture that supports daily family routines without compromising the overall aesthetic.
 Intrinsic Studio Co.
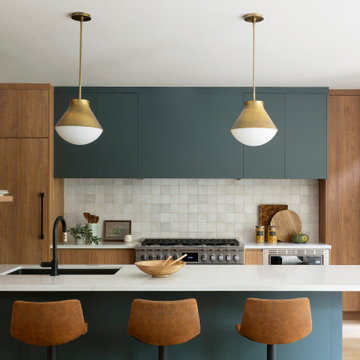
Designed as the heart of the Hearth Residence whole-home renovation, this custom kitchen balances functionality, storage, and connection. A generous island creates a central gathering space for cooking, dining, homework, and entertaining, while improving circulation throughout the main floor.
Custom cabinetry, integrated storage, and warm natural materials contribute to a calm, contemporary aesthetic. As part of a larger interior architecture and space planning transformation, the kitchen was reconfigured to strengthen connections between the family room, dining area, and outdoor spaces, creating a home that better supports everyday family life.
 Intrinsic Studio Co.
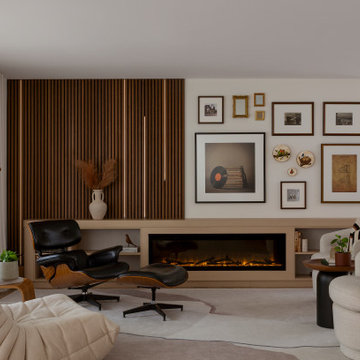
Art, architecture, and materiality come together within this living room at the Canopy Residence. A custom fireplace surround and oak slat feature wall establish a strong architectural presence, while collected artwork and soft furnishings bring warmth and personality. The result is a space that feels both refined and deeply lived-in, balancing visual interest with a sense of calm.

 by Lassen
Rimm flowerpots and vases have a stringent, modernistic form and expression with a beautifully defined rim of varying heights that acts as a frame-like central motif, hence the name. The new Rimm collection presents plants and flowers in a timeless balanced way, allowing the intrinsic beauty of materials and handcraft to stand out.
 Karla Billey Design Inc.
Photos supplied by Intrinsic Design
Inspiration for an eclectic formal and open concept light wood floor living room remodel in Edmonton with gray walls, a standard fireplace, a stone fireplace and no tv
Inspiration for an eclectic formal and open concept light wood floor living room remodel in Edmonton with gray walls, a standard fireplace, a stone fireplace and no tv
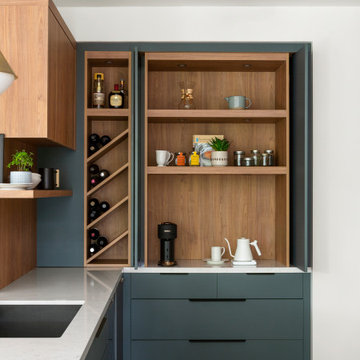 Intrinsic Studio Co.
Designed as part of the Hearth Residence whole-home renovation, this custom coffee bar and beverage station combines open shelving, wine storage, and concealed cabinetry within a single millwork feature. Positioned adjacent to the main kitchen workspace, it supports daily routines while keeping frequently used items organized and accessible.
The integrated storage solution reflects the project’s broader focus on interior architecture, thoughtful space planning, and creating a home designed around the family’s everyday lifestyle.
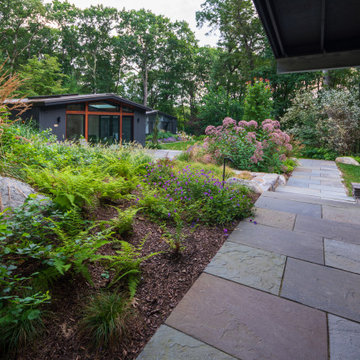
 Lynch Landscape and Tree Service, Inc.
Using predominantly native plant species and bluestone, this mid-century modern landscape becomes intrinsically woven into its surroundings.
Inspiration for a large mid-century modern backyard patio remodel in Boston
Inspiration for a large mid-century modern backyard patio remodel in Boston
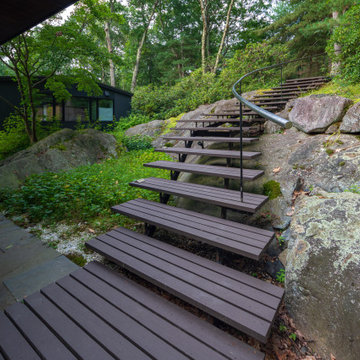 Lynch Landscape and Tree Service, Inc.
Using predominantly native plant species and bluestone, this mid-century modern landscape becomes intrinsically woven into its surroundings.
Large mid-century modern backyard patio photo in Boston
Large mid-century modern backyard patio photo in Boston
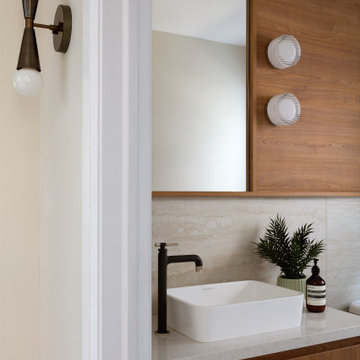 Intrinsic Studio Co.
Designed as part of the Hearth Residence whole-home renovation, this powder room combines custom walnut millwork, natural stone surfaces, and warm contemporary detailing. The floating vanity and integrated mirror create a clean architectural composition, while the restrained material palette brings warmth and texture to a compact footprint.
Consistent with the home’s broader design language, the space balances functionality and simplicity through thoughtful material selections, custom storage, and carefully considered proportions.
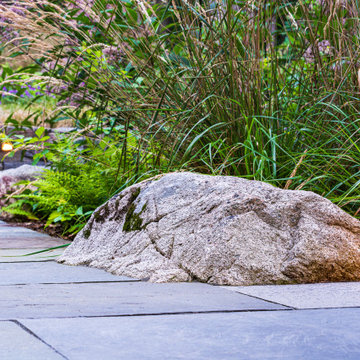 Lynch Landscape and Tree Service, Inc.
Using predominantly native plant species and bluestone, this mid-century modern landscape becomes intrinsically woven into its surroundings.
Example of a large 1960s backyard patio design in Boston
Example of a large 1960s backyard patio design in Boston
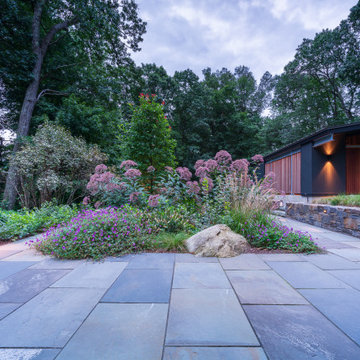 Lynch Landscape and Tree Service, Inc.
Using predominantly native plant species and bluestone, this mid-century modern landscape becomes intrinsically woven into its surroundings.
Large 1960s backyard patio photo in Boston
Large 1960s backyard patio photo in Boston
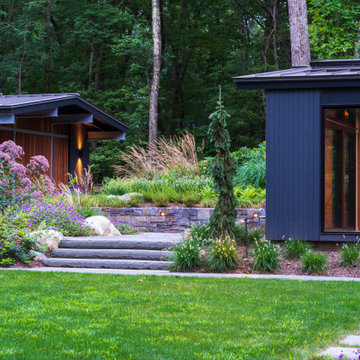 Lynch Landscape and Tree Service, Inc.
Using predominantly native plant species and bluestone, this mid-century modern landscape becomes intrinsically woven into its surroundings.
Large 1950s backyard patio photo in Boston
Large 1950s backyard patio photo in Boston
13