
Search results for "Intrinsic" in Home Design Ideas
 WOVENSOULS
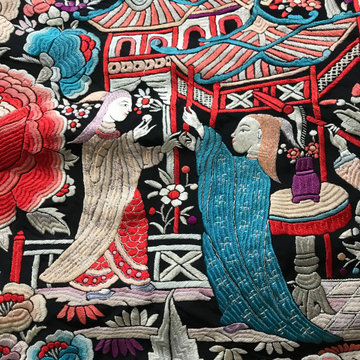
This exquisitely embroidered antique shawl was an addition to a home filled with artefacts and textiles from the home owner's career travels. A refined art collector with an eye for intrinsic value, he sourced several artworks sourced from Wovensouls Art Gallery, of which this as one.
 Maison Janneau
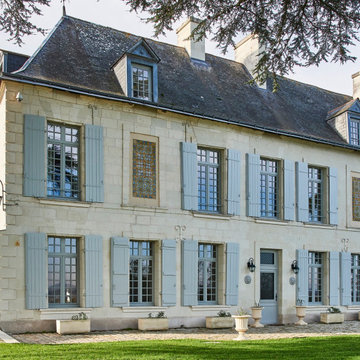
This architectural project marries the charm of a French-style manor with the rustic elegance of country style design. Intrinsically luxurious, the project stands as a timeless testament to the allure of French history and craftsmanship, a tribute emphasized by the careful inclusion of historical French wood windows, an architectural feature that becomes the soul of the manor.

 Hampton Architecture
James Ray Spahn
Example of a large mountain style brown two-story wood exterior home design in Denver
Example of a large mountain style brown two-story wood exterior home design in Denver
Find the right local pro for your project
 Maison Janneau
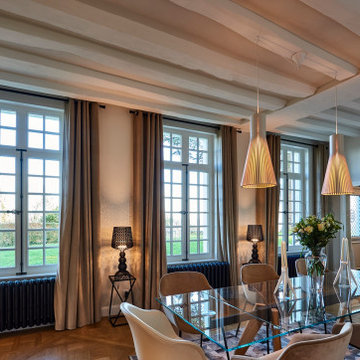
This architectural project marries the charm of a French-style manor with the rustic elegance of country style design. Intrinsically luxurious, the project stands as a timeless testament to the allure of French history and craftsmanship, a tribute emphasized by the careful inclusion of historical French wood windows, an architectural feature that becomes the soul of the manor.
 Hampton Architecture
James Ray Spahn
Large mountain style brown two-story wood exterior home photo in Denver
Large mountain style brown two-story wood exterior home photo in Denver
 Maison Janneau
This architectural project marries the charm of a French-style manor with the rustic elegance of country style design. Intrinsically luxurious, the project stands as a timeless testament to the allure of French history and craftsmanship, a tribute emphasized by the careful inclusion of historical French wood windows, an architectural feature that becomes the soul of the manor.

 Karla Billey Design Inc.
Photos supplied by Intrinsic Design
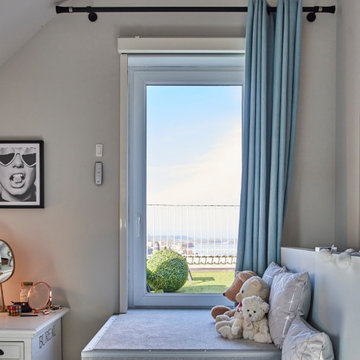
Inspiration for a bedroom and large eclectic girl carpeted kids' bedroom remodel in Edmonton with white walls
Inspiration for a bedroom and large eclectic girl carpeted kids' bedroom remodel in Edmonton with white walls

 Business_Name_Placeholder
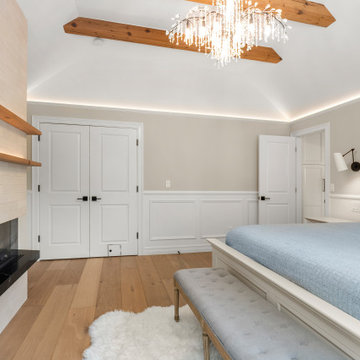
The main factor in creating an interior is your wishes. The philosophy behind every project is to craft environments which are both intrinsically beautiful and faultlessly functional.
 Maison Janneau
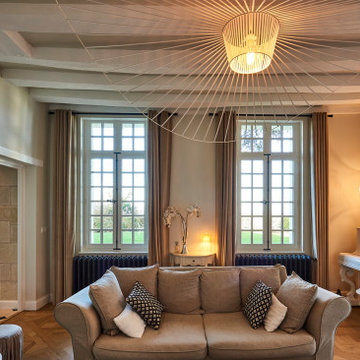
This architectural project marries the charm of a French-style manor with the rustic elegance of country style design. Intrinsically luxurious, the project stands as a timeless testament to the allure of French history and craftsmanship, a tribute emphasized by the careful inclusion of historical French wood windows, an architectural feature that becomes the soul of the manor.

 SV Design
When full-time Massachusetts residents contemplate building a second home in Telluride, Colorado the question immediately arises; does it make most sense to hire a regionally based Rocky Mountain architect or a sea level architect conveniently located for all of the rigorous collaboration required for successful bespoke home design. Determined to prove the latter true, Siemasko + Verbridge accompanied the potential client as they scoured the undulating Telluride landscape in search of the perfect house site.
The selected site’s harmonious balance of untouched meadow rising up to meet the edge of an aspen grove and the opposing 180 degree view of Wilson’s Range spoke to everyone. A plateau just beyond a fork in the meadow provided a natural flatland, requiring little excavation and yet the right amount of upland slope to capture the views. The intrinsic character of the site was only enriched by an elk trail and snake-rail fence.
Establishing the expanse of Wilson’s range would be best served by rejecting the notion of selected views, the central sweeping curve of the roof inverts a small saddle in the range with which it is perfectly aligned. The soaring wave of custom windows and the open floor plan make the relatively modest house feel sizable despite its footprint of just under 2,000 square feet. Officially a two bedroom home, the bunk room and loft allow the home to comfortably sleep ten, encouraging large gatherings of family and friends. The home is completely off the grid in response to the unique and fragile qualities of the landscape. Great care was taken to respect the regions vernacular through the use of mostly native materials and a palette derived from the terrain found at 9,820 feet above sea level.
Photographer: Gibeon Photography

 Shawn M Cowdin Construction, LLC
Tron Colbert
Small minimalist master black tile and porcelain tile porcelain tile tub/shower combo photo in Dallas with flat-panel cabinets, white cabinets, an undermount tub, a two-piece toilet, white walls, an undermount sink and granite countertops
Small minimalist master black tile and porcelain tile porcelain tile tub/shower combo photo in Dallas with flat-panel cabinets, white cabinets, an undermount tub, a two-piece toilet, white walls, an undermount sink and granite countertops

 Brickhouse Design and Build
Victoria Herr Photography
Inspiration for a large eclectic master blue tile and cement tile marble floor and white floor double shower remodel in Baltimore with flat-panel cabinets, dark wood cabinets, a one-piece toilet, blue walls, a drop-in sink, quartz countertops, a hinged shower door and white countertops
Inspiration for a large eclectic master blue tile and cement tile marble floor and white floor double shower remodel in Baltimore with flat-panel cabinets, dark wood cabinets, a one-piece toilet, blue walls, a drop-in sink, quartz countertops, a hinged shower door and white countertops

 Veneta Cucine Coral Gables
DIALOGO
A DOOR WITH A WOODEN FRAME, WHICH INTERPRETS THE CRAFTSMANSHIP AND BRINGS IT CLOSER TO THE CONTEMPORARY VALUES.
Features of the model are: the oak finish that makes the irregularity an intrinsic value and the door, with an upper and lower decorative trim, which has decisive proportions and traditional styles.
 Anew Home Design
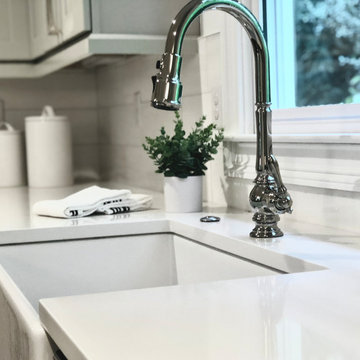
A bit of shine at this farmsink with the Delta Intrinsic polished nickel faucet. White kitchen with white quartz in a Johns Creek Kitchen remodel. Anew Home Design is an interior design company in Alpharetta GA. Kitchen remodels.
 Shawn M Cowdin Construction, LLC
Tron Colbert
Example of a small minimalist master black tile and porcelain tile porcelain tile tub/shower combo design in Dallas with flat-panel cabinets, white cabinets, an undermount tub, a two-piece toilet, white walls, an undermount sink and granite countertops
Example of a small minimalist master black tile and porcelain tile porcelain tile tub/shower combo design in Dallas with flat-panel cabinets, white cabinets, an undermount tub, a two-piece toilet, white walls, an undermount sink and granite countertops
 Shawn M Cowdin Construction, LLC
Tron Colbert
Example of a small minimalist master black tile and porcelain tile porcelain tile powder room design in Dallas with flat-panel cabinets, white cabinets, an undermount tub, a two-piece toilet, white walls, an undermount sink and granite countertops
Example of a small minimalist master black tile and porcelain tile porcelain tile powder room design in Dallas with flat-panel cabinets, white cabinets, an undermount tub, a two-piece toilet, white walls, an undermount sink and granite countertops
 Shawn M Cowdin Construction, LLC
Tron Colbert
Inspiration for a small modern master black tile and porcelain tile porcelain tile tub/shower combo remodel in Dallas with flat-panel cabinets, white cabinets, an undermount tub, a two-piece toilet, white walls, an undermount sink and granite countertops
Inspiration for a small modern master black tile and porcelain tile porcelain tile tub/shower combo remodel in Dallas with flat-panel cabinets, white cabinets, an undermount tub, a two-piece toilet, white walls, an undermount sink and granite countertops

 Studio41 Home Design Showroom
Rich in layered, intricate detail and intrinsic beauty | by Kallista | Available at www.shopstudio41.com
Elegant bathroom photo in Chicago
Elegant bathroom photo in Chicago

 Enviable Designs Inc.
Beautiful arched Palladian windows were a large influence in our design concept. We wanted to ensure the windows were an intrinsic and important element in the classical room design. Since the house was brand new, we wanted to introduce some older pieces. We added stunning gold leaf antique chairs and re-upholstered them in a modern grey fabric.
Photography by Tracey Ayton
16