
Search results for "Introduction" in Home Design Ideas
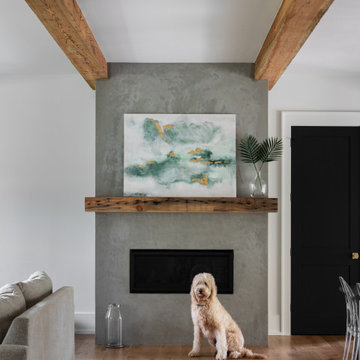
 Tommy Daspit Photographer
Living room of modern luxury farmhouse in Pass Christian Mississippi photographed for Watters Architecture by Birmingham Alabama based architectural and interiors photographer Tommy Daspit.
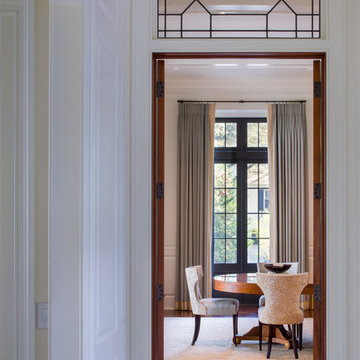
 Donald Lococo Architects
Awarded by the Classical institute of art and architecture , the linnean house has a restrained and simple elevation of doors and windows. Nestled in the Forest Hills neighborhood of Washington, D.C., the Linnean House is classical in both plan and elevation throughout its award-winning house plans. The main mass, comprising of the most formal and public spaces, is a spatial triptych along a symmetrical main axis. Inside the luxury home, the limestone façade, simple but well-proportioned with classical elements, extends itself into both the entry portico and main foyer with consistent proportions and materiality. This introduction allows the flanking living and dining rooms to be perceived as separate pavilions, each equipped with eight equal-proportioned French doors symmetrical of the main axis.
Beyond the classical spaces are two wings which lead to the master suite and a kitchen/family space, respectively. Both of which are situated to queue from the French door axis, a focal feature in the repeatedly published home design. At the entry foyer, the stark stone luxury architecture is warmed by two symmetrical wood armoire-like freestanding sculptural objects, a persistent theme throughout the luxury house. In the kitchen, for instance, stand four similar wood armoire objects at opposite corners that act as columns and help give this space a sense of boundary and enclosure. The master bath vanity, in similar fashion, is introduced as a central free-standing form anchoring itself as a notable presence in the space. Lastly, the wine room is designed as a series of free-standing heavy wood cavity walls spanned only by a hint of glass.
 Universal Appliance and Kitchen Center
Universal Appliance and Kitchen Center
26767 Agoura Road, Calabasas, CA 91302
Phone 818.880.0011 Fax 818.880.0411
12050 Ventura Blvd.,Studio City, CA 91604
Phone 818.755.1111 Fax 818.755.9111
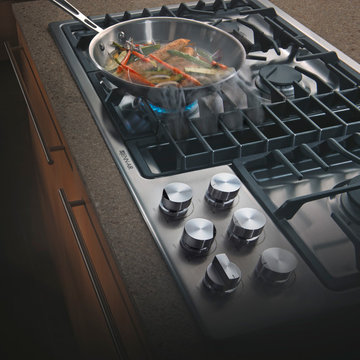
Since the introduction of the first self-ventilated range and oven in 1961 and downdraft ventilated range in 1965, Jenn-Air brand has consistently grown its reputation as a technology and design innovator.
Save up to $4,498 with Purchase of Select Jenn-Air Brand Appliances during the
"Your Purchase, Your Reward” and "Fire & Ice" rebates*
*Limited time only. See Universal Appliance and Kitchen Center for complete details. Offer valid in the U.S.A. through December 31st, 2014.
Find the right local pro for your project
 Barcelona Designs
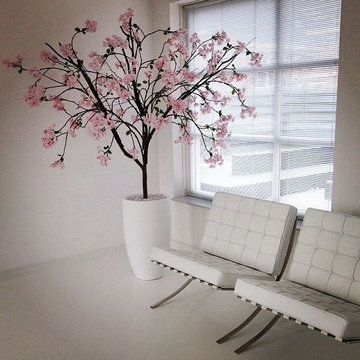
Available in full grain italian leather, the Barcelona Chair Replica by Barcelona Designs needs little or no introduction. Built on a single piece of the highest quality unabridged stainless steel, the Barcelona Chair Replica ensures durability. The seat of Barcelona Chair Replica by Barcelona Designs is laid out in an angle creating a V - shape.
Originally, designed by Ludwig Mies van der Rohe and Lilly Reich, this classic, often seen in movies, adorns hotels or big business establishments. The cushions eloquently rest on thick, high grade cowhide saddle straps, which are color coordinated with the upholstery of the Barcelona Chair Replica. This ensures added comfort to the chair, yet making it look sophisticated.
For supreme comfort, single panels of leather upholstering the cushion are cut, tailored and tufted by hand. Patterning this luxury, are panels and buttons which are designed using a single hide. Adding to the magnificence, the cushions are drafted in such a manner, that they adapt to the body of the person sitting on the chair.
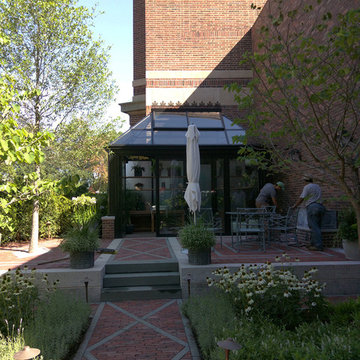
 Sunspace Design, Inc.
Most of our projects are completed in residential areas ranging from rural to suburban, but we occasionally have an opportunity to do work in the heart of a metropolitan space. This project represents one such opportunity. Sunspace Design was tasked with the construction of a gorgeous, private greenhouse in the center of Boston’s historic Beacon Hill neighborhood, and we’re thrilled to show you the results.
The project required the introduction of a brick greenhouse foundation and granite cap. The structure was framed on top of this in black, powder-coated aluminum, and eventually outfitted with large glass panes. An additional ridge crest gives the Victorian structure provides an amazing silhouette.
A number of great features warrant mentioning. The project includes motorized, thermostatically controlled ridge vents and a full HVAC split system to ensure top thermal performance. The client’s ease of operation was also addressed via the installation of remote controlled shades. Smoked privacy glass in the rear of the structure offers some solitude, and a mirage window wall with accordion doors at the front of the structure blend beauty and functionality.
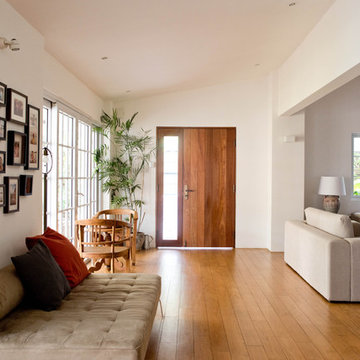
 Studio Roundtop LLC
The owners of this house appreciate living in a home that is connected with its tropical context. Set in a dense residential neighborhood, the challenge was to create a home with a garden as an extension of its interior, whilst retaining a sense of privacy that the owners valued. Working within the existing shell of an old semi-detatched house, the interior layout was reconfigured to create a series spaces that open out to the lush tropical garden.
The existing kitchen was converted into an open kitchen, connecting the backyard to the dining and living room. Large sliding windows open the living/dining space to its patio and garden to offer an outdoor dining experience.
The existing hallway and common bathroom also suffered from daylight and natural ventilation. A skylight was inserted to brighten the otherwise existing dim hallway. The previously mechanically ventilated bathroom was also converted into a semi-outdoor bathroom with the introduction of an air-well and feature rock wall.
The guest bedroom, previously accessible through the kitchen, was turned into a home office now exclusive to the master bedroom. A private courtyard was introduced to connect the master bedroom and home office to create a private sanctuary for one residing in the the bedroom or working in the office.

 Waters Custom Builders LLC
Powder room - mid-sized transitional gray tile and glass tile powder room idea in Orlando with recessed-panel cabinets, white cabinets, granite countertops, gray countertops and a built-in vanity
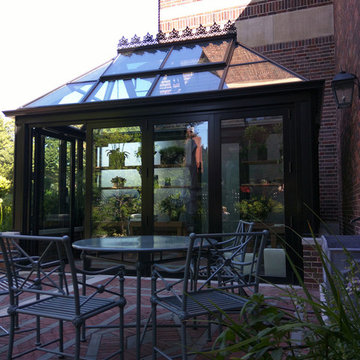 Sunspace Design, Inc.
Most of our projects are completed in residential areas ranging from rural to suburban, but we occasionally have an opportunity to do work in the heart of a metropolitan space. This project represents one such opportunity. Sunspace Design was tasked with the construction of a gorgeous, private greenhouse in the center of Boston’s historic Beacon Hill neighborhood, and we’re thrilled to show you the results.
The project required the introduction of a brick greenhouse foundation and granite cap. The structure was framed on top of this in black, powder-coated aluminum, and eventually outfitted with large glass panes. An additional ridge crest gives the Victorian structure provides an amazing silhouette.
A number of great features warrant mentioning. The project includes motorized, thermostatically controlled ridge vents and a full HVAC split system to ensure top thermal performance. The client’s ease of operation was also addressed via the installation of remote controlled shades. Smoked privacy glass in the rear of the structure offers some solitude, and a mirage window wall with accordion doors at the front of the structure blend beauty and functionality.
 Cambria

In this coastal kitchen remodel from Bright Bazaar, Torquay Matte countertops contrast deep navy cabinets. A gray peninsula island adds more surface space while custom cabinetry panels over the appliances give the small kitchen a streamlined look. The navy, gray, and white kitchen palette is complemented with woven rope barstools, apron sink, oak hardwood floor, brass hardware, and pendant island lights.
 Melissa Hill Home Design
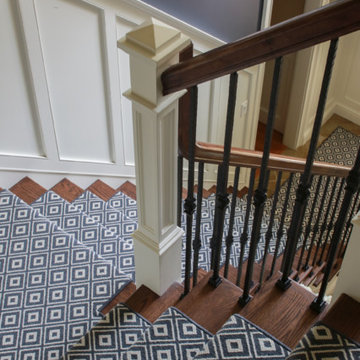
As the entryway to the home, we wanted this foyer to be a truly refined welcome to each of its guests. As guests enter they will be greeted with this polished and inviting entry, which contrasts dark colors against stunning tall white millwork along the walls. As a designer there is always the challenge of working with aspects of a room that your clients are not going to be changing. For us this was the flooring, to which we fitted with a custom cut L shaped rug that would allow us to tie together the foyer to the stairs and better coincide with the rest of our designs. We added a touch of bright color in the side table with gold and light yellow elements, while still tying things together with the blue and white detailed vase that mirrors the rug design. As the eye travels up the stairs the iron wrought spindles wonderfully accent the stairway’s dark wood railings. Further upward and this captivating grand chandelier accentuates the whole room. The star of the show, this breathtaking chandelier is enhanced by a beautiful ceiling medallion that we had painted within in gold to capture the elegance and light from this chandelier. As a first impression of the household, this foyer space is truly an introduction to the refinement and dignity of this home, and the people within it.
Custom designed by Hartley and Hill Design. All materials and furnishings in this space are available through Hartley and Hill Design. www.hartleyandhilldesign.com 888-639-0639
 Studio Roundtop LLC
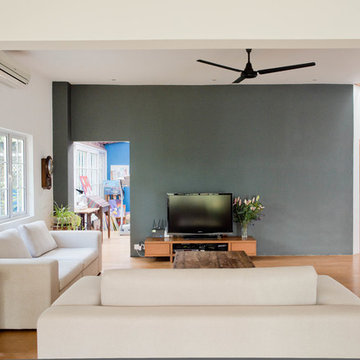
The owners of this house appreciate living in a home that is connected with its tropical context. Set in a dense residential neighborhood, the challenge was to create a home with a garden as an extension of its interior, whilst retaining a sense of privacy that the owners valued. Working within the existing shell of an old semi-detatched house, the interior layout was reconfigured to create a series spaces that open out to the lush tropical garden.
The existing kitchen was converted into an open kitchen, connecting the backyard to the dining and living room. Large sliding windows open the living/dining space to its patio and garden to offer an outdoor dining experience.
The existing hallway and common bathroom also suffered from daylight and natural ventilation. A skylight was inserted to brighten the otherwise existing dim hallway. The previously mechanically ventilated bathroom was also converted into a semi-outdoor bathroom with the introduction of an air-well and feature rock wall.
The guest bedroom, previously accessible through the kitchen, was turned into a home office now exclusive to the master bedroom. A private courtyard was introduced to connect the master bedroom and home office to create a private sanctuary for one residing in the the bedroom or working in the office.
 Fratantoni Interior Designers
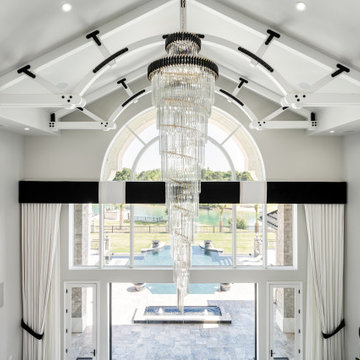
The entryway of the Modern Estate makes a dramatic first impression with its soaring ceiling height and striking architectural detail. A statement chandelier is suspended high above the grand foyer, drawing the eye upward and emphasizing the impressive vertical volume of the space. Exposed ceiling beams add depth and character, creating a bold architectural element that complements the home’s refined modern design.
The expansive ceiling height was intentionally designed to accommodate the sweeping double staircase below, allowing the chandelier to serve as a sculptural centerpiece within the entry. Light reflects beautifully across the surrounding finishes, enhancing the sense of openness and elegance throughout the foyer. The combination of dramatic scale, architectural detailing, and statement lighting establishes a grand introduction to the Modern Estate.
 Western Cabinets

An existing 70’s brick home nestled streets away from the beach, is in dire need of a transformation. The existing home had the bones to accommodate a substantial renovation, some modifications to the layout, adding an extension and exaggerating the existing raked ceilings in the main living area impacts the new home.
The home itself is a relatively disjointed 70’s home, so cleaver planning was imperative to make the most of the interior space. Large open plan living areas with adjoining outdoor entertaining was important. The owners are a young family who enjoy family and entertaining so interaction with the outdoor alfresco was essential not only for quality of living but to appear as a continuation of the main living area to increase the zone visually.
My client’s fresh approach; introduction of modern materials with a hint of Scandinavian and industrial, an improved working area and a functional space for cooking and preparing meals.
 Sunspace Design, Inc.
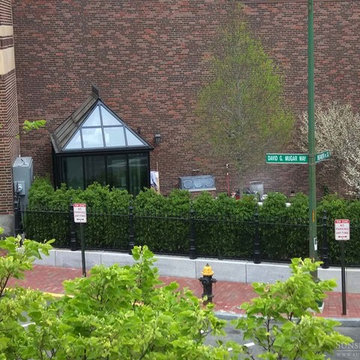
Most of our projects are completed in residential areas ranging from rural to suburban, but we occasionally have an opportunity to do work in the heart of a metropolitan space. This project represents one such opportunity. Sunspace Design was tasked with the construction of a gorgeous, private greenhouse in the center of Boston’s historic Beacon Hill neighborhood, and we’re thrilled to show you the results.
The project required the introduction of a brick greenhouse foundation and granite cap. The structure was framed on top of this in black, powder-coated aluminum, and eventually outfitted with large glass panes. An additional ridge crest gives the Victorian structure provides an amazing silhouette.
A number of great features warrant mentioning. The project includes motorized, thermostatically controlled ridge vents and a full HVAC split system to ensure top thermal performance. The client’s ease of operation was also addressed via the installation of remote controlled shades. Smoked privacy glass in the rear of the structure offers some solitude, and a mirage window wall with accordion doors at the front of the structure blend beauty and functionality.

 Walczak Design And Build
THE PROBLEM

Our clients fell in love with the this home and its beautiful, secluded surroundings the first time they saw it. Over time however, the split living space on the main floor proved to be not as functional as they wanted it to be for their family nor did it provide a great connection to the outdoor space that they loved so much.
THE SOLUTION
The solution, while clear, was not simple. To remove the main load bearing wall shared by these two rooms took a considerable amount of framing and the introduction of new structural components to merge two unique rooflines.
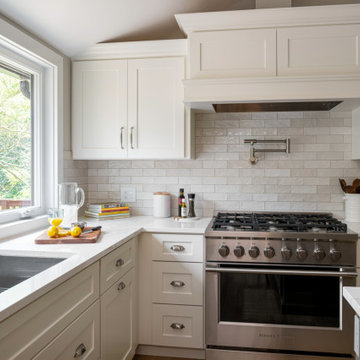
The removal of the wall created an eat-in kitchen with a wall of windows and an open concept living area. One of the main features and highlights of this space is a uniquely designed banquette that is a custom built-in extension of the island offering both seating at the island as well as a place for an actual dining table.
The new layout also offered ample spacing for cooking, plenty of preparation space as well as a coffee and tea area for the family's assortment of favorite beverages. Custom cabinetry adorns the walls alongside a neutral and class backsplash, new white oak floors, updated entryway and hallway pantry closet.
 Walczak Design And Build
THE PROBLEM
Our clients fell in love with the this home and its beautiful, secluded surroundings the first time they saw it. Over time however, the split living space on the main floor proved to be not as functional as they wanted it to be for their family nor did it provide a great connection to the outdoor space that they loved so much.
THE SOLUTION
The solution, while clear, was not simple. To remove the main load bearing wall shared by these two rooms took a considerable amount of framing and the introduction of new structural components to merge two unique rooflines.
The removal of the wall created an eat-in kitchen with a wall of windows and an open concept living area. One of the main features and highlights of this space is a uniquely designed banquette that is a custom built-in extension of the island offering both seating at the island as well as a place for an actual dining table.
The new layout also offered ample spacing for cooking, plenty of preparation space as well as a coffee and tea area for the family's assortment of favorite beverages. Custom cabinetry adorns the walls alongside a neutral and class backsplash, new white oak floors, updated entryway and hallway pantry closet.
 Barcelona Designs
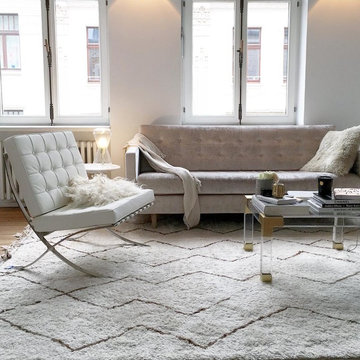
Available in full grain Italian leather, the Barcelona Chair Replica by Barcelona Designs needs little or no introduction. Built on a single piece of the highest quality unabridged stainless steel, the Barcelona Chair Replica ensures durability. The seat of Barcelona Chair Replica by Barcelona Designs is laid out in an angle creating a V - shape.
Originally, designed by Ludwig Mies van der Rohe and Lilly Reich, this classic, often seen in movies, adorns hotels or big business establishments. The cushions eloquently rest on thick, high grade cowhide saddle straps, which are color coordinated with the upholstery of the Barcelona Chair Replica. This ensures added comfort to the chair, yet making it look sophisticated.
For supreme comfort, single panels of leather upholstering the cushion are cut, tailored and tufted by hand. Patterning this luxury, are panels and buttons which are designed using a single hide. Adding to the magnificence, the cushions are drafted in such a manner, that they adapt to the body of the person sitting on the chair.
 Bavido Architecture llc
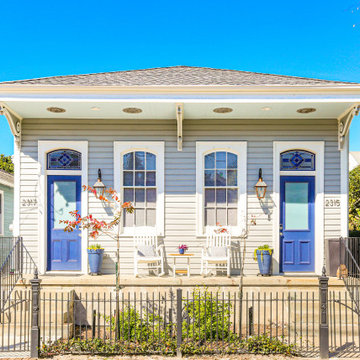
This Two Family Home renovation and addition was completed in Fall of 2022 and sits in the New Orleans Lower Garden District. Formally a double shotgun. New spot footing foundations were placed below part of the existing home to support a new side gallery to access the rear unit and a back yard guest house.
The narrow apartments prescribed by the 26' wide side-by-side double home layout was confining (existing home was 2 apartments 12' wide each). The new side gallery layout allowed the 2nd unit to be located at the rear camelback area. While maintaining the original house front (mandated by the New Orleans Historic Commission. The new side gallery allows access to the rear 2 story unit and creates a pleasant 2nd unit entry. The gallery also allows direct access to the new guest house at the rear property line. Since the former home didn’t have a side gallery, the Historic Commission resisted it’s introduction. With much convincing, the Commission Director visited the home & viewed from the street while we determined how far back the gallery would start (the point which the public lost site of the gallery transition).
 Locus Habitat
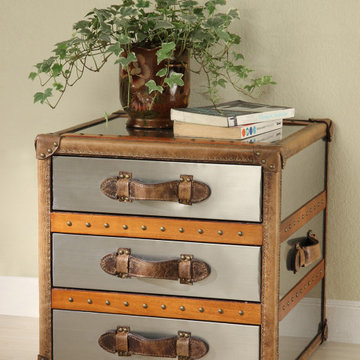
Antique chests call to mind the luggage once used by rail or ocean voyagers.
Handmade of brushed steel or genuine leather over a solid wood frame Accented with over thousands of hand-hammered brass nailheads Canvas-lined drawers offer ample storage Features a functional lid (optional) Leather-bound corner brackets, leather-wrapped handles, oak slats with a tobacco finish and cast-metal antiqued hardware No two are exactly alike, making each trunk truly unique.
Louis Vuitton Malletier was founded in 1821 an age of vast imperialist expansion. With the introduction of steamships and railroads, travel was suddenly easily accessible for the masses and allowed for safer and more comfortable journeys. During the grandeur of the Second Empire, Vuitton became the personal box-maker and packer to the Empress of France, Eugénie de Montijo. Soon, Vuitton was designing for other elite and royal clients, a status that the brand has maintained until today. Our voyage collection classic trunk look brings back memories of the storage trunks used on those long sea voyages by our ancestors. The leather strip edges bound with exposed nail heads, combined with classic hardware is sure to bring the memories of what they had gone through to make us who we are today.
52