
Search results for "Introduction" in Home Design Ideas
 Charlie Allen Renovations, Inc.
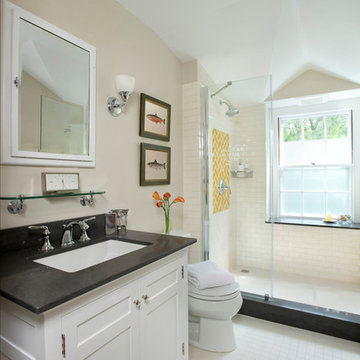
We recently completed three distinct bathroom renovation projects, all located in the same home. Each bathroom — a master, a children’s Jack & Jill bath, and a family/guest bath — was gutted and fully remodeled. We worked on the project with architect Michael Szalaji of Cambridge-based On the Boards Design.
The Jack & Jill bath was one of two that needed to be expanded. We annexed an adjacent closet to provide extra square footage. This allowed for the comfortable introduction of a shower stall with a glass Dreamliner door and for the installation of a tall, semi-custom hamper cabinet. The cabinet and vanity were each fitted with Caesarstone countertop.
The master bathroom also received an upgrade, with a new shower stall, baseboard and crown molding. The shower features decorative 5” Ogee Drop Tile and an accent border in Natural Stone Pencil. The custom shower door, by Prestige Glass, includes a translucent privacy band etched across the center of the glass. For comfort on cold mornings, radiant heating was installed.
On the third floor, adjacent to the family room, a third bath was remodeled. Like the children’s bath, the footprint for this room was also expanded by annexing closet space. We added a shower stall here too, and this one features built-in bench seating. Window glass in the bathroom window was replaced with tempered, frosted glass for safety and privacy.
Photos by Shelly Harrison
 KS Design
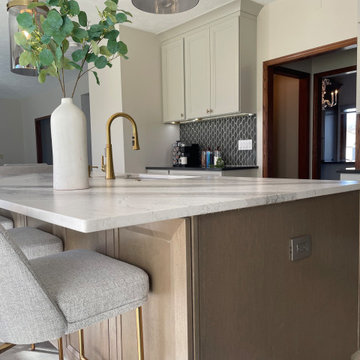
In need of a fresh look, the two-story home from 2001 underwent a remarkable transformation. The kitchen, in particular, received a stunning makeover. With the introduction of bold countertops on the island and a stylish two-tone cabinet design, the once mundane oak kitchen was completely turned into a transitional space.
The combination of dark Cambria countertops along the perimeter and a textured charcoal backsplash brought a sense of sophistication to the greige cabinets. The warm wood island cabinets served as the focal point, perfectly complemented by the beautiful Cambria countertop.
To add a touch of elegance and visual interest, gold accents were strategically incorporated throughout the kitchen. Moreover, large pendant lights were carefully chosen to provide both functionality and aesthetic appeal. The result is a kitchen that effortlessly combines modern elements with timeless charm.
 KS Design
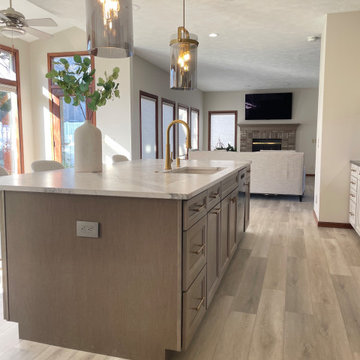
In need of a fresh look, the two-story home from 2001 underwent a remarkable transformation. The kitchen, in particular, received a stunning makeover. With the introduction of bold countertops on the island and a stylish two-tone cabinet design, the once mundane oak kitchen was completely turned into a transitional space.
The combination of dark Cambria countertops along the perimeter and a textured charcoal backsplash brought a sense of sophistication to the greige cabinets. The warm wood island cabinets served as the focal point, perfectly complemented by the beautiful Cambria countertop.
To add a touch of elegance and visual interest, gold accents were strategically incorporated throughout the kitchen. Moreover, large pendant lights were carefully chosen to provide both functionality and aesthetic appeal. The result is a kitchen that effortlessly combines modern elements with timeless charm.
Find the right local pro for your project
 KS Design
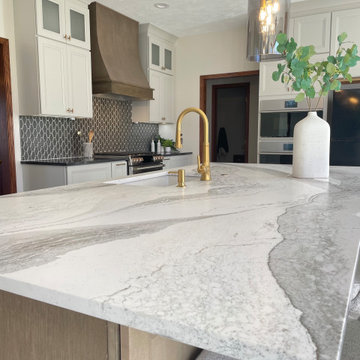
In need of a fresh look, the two-story home from 2001 underwent a remarkable transformation. The kitchen, in particular, received a stunning makeover. With the introduction of bold countertops on the island and a stylish two-tone cabinet design, the once mundane oak kitchen was completely turned into a transitional space.
The combination of dark Cambria countertops along the perimeter and a textured charcoal backsplash brought a sense of sophistication to the greige cabinets. The warm wood island cabinets served as the focal point, perfectly complemented by the beautiful Cambria countertop.
To add a touch of elegance and visual interest, gold accents were strategically incorporated throughout the kitchen. Moreover, large pendant lights were carefully chosen to provide both functionality and aesthetic appeal. The result is a kitchen that effortlessly combines modern elements with timeless charm.
 Dwellify
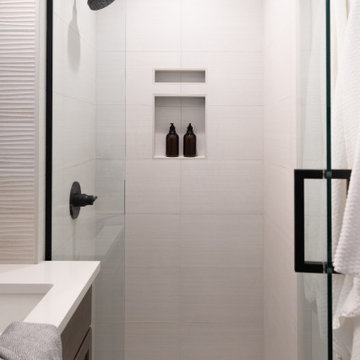
In this bathroom remodel, the homeowners sought to replace an outdated aesthetic with a rustic-style transformation. To achieve this, we opted for white and brighter tiles and paint, instantly refreshing the space. To infuse rustic charm, a rich wood vanity was installed, accompanied by matte black hardware and fixtures that added a touch of elegance and contrast. Textures played a crucial role in this remodel, with textured walls and tile enhancing the rustic appeal. The introduction of a new glass shower surround and white tiles created an illusion of a larger shower, while the addition of a shower niche provided improved storage functionality. The overall result was a bathroom that appeared larger and cleaner, encompassing the desired rustic style. A new mirror and lighting fixture over the vanity served as the final touches, completing the rustic ambiance and ensuring an inviting and visually cohesive space.
 Dwellify
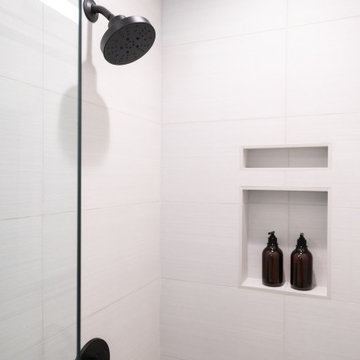
In this bathroom remodel, the homeowners sought to replace an outdated aesthetic with a rustic-style transformation. To achieve this, we opted for white and brighter tiles and paint, instantly refreshing the space. To infuse rustic charm, a rich wood vanity was installed, accompanied by matte black hardware and fixtures that added a touch of elegance and contrast. Textures played a crucial role in this remodel, with textured walls and tile enhancing the rustic appeal. The introduction of a new glass shower surround and white tiles created an illusion of a larger shower, while the addition of a shower niche provided improved storage functionality. The overall result was a bathroom that appeared larger and cleaner, encompassing the desired rustic style. A new mirror and lighting fixture over the vanity served as the final touches, completing the rustic ambiance and ensuring an inviting and visually cohesive space.
 Dwellify
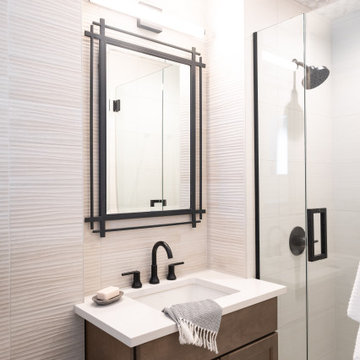
In this bathroom remodel, the homeowners sought to replace an outdated aesthetic with a rustic-style transformation. To achieve this, we opted for white and brighter tiles and paint, instantly refreshing the space. To infuse rustic charm, a rich wood vanity was installed, accompanied by matte black hardware and fixtures that added a touch of elegance and contrast. Textures played a crucial role in this remodel, with textured walls and tile enhancing the rustic appeal. The introduction of a new glass shower surround and white tiles created an illusion of a larger shower, while the addition of a shower niche provided improved storage functionality. The overall result was a bathroom that appeared larger and cleaner, encompassing the desired rustic style. A new mirror and lighting fixture over the vanity served as the final touches, completing the rustic ambiance and ensuring an inviting and visually cohesive space.
 Designel
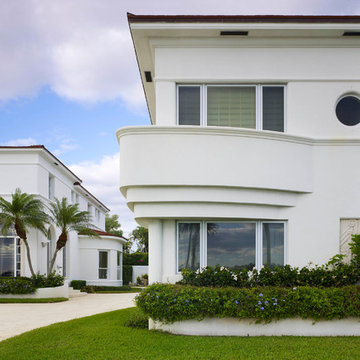
The existing two story residence was built in 1937 and has a footprint of approximately 2,850 sq. ft. While much of the plan at both levels remained in its original “formal” layout with spacious rooms, the home did not meet the current day needs for this modern family. The lack of an “informal” family-room, no space to accommodate overnight guests, only a small powder room tucked under the main stair at the ground floor, and barely enough room for one car in the garage, not to mention the lack of storage space were the problems to solve.
After investigating numerous options the decision was made to introduce a new two story addition with maid’s quarters, a new laundry room, and a three car garage with plenty of additional storage space at the first floor, and a two bedroom guest suite with a kitchenette and living quarters at the second floor. Together with a small addition, this move delivered over 600 sq. ft in the main structure for a new family room with game tables and a full bathroom for guests which also serves as a cabana for the pool area.
The design of the additions, including the introduction of new fenestration to capitalize on daylight and views was sensitive to the original architecture and unanimously approved by the Historic Preservation Board of West Palm Beach.

 Fabrica Fine Flooring
Burberry, our latest Fabrica introduction, is a somewhat contemporary take on the classic Scottish plaid. We down scaled the design to allow the pattern to influence without dominating its environment. The elevated cross stitch gives this pattern a dimensional texture not often seen in a traditional plaid. Versatile in its design, the perfect application will be to provide a suitable backdrop such as a family room or home theater than requires warmth and durability. Burberry is made from 100% New Zealand wool and is available in 13 inviting colors.
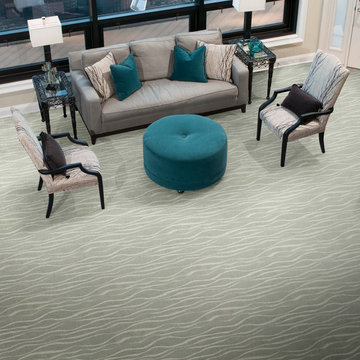
 Masland Carpets
Nylon patterned carpet has been largely limited to solid color or printed product on commercial type product bases. With the introduction of this product collection, the game has changed. Using a combination of Stainmaster fibers and new technology, we now use color to highlight the pattern creating more clarity. The cut loop construction further enhances the effect. The patterns range from small scale to midsize transitional. With 27 unique color combinations, these products will stand out and enhance the assortment of retailers and designers alike.
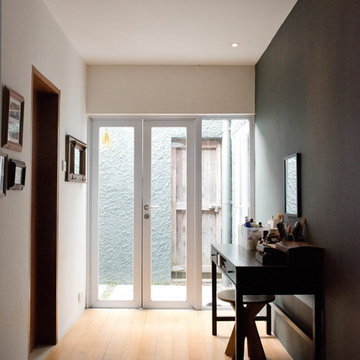
 Studio Roundtop LLC
The owners of this house appreciate living in a home that is connected with its tropical context. Set in a dense residential neighborhood, the challenge was to create a home with a garden as an extension of its interior, whilst retaining a sense of privacy that the owners valued. Working within the existing shell of an old semi-detatched house, the interior layout was reconfigured to create a series spaces that open out to the lush tropical garden.
The existing kitchen was converted into an open kitchen, connecting the backyard to the dining and living room. Large sliding windows open the living/dining space to its patio and garden to offer an outdoor dining experience.
The existing hallway and common bathroom also suffered from daylight and natural ventilation. A skylight was inserted to brighten the otherwise existing dim hallway. The previously mechanically ventilated bathroom was also converted into a semi-outdoor bathroom with the introduction of an air-well and feature rock wall.
The guest bedroom, previously accessible through the kitchen, was turned into a home office now exclusive to the master bedroom. A private courtyard was introduced to connect the master bedroom and home office to create a private sanctuary for one residing in the the bedroom or working in the office.
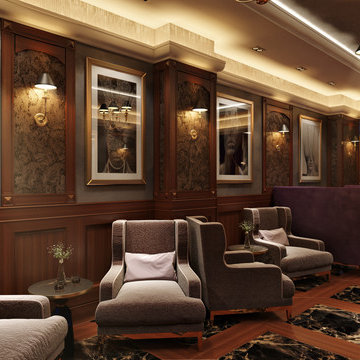
 Guru Of Luxury | Yvonne Roberts
It’s Time For Some Introduction. ‘Where Elegance Meets Swanky!’ GURU OF LUXURY | Interior Design + 3D Renderings | HOTEL NORTHLAND | Green Bay, WI
Copyright © 2016 by Guru of Luxury. All Rights Reserved.
Contingent Upon Approval.
Housed in the lower level of Hotel Northland, Club Northland will be the venue’s new members’ only lounge and will offer a full bar and entertainment parlor.
Designed for opulence, Club Northland will indulge members’ senses with innovative cocktails, delectable food, legendary music, and a swanky environment that will exude both historical authenticity and lavish modern comfort. Members will also enjoy the club’s focus on gaming camaraderie; gaming features will include billiards and a two-lane bowling alley. Membership in Club Northland will provide an exclusive opportunity to experience the lavish lifestyle of the 1920s in a contemporary era.
Membership Benefits Will Include:
Private club lounge access; complimentary monthly wine tasting receptions; discounts at Hotel Northland restaurants, bars, and spa; preferred pricing for monthly interactive cooking luncheons and select hotel events; exclusive hotel charging privileges

 KS Design
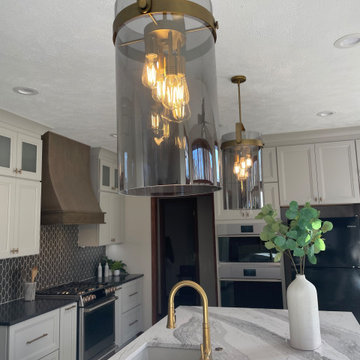
In need of a fresh look, the two-story home from 2001 underwent a remarkable transformation. The kitchen, in particular, received a stunning makeover. With the introduction of bold countertops on the island and a stylish two-tone cabinet design, the once mundane oak kitchen was completely turned into a transitional space.
The combination of dark Cambria countertops along the perimeter and a textured charcoal backsplash brought a sense of sophistication to the greige cabinets. The warm wood island cabinets served as the focal point, perfectly complemented by the beautiful Cambria countertop.
To add a touch of elegance and visual interest, gold accents were strategically incorporated throughout the kitchen. Moreover, large pendant lights were carefully chosen to provide both functionality and aesthetic appeal. The result is a kitchen that effortlessly combines modern elements with timeless charm.
 KS Design
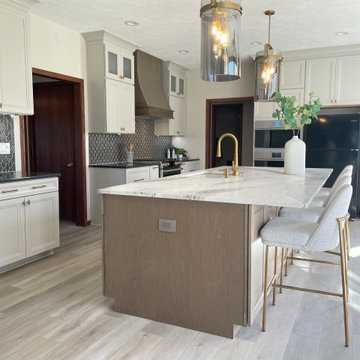
In need of a fresh look, the two-story home from 2001 underwent a remarkable transformation. The kitchen, in particular, received a stunning makeover. With the introduction of bold countertops on the island and a stylish two-tone cabinet design, the once mundane oak kitchen was completely turned into a transitional space.
The combination of dark Cambria countertops along the perimeter and a textured charcoal backsplash brought a sense of sophistication to the greige cabinets. The warm wood island cabinets served as the focal point, perfectly complemented by the beautiful Cambria countertop.
To add a touch of elegance and visual interest, gold accents were strategically incorporated throughout the kitchen. Moreover, large pendant lights were carefully chosen to provide both functionality and aesthetic appeal. The result is a kitchen that effortlessly combines modern elements with timeless charm.
 Mafi International Rugs
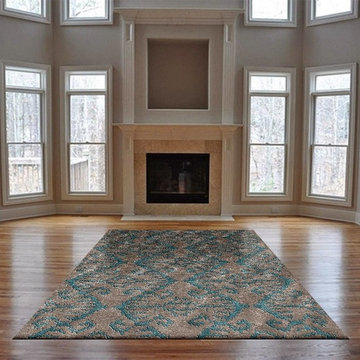
Mafi Signature 16 | 2015 Introductions | 06 BH-06: Turquose/Silver area rug
Save the calories and gain design inspiration with a bold and delicious gelato palette! Bursting with saturated colors and bold designs, the Mafi International Gelato Rug Collection adds a vibrant and sensory awakening touch. When paired with tempering gray or bright white the exciting colors burst with energy and keep the design fresh. Choose from 600 color poms to bring life to your expressions, and create a custom size to make it fit any space.
 ECHT-ARCHITECTS
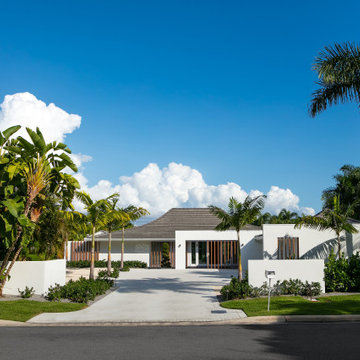
The Courtyard House, designed in 1964 by Sarasota School of Architecture's Jack West, is a Homes for Better Living Award winner, published in Architectural Record Houses of 1965. Known for it's simple materiality, open plan, and sweeping curving roof shape, the home had seen several renovations before the current owners came to us with a challenge: let us celebrate the spirit of the Courtyard House with a serene reflecting pool at the entry of the home.
The design strategy was to introduce several wall planes, perforated and screened with wood-look aluminum battens, that gradually reveal the home and provide a neutral base for the strong, sweeping curved form of the existing roof.
The introduction of the wall planes allowed for a subtle reorganization of the entry sequence, and a unique opportunity to experience the reflecting pool with a sense of privacy.
A new pool and terrace with integrated fire feature look over the beautiful Dolphin Waterway, and provide for a relaxing evening for the family, or a backdrop for a large gathering.
Winner of 2020 SRQ Magazine Home of the Year Platinum aware for Best Remodel/Renovation and Gold award for Band Best Landscape Design.
 Western Cabinets
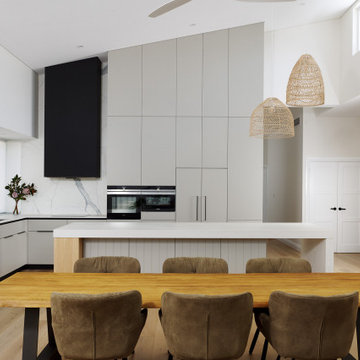
An existing 70’s brick home nestled streets away from the beach, is in dire need of a transformation. The existing home had the bones to accommodate a substantial renovation, some modifications to the layout, adding an extension and exaggerating the existing raked ceilings in the main living area impacts the new home.
The home itself is a relatively disjointed 70’s home, so cleaver planning was imperative to make the most of the interior space. Large open plan living areas with adjoining outdoor entertaining was important. The owners are a young family who enjoy family and entertaining so interaction with the outdoor alfresco was essential not only for quality of living but to appear as a continuation of the main living area to increase the zone visually.
My client’s fresh approach; introduction of modern materials with a hint of Scandinavian and industrial, an improved working area and a functional space for cooking and preparing meals.
 Studio Roundtop LLC
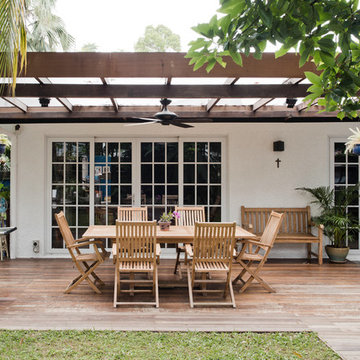
The owners of this house appreciate living in a home that is connected with its tropical context. Set in a dense residential neighborhood, the challenge was to create a home with a garden as an extension of its interior, whilst retaining a sense of privacy that the owners valued. Working within the existing shell of an old semi-detatched house, the interior layout was reconfigured to create a series spaces that open out to the lush tropical garden.
The existing kitchen was converted into an open kitchen, connecting the backyard to the dining and living room. Large sliding windows open the living/dining space to its patio and garden to offer an outdoor dining experience.
The existing hallway and common bathroom also suffered from daylight and natural ventilation. A skylight was inserted to brighten the otherwise existing dim hallway. The previously mechanically ventilated bathroom was also converted into a semi-outdoor bathroom with the introduction of an air-well and feature rock wall.
The guest bedroom, previously accessible through the kitchen, was turned into a home office now exclusive to the master bedroom. A private courtyard was introduced to connect the master bedroom and home office to create a private sanctuary for one residing in the the bedroom or working in the office.
 Barcelona Designs
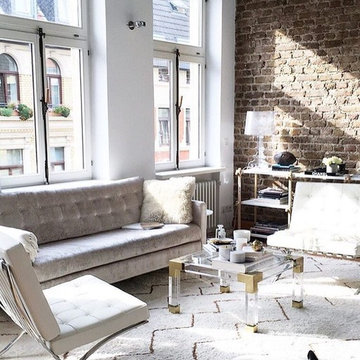
Available in full grain Italian leather, the Barcelona Chair Replica by Barcelona Designs needs little or no introduction. Built on a single piece of the highest quality unabridged stainless steel, the Barcelona Chair Replica ensures durability. The seat of Barcelona Chair Replica by Barcelona Designs is laid out in an angle creating a V - shape.
Originally, designed by Ludwig Mies van der Rohe and Lilly Reich, this classic, often seen in movies, adorns hotels or big business establishments. The cushions eloquently rest on thick, high grade cowhide saddle straps, which are color coordinated with the upholstery of the Barcelona Chair Replica. This ensures added comfort to the chair, yet making it look sophisticated.
For supreme comfort, single panels of leather upholstering the cushion are cut, tailored and tufted by hand. Patterning this luxury, are panels and buttons which are designed using a single hide. Adding to the magnificence, the cushions are drafted in such a manner, that they adapt to the body of the person sitting on the chair.
48