
Search results for "Introduction" in Home Design Ideas
 Walczak Design And Build
THE PROBLEM
Our clients fell in love with the this home and its beautiful, secluded surroundings the first time they saw it. Over time however, the split living space on the main floor proved to be not as functional as they wanted it to be for their family nor did it provide a great connection to the outdoor space that they loved so much.
THE SOLUTION
The solution, while clear, was not simple. To remove the main load bearing wall shared by these two rooms took a considerable amount of framing and the introduction of new structural components to merge two unique rooflines.
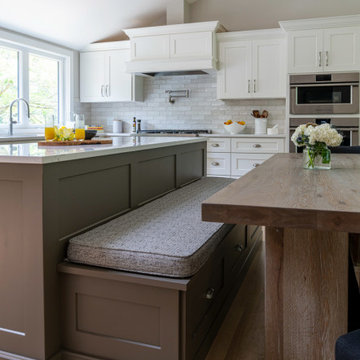
The removal of the wall created an eat-in kitchen with a wall of windows and an open concept living area. One of the main features and highlights of this space is a uniquely designed banquette that is a custom built-in extension of the island offering both seating at the island as well as a place for an actual dining table.
The new layout also offered ample spacing for cooking, plenty of preparation space as well as a coffee and tea area for the family's assortment of favorite beverages. Custom cabinetry adorns the walls alongside a neutral and class backsplash, new white oak floors, updated entryway and hallway pantry closet.
 Dwellify
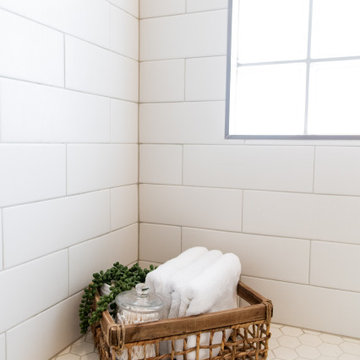
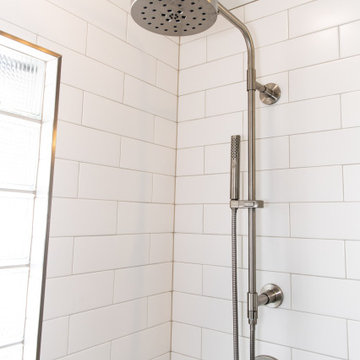
In this farmhouse-style bathroom remodel, the homeowners' vision was brought to life through a series of transformative changes. The outdated bathtub was replaced with a shower, offering a more modern and functional bathing experience. Broken old vanity cabinets were updated to a new and improved version, instantly improving both aesthetics and functionality. The removal of the outdated and unappealing tile from the bathroom walls created a fresh canvas for the transformation. Clean white tiles were chosen for the shower, providing a bright and crisp backdrop, while a sleek, darker tile was selected for the flooring, offering a striking contrast. The removal of the old vanity completely transformed the space, making it unrecognizable. The introduction of a new wood vanity, along with nickel hardware and a showerhead, brought warmth and character to the room, infusing it with farmhouse charm. The addition of new lighting fixtures, a stylish mirror, and other thoughtful details completed the look, elevating the space from boring to stylish and adding a touch of personality. The result was a completely different bathroom, exuding farmhouse style, and offering a delightful and inviting atmosphere.
 Walczak Design And Build
THE PROBLEM
Our clients fell in love with the this home and its beautiful, secluded surroundings the first time they saw it. Over time however, the split living space on the main floor proved to be not as functional as they wanted it to be for their family nor did it provide a great connection to the outdoor space that they loved so much.
THE SOLUTION
The solution, while clear, was not simple. To remove the main load bearing wall shared by these two rooms took a considerable amount of framing and the introduction of new structural components to merge two unique rooflines.
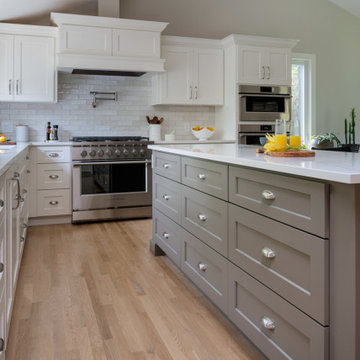
The removal of the wall created an eat-in kitchen with a wall of windows and an open concept living area. One of the main features and highlights of this space is a uniquely designed banquette that is a custom built-in extension of the island offering both seating at the island as well as a place for an actual dining table.
The new layout also offered ample spacing for cooking, plenty of preparation space as well as a coffee and tea area for the family's assortment of favorite beverages. Custom cabinetry adorns the walls alongside a neutral and class backsplash, new white oak floors, updated entryway and hallway pantry closet.
Find the right local pro for your project
 Dwellify
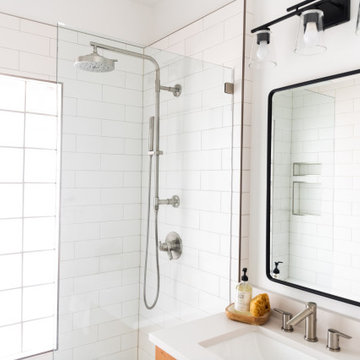
In this farmhouse-style bathroom remodel, the homeowners' vision was brought to life through a series of transformative changes. The outdated bathtub was replaced with a shower, offering a more modern and functional bathing experience. Broken old vanity cabinets were updated to a new and improved version, instantly improving both aesthetics and functionality. The removal of the outdated and unappealing tile from the bathroom walls created a fresh canvas for the transformation. Clean white tiles were chosen for the shower, providing a bright and crisp backdrop, while a sleek, darker tile was selected for the flooring, offering a striking contrast. The removal of the old vanity completely transformed the space, making it unrecognizable. The introduction of a new wood vanity, along with nickel hardware and a showerhead, brought warmth and character to the room, infusing it with farmhouse charm. The addition of new lighting fixtures, a stylish mirror, and other thoughtful details completed the look, elevating the space from boring to stylish and adding a touch of personality. The result was a completely different bathroom, exuding farmhouse style, and offering a delightful and inviting atmosphere.
 Dwellify
In this farmhouse-style bathroom remodel, the homeowners' vision was brought to life through a series of transformative changes. The outdated bathtub was replaced with a shower, offering a more modern and functional bathing experience. Broken old vanity cabinets were updated to a new and improved version, instantly improving both aesthetics and functionality. The removal of the outdated and unappealing tile from the bathroom walls created a fresh canvas for the transformation. Clean white tiles were chosen for the shower, providing a bright and crisp backdrop, while a sleek, darker tile was selected for the flooring, offering a striking contrast. The removal of the old vanity completely transformed the space, making it unrecognizable. The introduction of a new wood vanity, along with nickel hardware and a showerhead, brought warmth and character to the room, infusing it with farmhouse charm. The addition of new lighting fixtures, a stylish mirror, and other thoughtful details completed the look, elevating the space from boring to stylish and adding a touch of personality. The result was a completely different bathroom, exuding farmhouse style, and offering a delightful and inviting atmosphere.
 Coco Maison Design

Our La Cañada studio designed this lovely home, keeping with the fun, cheerful personalities of the homeowner. The entry runner from Annie Selke is the perfect introduction to the house and its playful palette, adding a welcoming appeal. In the dining room, a beautiful, iconic Schumacher wallpaper was one of our happy finishes whose vines and garden colors begged for more vibrant colors to complement it. So we added bold green color to the trims, doors, and windows, enhancing the playful appeal. In the family room, we used a soft palette with pale blue, soft grays, and warm corals, reminiscent of pastel house palettes and crisp white trim that reflects the turquoise waters and white sandy beaches of Bermuda! The formal living room looks elegant and sophisticated, with beautiful furniture in soft blue and pastel green. The curtains nicely complement the space, and the gorgeous wooden center table anchors the space beautifully. In the kitchen, we added a custom-built, happy blue island that sits beneath the house’s namesake fabric, Hydrangea Heaven.
---Project designed by Courtney Thomas Design in La Cañada. Serving Pasadena, Glendale, Monrovia, San Marino, Sierra Madre, South Pasadena, and Altadena.
For more about Courtney Thomas Design, see here: https://www.courtneythomasdesign.com/
To learn more about this project, see here:
https://www.courtneythomasdesign.com/portfolio/elegant-family-home-la-canada/
 Studio Roundtop LLC
The owners of this house appreciate living in a home that is connected with its tropical context. Set in a dense residential neighborhood, the challenge was to create a home with a garden as an extension of its interior, whilst retaining a sense of privacy that the owners valued. Working within the existing shell of an old semi-detatched house, the interior layout was reconfigured to create a series spaces that open out to the lush tropical garden.
The existing kitchen was converted into an open kitchen, connecting the backyard to the dining and living room. Large sliding windows open the living/dining space to its patio and garden to offer an outdoor dining experience.
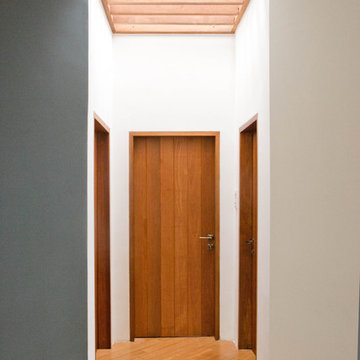
The existing hallway and common bathroom also suffered from daylight and natural ventilation. A skylight was inserted to brighten the otherwise existing dim hallway. The previously mechanically ventilated bathroom was also converted into a semi-outdoor bathroom with the introduction of an air-well and feature rock wall.
The guest bedroom, previously accessible through the kitchen, was turned into a home office now exclusive to the master bedroom. A private courtyard was introduced to connect the master bedroom and home office to create a private sanctuary for one residing in the the bedroom or working in the office.
 Donald Lococo Architects
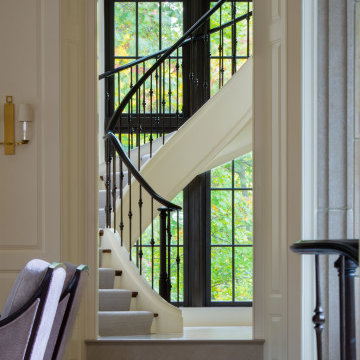
Awarded by the Classical institute of art and architecture , the linnean house has a restrained and simple elevation of doors and windows. Nestled in the Forest Hills neighborhood of Washington, D.C., the Linnean House is classical in both plan and elevation throughout its award-winning house plans. The main mass, comprising of the most formal and public spaces, is a spatial triptych along a symmetrical main axis. Inside the luxury home, the limestone façade, simple but well-proportioned with classical elements, extends itself into both the entry portico and main foyer with consistent proportions and materiality. This introduction allows the flanking living and dining rooms to be perceived as separate pavilions, each equipped with eight equal-proportioned French doors symmetrical of the main axis.
Beyond the classical spaces are two wings which lead to the master suite and a kitchen/family space, respectively. Both of which are situated to queue from the French door axis, a focal feature in the repeatedly published home design. At the entry foyer, the stark stone luxury architecture is warmed by two symmetrical wood armoire-like freestanding sculptural objects, a persistent theme throughout the luxury house. In the kitchen, for instance, stand four similar wood armoire objects at opposite corners that act as columns and help give this space a sense of boundary and enclosure. The master bath vanity, in similar fashion, is introduced as a central free-standing form anchoring itself as a notable presence in the space. Lastly, the wine room is designed as a series of free-standing heavy wood cavity walls spanned only by a hint of glass.
 Walczak Design And Build

THE PROBLEM
Our clients fell in love with the this home and its beautiful, secluded surroundings the first time they saw it. Over time however, the split living space on the main floor proved to be not as functional as they wanted it to be for their family nor did it provide a great connection to the outdoor space that they loved so much.
THE SOLUTION
The solution, while clear, was not simple. To remove the main load bearing wall shared by these two rooms took a considerable amount of framing and the introduction of new structural components to merge two unique rooflines.
The removal of the wall created an eat-in kitchen with a wall of windows and an open concept living area. One of the main features and highlights of this space is a uniquely designed banquette that is a custom built-in extension of the island offering both seating at the island as well as a place for an actual dining table.
The new layout also offered ample spacing for cooking, plenty of preparation space as well as a coffee and tea area for the family's assortment of favorite beverages. Custom cabinetry adorns the walls alongside a neutral and class backsplash, new white oak floors, updated entryway and hallway pantry closet.
 Locus Habitat
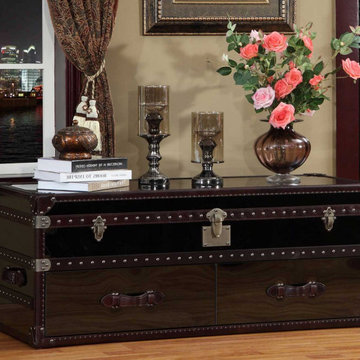
Antique chests call to mind the luggage once used by rail or ocean voyagers.
Handmade of brushed steel or genuine leather over a solid wood frame Accented with over thousands of hand-hammered brass nailheads Canvas-lined drawers offer ample storage Features a functional lid (optional) Leather-bound corner brackets, leather-wrapped handles, oak slats with a tobacco finish and cast-metal antiqued hardware No two are exactly alike, making each trunk truly unique.
Louis Vuitton Malletier was founded in 1821 an age of vast imperialist expansion. With the introduction of steamships and railroads, travel was suddenly easily accessible for the masses and allowed for safer and more comfortable journeys. During the grandeur of the Second Empire, Vuitton became the personal box-maker and packer to the Empress of France, Eugénie de Montijo. Soon, Vuitton was designing for other elite and royal clients, a status that the brand has maintained until today. Our voyage collection classic trunk look brings back memories of the storage trunks used on those long sea voyages by our ancestors. The leather strip edges bound with exposed nail heads, combined with classic hardware is sure to bring the memories of what they had gone through to make us who we are today.
 Western Cabinets
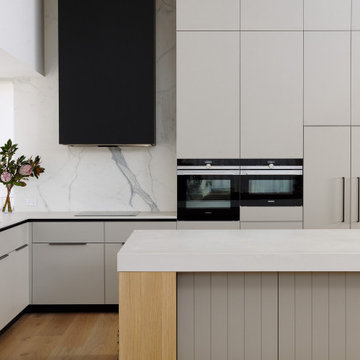
An existing 70’s brick home nestled streets away from the beach, is in dire need of a transformation. The existing home had the bones to accommodate a substantial renovation, some modifications to the layout, adding an extension and exaggerating the existing raked ceilings in the main living area impacts the new home.
The home itself is a relatively disjointed 70’s home, so cleaver planning was imperative to make the most of the interior space. Large open plan living areas with adjoining outdoor entertaining was important. The owners are a young family who enjoy family and entertaining so interaction with the outdoor alfresco was essential not only for quality of living but to appear as a continuation of the main living area to increase the zone visually.
My client’s fresh approach; introduction of modern materials with a hint of Scandinavian and industrial, an improved working area and a functional space for cooking and preparing meals.
 Walczak Design And Build

THE PROBLEM
Our clients fell in love with the this home and its beautiful, secluded surroundings the first time they saw it. Over time however, the split living space on the main floor proved to be not as functional as they wanted it to be for their family nor did it provide a great connection to the outdoor space that they loved so much.
THE SOLUTION
The solution, while clear, was not simple. To remove the main load bearing wall shared by these two rooms took a considerable amount of framing and the introduction of new structural components to merge two unique rooflines.
The removal of the wall created an eat-in kitchen with a wall of windows and an open concept living area. One of the main features and highlights of this space is a uniquely designed banquette that is a custom built-in extension of the island offering both seating at the island as well as a place for an actual dining table.
The new layout also offered ample spacing for cooking, plenty of preparation space as well as a coffee and tea area for the family's assortment of favorite beverages. Custom cabinetry adorns the walls alongside a neutral and class backsplash, new white oak floors, updated entryway and hallway pantry closet.
 Coco Maison Design

Our La Cañada studio designed this lovely home, keeping with the fun, cheerful personalities of the homeowner. The entry runner from Annie Selke is the perfect introduction to the house and its playful palette, adding a welcoming appeal. In the dining room, a beautiful, iconic Schumacher wallpaper was one of our happy finishes whose vines and garden colors begged for more vibrant colors to complement it. So we added bold green color to the trims, doors, and windows, enhancing the playful appeal. In the family room, we used a soft palette with pale blue, soft grays, and warm corals, reminiscent of pastel house palettes and crisp white trim that reflects the turquoise waters and white sandy beaches of Bermuda! The formal living room looks elegant and sophisticated, with beautiful furniture in soft blue and pastel green. The curtains nicely complement the space, and the gorgeous wooden center table anchors the space beautifully. In the kitchen, we added a custom-built, happy blue island that sits beneath the house’s namesake fabric, Hydrangea Heaven.
---Project designed by Courtney Thomas Design in La Cañada. Serving Pasadena, Glendale, Monrovia, San Marino, Sierra Madre, South Pasadena, and Altadena.
For more about Courtney Thomas Design, see here: https://www.courtneythomasdesign.com/
To learn more about this project, see here:
https://www.courtneythomasdesign.com/portfolio/elegant-family-home-la-canada/
 Walker Homes
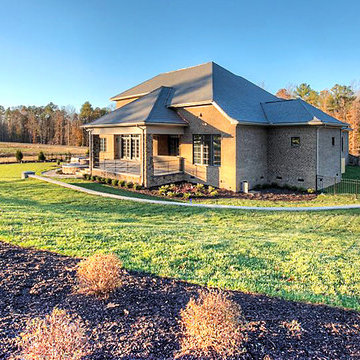
29 | The home is sited to offer restful views of the green fairway and the woods beyond.
These are just a few of the amenities of a home we are particularly proud to have helped to design and build. Working with home owners is more than an occupation—it gives everyone involved a real sense of accomplishment.
What’s your dream? If you’re interested in bringing your ideas to life, we can tell you what it takes, how much it will cost, provide suggestions about where to build, and solve some of the other mysteries a home-building project presents.
May I send you a copy of the Walker Homes Introduction Package? It includes some of the homes we’ve built, explains our business, and introduces our A-list of partners. For your copy, please call with 804 270 7195 or email your request to info@whywalker.com (with your name and street address).
Ready to talk? I’d be happy to discuss the possibilities with you.
Jim Walker
804 270 7195 | info@whywalker.com | whywalker.com
 Walczak Design And Build
THE PROBLEM
Our clients fell in love with the this home and its beautiful, secluded surroundings the first time they saw it. Over time however, the split living space on the main floor proved to be not as functional as they wanted it to be for their family nor did it provide a great connection to the outdoor space that they loved so much.
THE SOLUTION
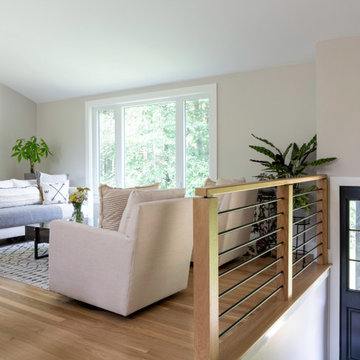
The solution, while clear, was not simple. To remove the main load bearing wall shared by these two rooms took a considerable amount of framing and the introduction of new structural components to merge two unique rooflines.
The removal of the wall created an eat-in kitchen with a wall of windows and an open concept living area. One of the main features and highlights of this space is a uniquely designed banquette that is a custom built-in extension of the island offering both seating at the island as well as a place for an actual dining table.
The new layout also offered ample spacing for cooking, plenty of preparation space as well as a coffee and tea area for the family's assortment of favorite beverages. Custom cabinetry adorns the walls alongside a neutral and class backsplash, new white oak floors, updated entryway and hallway pantry closet.
 Locus Habitat
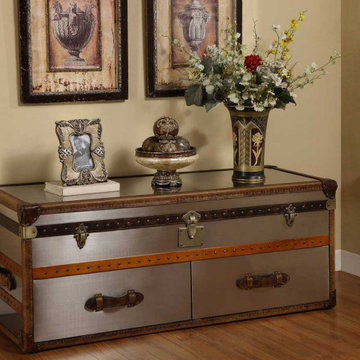
Antique chests call to mind the luggage once used by rail or ocean voyagers.
Handmade of brushed steel or genuine leather over a solid wood frame Accented with over thousands of hand-hammered brass nailheads Canvas-lined drawers offer ample storage Features a functional lid (optional) Leather-bound corner brackets, leather-wrapped handles, oak slats with a tobacco finish and cast-metal antiqued hardware No two are exactly alike, making each trunk truly unique.
Louis Vuitton Malletier was founded in 1821 an age of vast imperialist expansion. With the introduction of steamships and railroads, travel was suddenly easily accessible for the masses and allowed for safer and more comfortable journeys. During the grandeur of the Second Empire, Vuitton became the personal box-maker and packer to the Empress of France, Eugénie de Montijo. Soon, Vuitton was designing for other elite and royal clients, a status that the brand has maintained until today. Our voyage collection classic trunk look brings back memories of the storage trunks used on those long sea voyages by our ancestors. The leather strip edges bound with exposed nail heads, combined with classic hardware is sure to bring the memories of what they had gone through to make us who we are today.
 Coco Maison Design
Our La Cañada studio designed this lovely home, keeping with the fun, cheerful personalities of the homeowner. The entry runner from Annie Selke is the perfect introduction to the house and its playful palette, adding a welcoming appeal. In the dining room, a beautiful, iconic Schumacher wallpaper was one of our happy finishes whose vines and garden colors begged for more vibrant colors to complement it. So we added bold green color to the trims, doors, and windows, enhancing the playful appeal. In the family room, we used a soft palette with pale blue, soft grays, and warm corals, reminiscent of pastel house palettes and crisp white trim that reflects the turquoise waters and white sandy beaches of Bermuda! The formal living room looks elegant and sophisticated, with beautiful furniture in soft blue and pastel green. The curtains nicely complement the space, and the gorgeous wooden center table anchors the space beautifully. In the kitchen, we added a custom-built, happy blue island that sits beneath the house’s namesake fabric, Hydrangea Heaven.
---Project designed by Courtney Thomas Design in La Cañada. Serving Pasadena, Glendale, Monrovia, San Marino, Sierra Madre, South Pasadena, and Altadena.
For more about Courtney Thomas Design, see here: https://www.courtneythomasdesign.com/
To learn more about this project, see here:
https://www.courtneythomasdesign.com/portfolio/elegant-family-home-la-canada/
 Western Cabinets
An existing 70’s brick home nestled streets away from the beach, is in dire need of a transformation. The existing home had the bones to accommodate a substantial renovation, some modifications to the layout, adding an extension and exaggerating the existing raked ceilings in the main living area impacts the new home.
The home itself is a relatively disjointed 70’s home, so cleaver planning was imperative to make the most of the interior space. Large open plan living areas with adjoining outdoor entertaining was important. The owners are a young family who enjoy family and entertaining so interaction with the outdoor alfresco was essential not only for quality of living but to appear as a continuation of the main living area to increase the zone visually.
My client’s fresh approach; introduction of modern materials with a hint of Scandinavian and industrial, an improved working area and a functional space for cooking and preparing meals.
 Southern Design & Remodeling
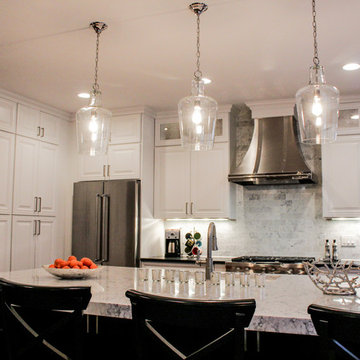
Open concept kitchen - large modern l-shaped medium tone wood floor open concept kitchen idea in Atlanta with an undermount sink, raised-panel cabinets, white cabinets, quartz countertops, multicolored backsplash, stone tile backsplash, stainless steel appliances and an island
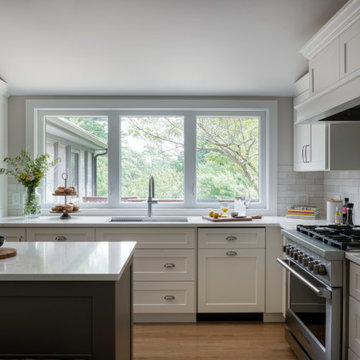 Walczak Design And Build
THE PROBLEM
Our clients fell in love with the this home and its beautiful, secluded surroundings the first time they saw it. Over time however, the split living space on the main floor proved to be not as functional as they wanted it to be for their family nor did it provide a great connection to the outdoor space that they loved so much.
THE SOLUTION
The solution, while clear, was not simple. To remove the main load bearing wall shared by these two rooms took a considerable amount of framing and the introduction of new structural components to merge two unique rooflines.
The removal of the wall created an eat-in kitchen with a wall of windows and an open concept living area. One of the main features and highlights of this space is a uniquely designed banquette that is a custom built-in extension of the island offering both seating at the island as well as a place for an actual dining table.
The new layout also offered ample spacing for cooking, plenty of preparation space as well as a coffee and tea area for the family's assortment of favorite beverages. Custom cabinetry adorns the walls alongside a neutral and class backsplash, new white oak floors, updated entryway and hallway pantry closet.
54