
Search results for "Intuitive design" in Home Design Ideas
 Schnarr Craftsmen Inc
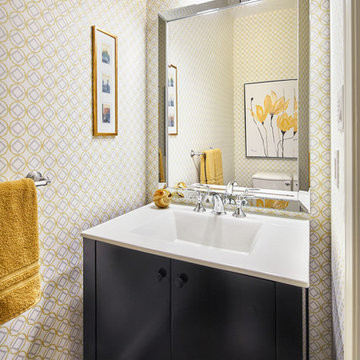
Free standing cabinet with white sink.
Photos: Langen Studios
Design: Interior Intuition
Example of a trendy powder room design in Toronto
Example of a trendy powder room design in Toronto
 Rylex Custom Cabinetry and Closets

By organizing your garments in an intuitive way, you'll have all the elements of your wardrobe right where you expect them to be, taking the guesswork out of accessorizing.
Kara Lashuay
 Spacio Design Build
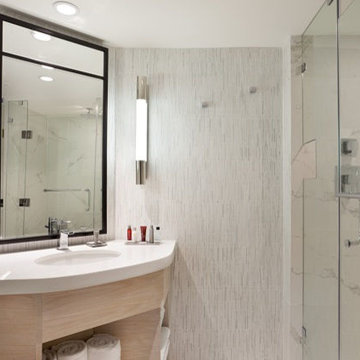
As expected from a Marriott property,the Marriott Stanton South Beach doesn’t disappoint when it comes to elegance. Sleek and stylish throughout, SPACiO brought to life a genuine Miami Beach feel in renovating the hotel rooms, lobby, pool, and common use areas.
The rooms are spectacular and intuitively designed, featuring a spa-like bathroom with granite countertops and walk-in waterfall shower; an open, expandable closet; and a private balcony overlooking the Miami skyline or the Atlantic Ocean. And, for this global brand, SPACiO has been entrusted to build out 3 restaurants – Japanese, American Bistro, and Mexican eateries.
Find the right local pro for your project
 Kitchen Intuitions
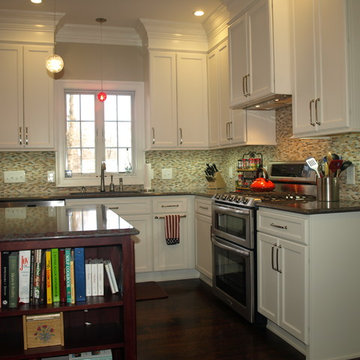
Mosaic tile backsplash and open shelving on the island, makes a great place to store cook books.
Elegant u-shaped eat-in kitchen photo in Newark with an undermount sink, recessed-panel cabinets, white cabinets, quartz countertops, multicolored backsplash, mosaic tile backsplash and stainless steel appliances
Elegant u-shaped eat-in kitchen photo in Newark with an undermount sink, recessed-panel cabinets, white cabinets, quartz countertops, multicolored backsplash, mosaic tile backsplash and stainless steel appliances
 Mark Huff
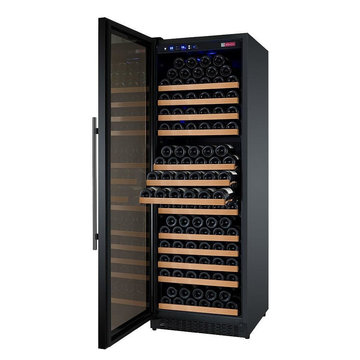
MODERN AND CONVENIENT wine cooler that is perfect for anyone with a large collection
BLACK CABINET, a sleek black framed glass door on a left hinge, black curved and towel bar handles, and interior lighting
INTUITIVE DIGITAL TEMPERATURE display with push button controls and a temperature range that can be set from the lower 40's to the mid 60's
13 ROLLER-GUIDE metal shelves with wood slats that are capable of storing and cooling up to 177 bottles of wine at one time
FRONT-VENTING design and finished top and sides give you the option to use it as a built-in or freestanding unit
 Robin Heard Design
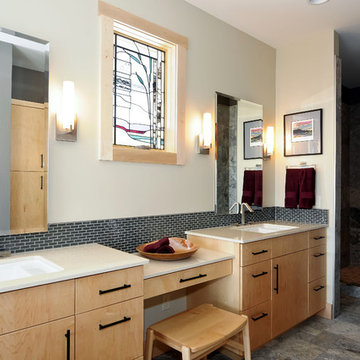
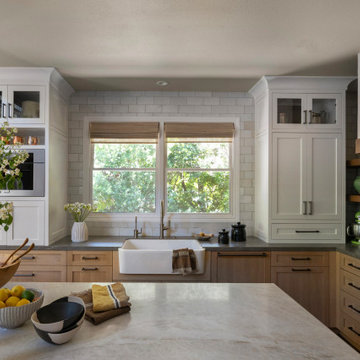
What began as a kitchen remodel became a full first-floor transformation. Our clients’ clarity of vision and implicit trust in the RHD team set the stage for an impactful, holistic design. The new design honors the home’s architecture while giving it a sophisticated, soulful, and refreshingly grounded appeal. A thoughtful curation of materials reflects and elevates our clients’ distinctive style. These included a creamy honed quartzite, natural wood cabinetry, and reclaimed wood beams on the ceiling and fireplace mantle as well as sculptural lighting and new original art work that complemented our clients existing collection.
With just a few strategic layout changes and a fresh, intuitive design direction, this home now flows effortlessly and feels entirely new.

Sponsored
Columbus, OH

Wannemacher Interiors
Customized Award-Winning Interior Design Solutions in Franklin Cnty OH
 Robin Heard Design
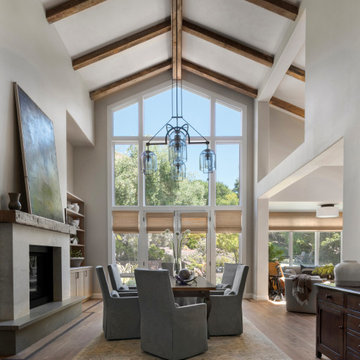
What began as a kitchen remodel became a full first-floor transformation. Our clients’ clarity of vision and implicit trust in the RHD team set the stage for an impactful, holistic design. The new design honors the home’s architecture while giving it a sophisticated, soulful, and refreshingly grounded appeal. A thoughtful curation of materials reflects and elevates our clients’ distinctive style. These included a creamy honed quartzite, natural wood cabinetry, and reclaimed wood beams on the ceiling and fireplace mantle as well as sculptural lighting and new original art work that complemented our clients existing collection.
With just a few strategic layout changes and a fresh, intuitive design direction, this home now flows effortlessly and feels entirely new.
 Schnarr Craftsmen Inc
Ceiling height, upper lit cabinets add interest and extra storage space.
Photos: Langen Studios
Design: Interior Intuition
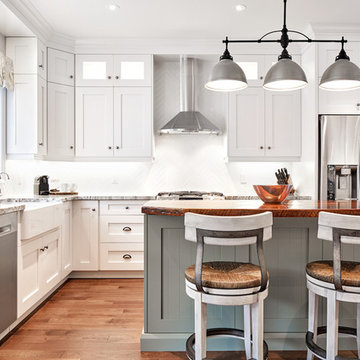
Inspiration for a large transitional medium tone wood floor kitchen remodel in Toronto with a farmhouse sink, shaker cabinets, white cabinets, granite countertops, white backsplash, subway tile backsplash, stainless steel appliances and an island
Inspiration for a large transitional medium tone wood floor kitchen remodel in Toronto with a farmhouse sink, shaker cabinets, white cabinets, granite countertops, white backsplash, subway tile backsplash, stainless steel appliances and an island
 Spacio Design Build
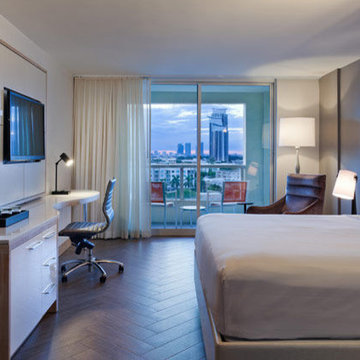
As expected from a Marriott property,the Marriott Stanton South Beach doesn’t disappoint when it comes to elegance. Sleek and stylish throughout, SPACiO brought to life a genuine Miami Beach feel in renovating the hotel rooms, lobby, pool, and common use areas.
The rooms are spectacular and intuitively designed, featuring a spa-like bathroom with granite countertops and walk-in waterfall shower; an open, expandable closet; and a private balcony overlooking the Miami skyline or the Atlantic Ocean. And, for this global brand, SPACiO has been entrusted to build out 3 restaurants – Japanese, American Bistro, and Mexican eateries.
 Spacio Design Build
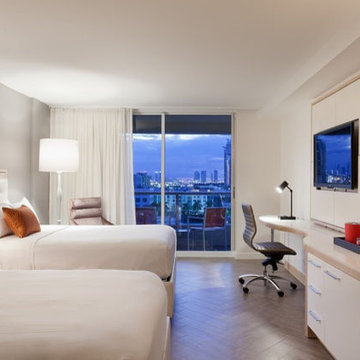
As expected from a Marriott property,the Marriott Stanton South Beach doesn’t disappoint when it comes to elegance. Sleek and stylish throughout, SPACiO brought to life a genuine Miami Beach feel in renovating the hotel rooms, lobby, pool, and common use areas.
The rooms are spectacular and intuitively designed, featuring a spa-like bathroom with granite countertops and walk-in waterfall shower; an open, expandable closet; and a private balcony overlooking the Miami skyline or the Atlantic Ocean. And, for this global brand, SPACiO has been entrusted to build out 3 restaurants – Japanese, American Bistro, and Mexican eateries.
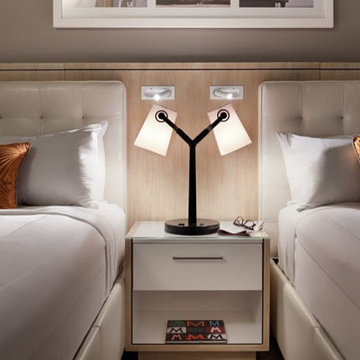 Spacio Design Build
As expected from a Marriott property,the Marriott Stanton South Beach doesn’t disappoint when it comes to elegance. Sleek and stylish throughout, SPACiO brought to life a genuine Miami Beach feel in renovating the hotel rooms, lobby, pool, and common use areas.
The rooms are spectacular and intuitively designed, featuring a spa-like bathroom with granite countertops and walk-in waterfall shower; an open, expandable closet; and a private balcony overlooking the Miami skyline or the Atlantic Ocean. And, for this global brand, SPACiO has been entrusted to build out 3 restaurants – Japanese, American Bistro, and Mexican eateries.


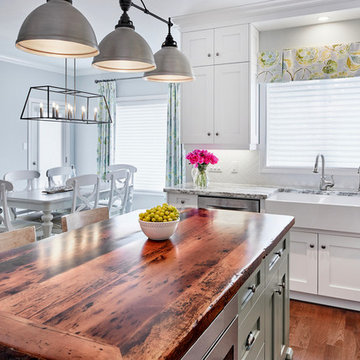 Schnarr Craftsmen Inc
Durable, epoxy finished, reclaimed island counter tops a sage green island creating visual interest in this soothing, white kitchen.
Photos: Langen Studios
Design: Interior Intuition

 The Artisans Group, Inc.
Winner of the 2018 Tour of Homes Best Remodel, this whole house re-design of a 1963 Bennet & Johnson mid-century raised ranch home is a beautiful example of the magic we can weave through the application of more sustainable modern design principles to existing spaces.
We worked closely with our client on extensive updates to create a modernized MCM gem.
Extensive alterations include:
- a completely redesigned floor plan to promote a more intuitive flow throughout
- vaulted the ceilings over the great room to create an amazing entrance and feeling of inspired openness
- redesigned entry and driveway to be more inviting and welcoming as well as to experientially set the mid-century modern stage
- the removal of a visually disruptive load bearing central wall and chimney system that formerly partitioned the homes’ entry, dining, kitchen and living rooms from each other
- added clerestory windows above the new kitchen to accentuate the new vaulted ceiling line and create a greater visual continuation of indoor to outdoor space
- drastically increased the access to natural light by increasing window sizes and opening up the floor plan
- placed natural wood elements throughout to provide a calming palette and cohesive Pacific Northwest feel
- incorporated Universal Design principles to make the home Aging In Place ready with wide hallways and accessible spaces, including single-floor living if needed
- moved and completely redesigned the stairway to work for the home’s occupants and be a part of the cohesive design aesthetic
- mixed custom tile layouts with more traditional tiling to create fun and playful visual experiences
- custom designed and sourced MCM specific elements such as the entry screen, cabinetry and lighting
- development of the downstairs for potential future use by an assisted living caretaker
- energy efficiency upgrades seamlessly woven in with much improved insulation, ductless mini splits and solar gain
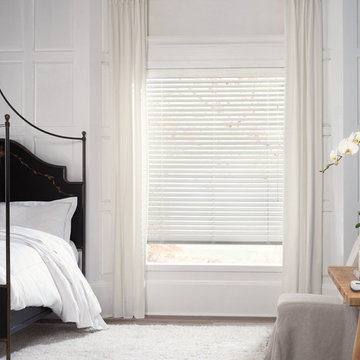
 Blind Ambition Companies
Beautiful Shades Moving To Your Schedule
Imagine a world where your window treatments adjust themselves automatically, creating the perfect room ambiance morning, noon and night. That’s the beauty of PowerView® Motorization—recipient of the 2018 Red Dot Design Award, the most coveted and prestigious designation in the world of design.
Just program PowerView to move your window treatments to the exact position you want and then control and schedule them using the intuitive PowerView App. You can also operate your PowerView settings using the PowerView Pebble® Control, or with voice commands using devices from Amazon.
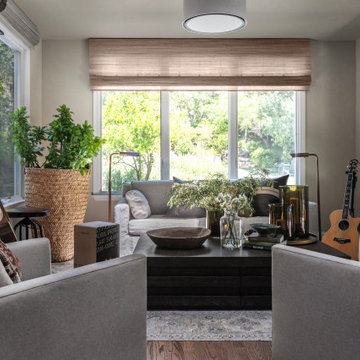 Robin Heard Design
What began as a kitchen remodel became a full first-floor transformation. Our clients’ clarity of vision and implicit trust in the RHD team set the stage for an impactful, holistic design. The new design honors the home’s architecture while giving it a sophisticated, soulful, and refreshingly grounded appeal. A thoughtful curation of materials reflects and elevates our clients’ distinctive style. These included a creamy honed quartzite, natural wood cabinetry, and reclaimed wood beams on the ceiling and fireplace mantle as well as sculptural lighting and new original art work that complemented our clients existing collection.
With just a few strategic layout changes and a fresh, intuitive design direction, this home now flows effortlessly and feels entirely new.

Sponsored
Columbus, OH
Free consultation for landscape design!

Peabody Landscape Group
Columbus' Reliable Landscape Design & Contracting
 Bruce Lenzen Design Build LLC
Jill Greer, Augeo+Greer
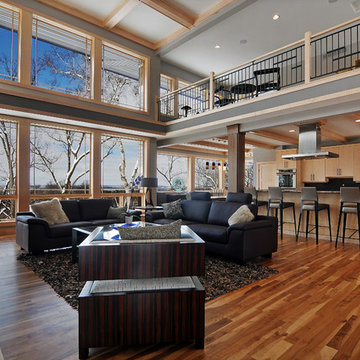
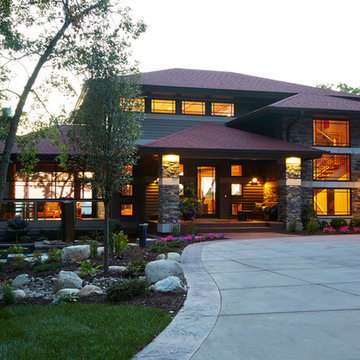
Inspiration for a contemporary exterior home remodel in Minneapolis
Inspiration for a contemporary exterior home remodel in Minneapolis
 Spacio Design Build
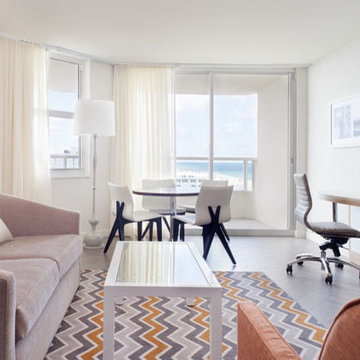
As expected from a Marriott property,the Marriott Stanton South Beach doesn’t disappoint when it comes to elegance. Sleek and stylish throughout, SPACiO brought to life a genuine Miami Beach feel in renovating the hotel rooms, lobby, pool, and common use areas.
The rooms are spectacular and intuitively designed, featuring a spa-like bathroom with granite countertops and walk-in waterfall shower; an open, expandable closet; and a private balcony overlooking the Miami skyline or the Atlantic Ocean. And, for this global brand, SPACiO has been entrusted to build out 3 restaurants – Japanese, American Bistro, and Mexican eateries.
 Spacio Design Build
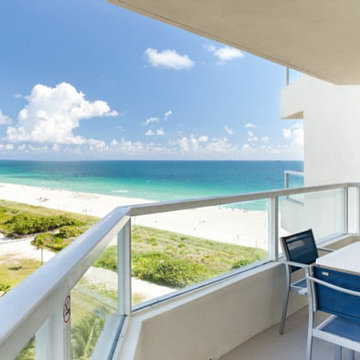
As expected from a Marriott property,the Marriott Stanton South Beach doesn’t disappoint when it comes to elegance. Sleek and stylish throughout, SPACiO brought to life a genuine Miami Beach feel in renovating the hotel rooms, lobby, pool, and common use areas.
The rooms are spectacular and intuitively designed, featuring a spa-like bathroom with granite countertops and walk-in waterfall shower; an open, expandable closet; and a private balcony overlooking the Miami skyline or the Atlantic Ocean. And, for this global brand, SPACiO has been entrusted to build out 3 restaurants – Japanese, American Bistro, and Mexican eateries.
40