
Search results for "Intuitive design" in Home Design Ideas
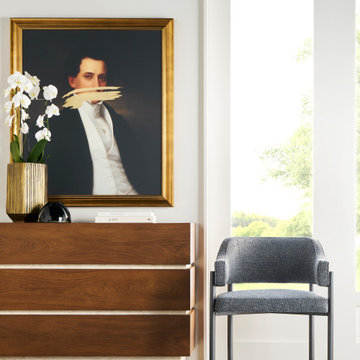
 Avenue Design
Sophisticated. Confident. Boundless. The Edge collection embodies the enduring appeal of the modern organic design aesthetic. Its intuitive design narrative speaks to an affinity for the beauty of nature and the movement toward elemental materials. Clean lines and simplified silhouettes are paired with a multilayered palette that includes mappa burl veneers, bleached walnut solids, travertine and satin brass accents. The raw beauty of walnut woodgrains is brought to life with natural, dry finishes that allow the material to speak for itself. In harmony with the landscape, these distinctive designs capture the nature of refined modernity and are destined to beautifully inhabit their surroundings
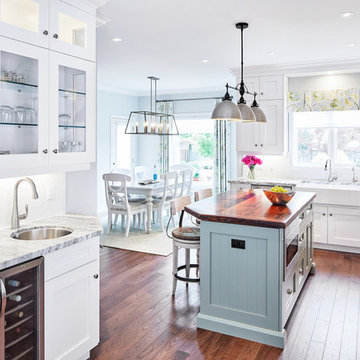
 Schnarr Craftsmen Inc
Glass fronted cabinets, along with a bar sink and under-cabinet wine fridge adjacent to the door into the living room, makes for fluid entertaining. Apron front, farmhouse style sink adds style to this showcase kitchen.
Photos: Langen Studios
Design: Interior Intuition
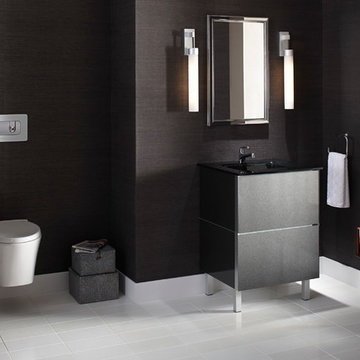
 KALLISTA
From Greek meaning “to float,” Pléo is a design that lifts elegant, modern form up off of the floor. Featuring a stylized, hourglass shaped bowl and a softly rounded actuator plate framed in smoky white glass, the Pléo wall-mounted toilet is a model of clean design. The dual-flush actuator buttons are intuitive to the touch with firm actuation. The bowl shape smoothly conforms to the wall in a straightforward approach and is proportionately scaled to fit any surrounding.
Pléo on KALLISTA.com | http://bit.ly/1jXw1li
Find the right local pro for your project
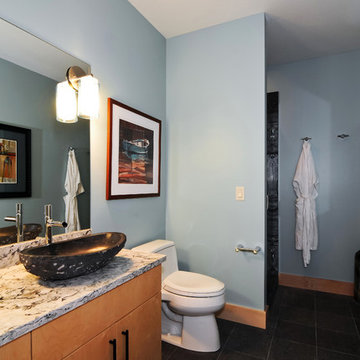
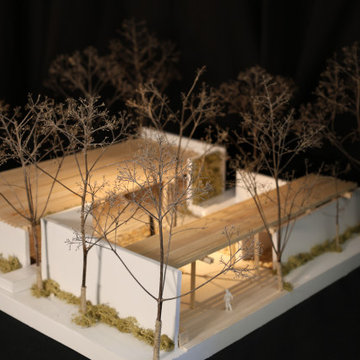
 Kate Carson
This sculpture garden was designed as a quiet counterpoint to the energy of the adjacent student union plaza, offering a space of pause within campus life. Influenced by the Asian origins and minimalist qualities of Six Foot Energy Void, Endless Coupling, and The Fountain from the Nelson-Atkins collection, the garden emphasizes simplicity, balance, and spatial clarity. An open circulation strategy allows for intuitive movement and fluid transitions, while carefully framed moments create intimacy and separation from surrounding activity. The result is a contemplative landscape that invites both passage and pause, integrating art into daily student experience without overwhelming it.

Sponsored
Columbus, OH

Wannemacher Interiors
Customized Award-Winning Interior Design Solutions in Franklin Cnty OH
 Bruce Lenzen Design Build LLC
Greer Photo, Jill Greer
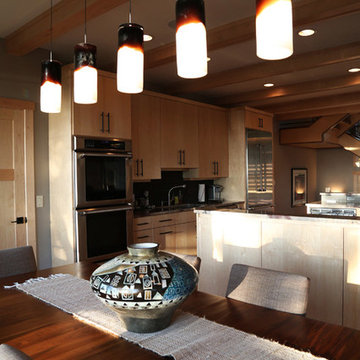
Example of a trendy dining room design in Minneapolis
Example of a trendy dining room design in Minneapolis
 Bruce Lenzen Design Build LLC
Greer Photo, Jill Greer
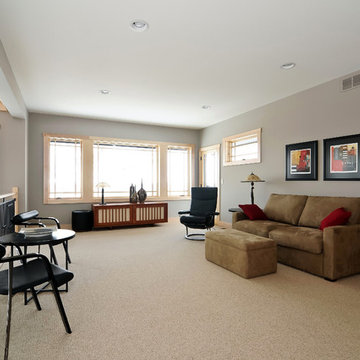
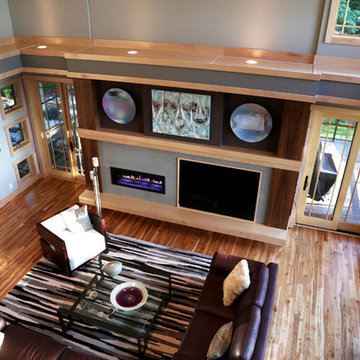
Living room - contemporary living room idea in Minneapolis
Living room - contemporary living room idea in Minneapolis
 Hansgrohe USA
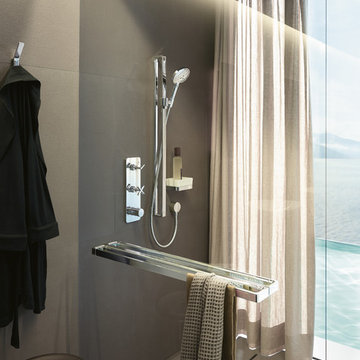
Sophisticated design of the Axor Citterio E Thermostatic 2-Function Trim Module makes showering easier: The diverter handle, featuring clear symbols, to intuitively control the outlets and the iconic cross handle to conveniently control the water volume. The water temperature is regulated via the cylindrical thermostatic handle. The ergonomic holder of the wallbar with double railing provides for easy height adjustment of the handshower.

 Brittanys Design
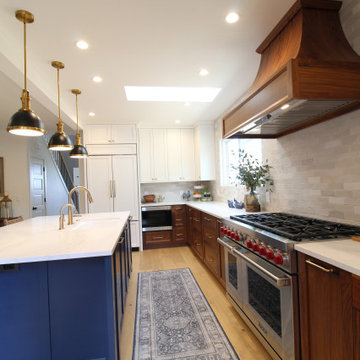
Client’s were seeking a luminous, coastal-inspired kitchen that honored Puget Sound views, the clients required a high-functioning space for an expanding family, including four adult children and future in-laws. The plan prioritizes abundant storage, intuitive cooking and cleanup zones, and seamless guest circulation that preserves the workflow. Custom walnut base cabinetry lends resilience, warmth, and visual depth, balanced by honed quartz and airy wall cabinetry. Navy island cabinetry, nautical fixtures, and a mixed hue backsplash evoke the shoreline without feeling overly thematic.



 The Artisans Group, Inc.
Winner of the 2018 Tour of Homes Best Remodel, this whole house re-design of a 1963 Bennet & Johnson mid-century raised ranch home is a beautiful example of the magic we can weave through the application of more sustainable modern design principles to existing spaces.
We worked closely with our client on extensive updates to create a modernized MCM gem.
Extensive alterations include:
- a completely redesigned floor plan to promote a more intuitive flow throughout
- vaulted the ceilings over the great room to create an amazing entrance and feeling of inspired openness
- redesigned entry and driveway to be more inviting and welcoming as well as to experientially set the mid-century modern stage
- the removal of a visually disruptive load bearing central wall and chimney system that formerly partitioned the homes’ entry, dining, kitchen and living rooms from each other
- added clerestory windows above the new kitchen to accentuate the new vaulted ceiling line and create a greater visual continuation of indoor to outdoor space
- drastically increased the access to natural light by increasing window sizes and opening up the floor plan
- placed natural wood elements throughout to provide a calming palette and cohesive Pacific Northwest feel
- incorporated Universal Design principles to make the home Aging In Place ready with wide hallways and accessible spaces, including single-floor living if needed
- moved and completely redesigned the stairway to work for the home’s occupants and be a part of the cohesive design aesthetic
- mixed custom tile layouts with more traditional tiling to create fun and playful visual experiences
- custom designed and sourced MCM specific elements such as the entry screen, cabinetry and lighting
- development of the downstairs for potential future use by an assisted living caretaker
- energy efficiency upgrades seamlessly woven in with much improved insulation, ductless mini splits and solar gain
 Arredoclassic
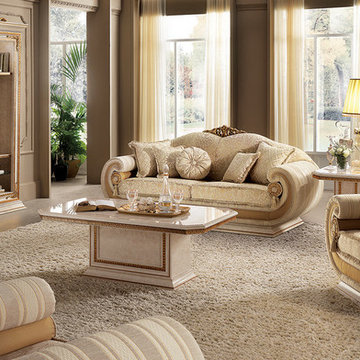
Variety of volume and the search for different depths are the features which make the Leonardo living room accessories unique. The classical style which blends contemporary volumes sets your rooms a class apart. The ingenious intuition lies in interpreting the classical style for modern spaces without betraying the Italian spirit for furnishing style - result of strong traditions and a truly unique creativity.
 Bruce Lenzen Design Build LLC
Jill Greer, Augeo+Greer
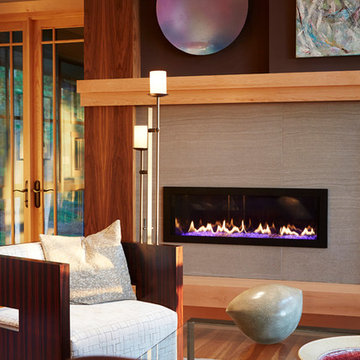
Example of a trendy living room design in Minneapolis
Example of a trendy living room design in Minneapolis
 Explore Your Spirit with Kala
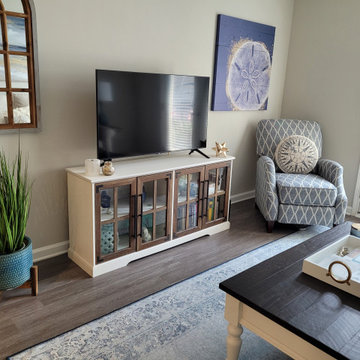
Plants and greenery are important in every room. They symbolize life and balance and anchor the room. The mirror above the plant serves several purposes, it helps reflect light around the room, by day with sunlight streaming through the doors, and at night by reflecting the glow of light from the lamps on the other side of the room.
The mirror in white washed and wood continues the rustic/aged look. The intention of this design is to say: this coastal home has been loved and shared for generations here on the coast, making one forget that they've just walked into an apartment. Intuitively, this gives my client the feeling of being "settled and secure", helping her not feel as uneasy as one does when they move to a new home.


 Bruce Lenzen Design Build LLC
Jill Greer, Augeo+Greer
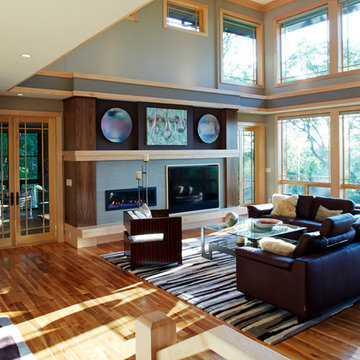
Example of a trendy living room design in Minneapolis
Example of a trendy living room design in Minneapolis
 Zion Home and Building, LLC
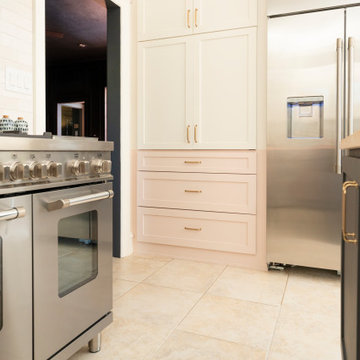
For the host, clutter is the enemy of peace. We designed this kitchen with high-stakes utility in mind, including an integrated appliance garage to keep counters clear and the focus on the design.
Every inch was mapped out to ensure the flow between the prep zones and the social island was intuitive. We don’t just build kitchens; we build managed environments where the technical details (like restoring 20-year-old trim) are handled with absolute accountability so the client can simply enjoy the result.
 Intrinsic Studio Co.
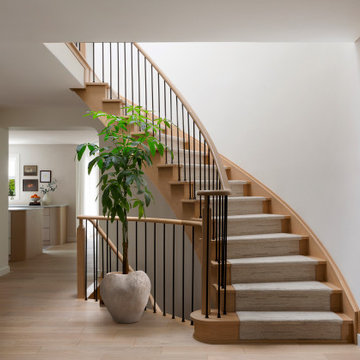
A redesigned curved staircase serves as a focal point within the Canopy Residence renovation in Unionville, Ontario. Custom oak detailing, refined black metal spindles, and a tailored stair runner bring warmth and architectural character to the home's entry sequence. Curved openings and improved sightlines strengthen the connection between surrounding living spaces while supporting a more open and intuitive flow throughout the home.
46