
Search results for "Intuitive design" in Home Design Ideas
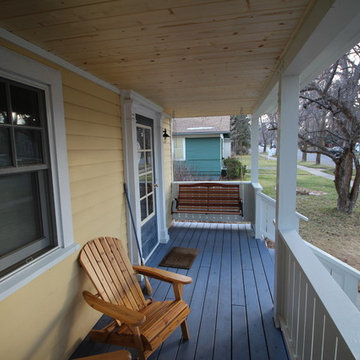
 Peter Q Brown Innovative Design
To see the videos about this project:
Part 1: https://youtu.be/LfNAaG1lOEs
Part 2: https://youtu.be/fBP-RzFqPTM
We have created this new front entry porch as a transitional space and intuitive connection between the private world of the family and the public realm of the sidewalk. For a homeowner the front porch can be one of the best ways to build a sense of neighborhood community. For this front entry porch project we have added a multi pitch hip roof across the front of the home. This roof covers the sitting area and serves to properly define the front entry area of the home. This covered porch allows room for entertaining, as well as considerably improving the homes curb appeal.
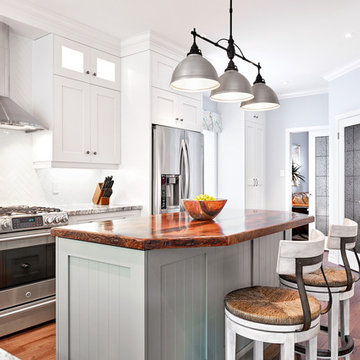
 Schnarr Craftsmen Inc
Using space from the original dining room allows for a spacious, walk in pantry, a window bench, and access to the living room behind french doors,
Photos: Langen Studios
Design: Interior INtuition
Find the right local pro for your project
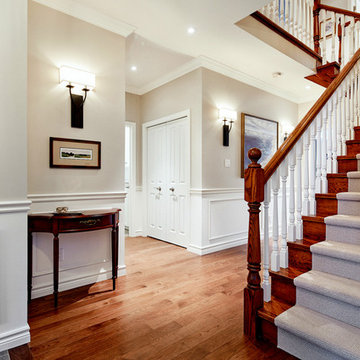 Schnarr Craftsmen Inc
Luxurious hIckory hardwood flooring anchors the entryway to this fully renovated main floor. White spindles reflect the wainscotting throughout this welcoming entrance.
Photos: Langen Studios
Design: Interior Intuition
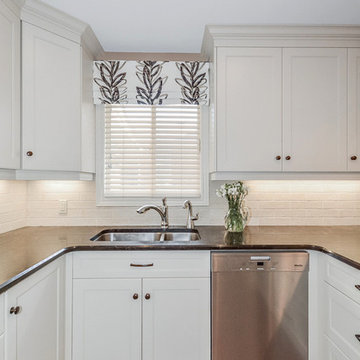 Schnarr Craftsmen Inc
A 1 1/2 stainless steel, undermount sink fits perfectly under the existing window area. Crown moulding throughout the kitchen gives it a finished look.
Design by Interior Intuition,
Photos by MB Photography

 Normandy Remodeling
Her priority was to maximize not only every inch of available storage space, but to create dedicated storage spaces for the way she intuitively cooks and bakes. This meant eliminating space-stealing things like columns on either side of the old range and decreasing the size of the large hood. These changes alone allowed them to gain precious inches of storage space on either side of the cooktop.
See more from Normandy Designer Laura Barber: https://normandyremodeling.com/team/laura-barber
 Sarah Seung-McFarland
Photo: Sarah Seung McFarland © 2017 Houzz
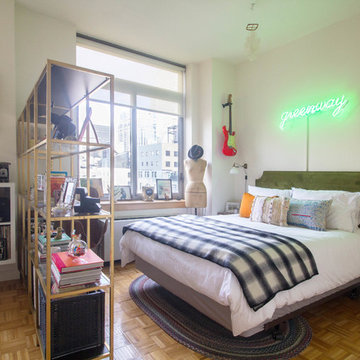
Bedroom - eclectic bedroom idea in New York
Bedroom - eclectic bedroom idea in New York

Sponsored
Columbus, OH

EverHome Improvement & Design
Top Choice for Reliable Tile & Stone | Franklin County, Ohio
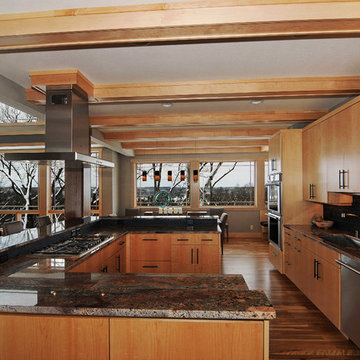
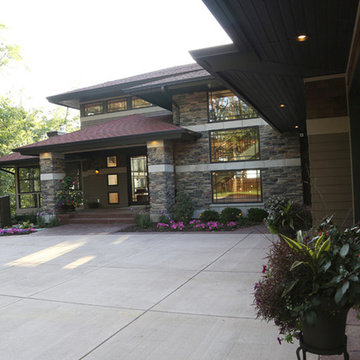
 Bruce Lenzen Design Build LLC
Greer Photo, Jill Greer
Example of a trendy exterior home design in Minneapolis
Example of a trendy exterior home design in Minneapolis

 The Artisans Group, Inc.
Winner of the 2018 Tour of Homes Best Remodel, this whole house re-design of a 1963 Bennet & Johnson mid-century raised ranch home is a beautiful example of the magic we can weave through the application of more sustainable modern design principles to existing spaces.
We worked closely with our client on extensive updates to create a modernized MCM gem.
Extensive alterations include:
- a completely redesigned floor plan to promote a more intuitive flow throughout
- vaulted the ceilings over the great room to create an amazing entrance and feeling of inspired openness
- redesigned entry and driveway to be more inviting and welcoming as well as to experientially set the mid-century modern stage
- the removal of a visually disruptive load bearing central wall and chimney system that formerly partitioned the homes’ entry, dining, kitchen and living rooms from each other
- added clerestory windows above the new kitchen to accentuate the new vaulted ceiling line and create a greater visual continuation of indoor to outdoor space
- drastically increased the access to natural light by increasing window sizes and opening up the floor plan
- placed natural wood elements throughout to provide a calming palette and cohesive Pacific Northwest feel
- incorporated Universal Design principles to make the home Aging In Place ready with wide hallways and accessible spaces, including single-floor living if needed
- moved and completely redesigned the stairway to work for the home’s occupants and be a part of the cohesive design aesthetic
- mixed custom tile layouts with more traditional tiling to create fun and playful visual experiences
- custom designed and sourced MCM specific elements such as the entry screen, cabinetry and lighting
- development of the downstairs for potential future use by an assisted living caretaker
- energy efficiency upgrades seamlessly woven in with much improved insulation, ductless mini splits and solar gain
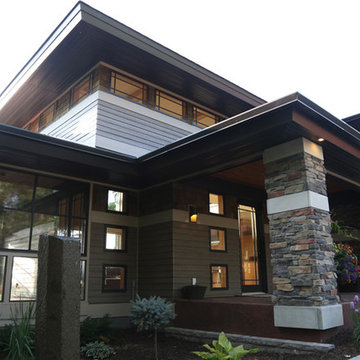 Bruce Lenzen Design Build LLC
Greer Photo, Jill Greer
Inspiration for a contemporary exterior home remodel in Minneapolis
Inspiration for a contemporary exterior home remodel in Minneapolis

Sponsored
Columbus, OH

Wannemacher Interiors
Customized Award-Winning Interior Design Solutions in Franklin Cnty OH
 KALLISTA
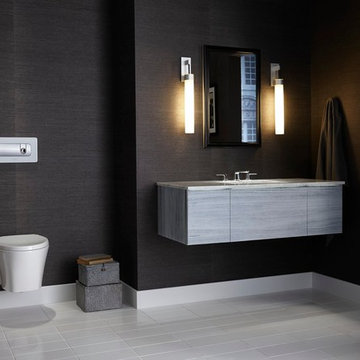
From Greek meaning “to float,” Pléo is a design that lifts elegant, modern form up off of the floor. Featuring a stylized, hourglass shaped bowl and a softly rounded actuator plate framed in smoky white glass, the Pléo wall-mounted toilet is a model of clean design. The dual-flush actuator buttons are intuitive to the touch with firm actuation. The bowl shape smoothly conforms to the wall in a straightforward approach and is proportionately scaled to fit any surrounding.
Pléo on KALLISTA.com | http://bit.ly/1jXw1li
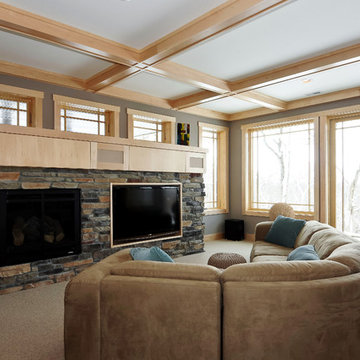
 Schnarr Craftsmen Inc
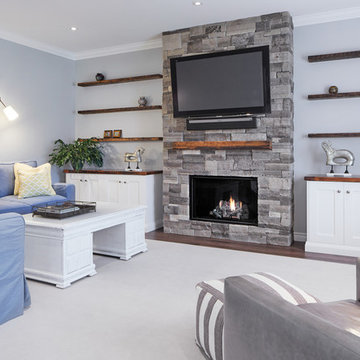
Adjoining, open-concept family room has a dry stack stone gas fireplace, book-ended with custom built cabinets with reclaimed tops and curio shelving above.
Photos: Langen Studios
Design: Interior INtuition

Sponsored
Westerville, OH

Custom Home Works
Franklin County's Award-Winning Design, Build and Remodeling Expert
 Ariana Designs & Interiors
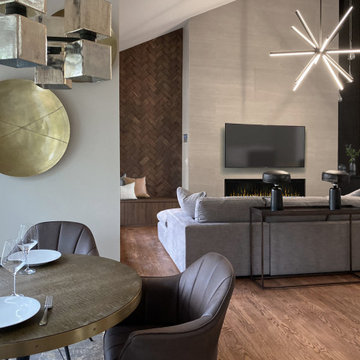
This 5,000-square-foot Bellevue home wasn’t just redesigned—it was rethought from the ground up to create better flow and a stronger sense of connection. The kitchen layout got a complete refresh, making movement effortless and everyday life more intuitive. By blending the homeowners' needs with a thoughtful, cohesive design, we turned this space into something that feels open, inviting, and completely in sync with the way they live.
43