
Search results for "Intuitive design" in Home Design Ideas
 Leisure Design
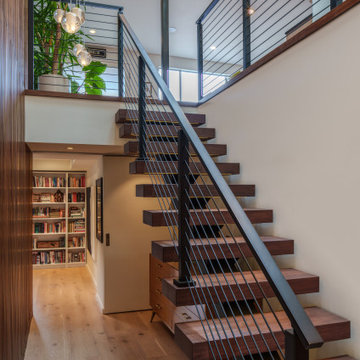
This project focused on improving how light, movement, and daily life flow through the home.
A key design move was the creation of a clear connection between floors that had long felt separate. In place of an enclosed non-compliant staircase, a new opening between levels transforms the stair into a central architectural feature, while skylights above draw natural light deep into the home. Acoustic cladding lines the stairwell to balance openness with comfort, and vertical walnut slats paired with a suspended chandelier visually link the two levels and emphasize the shared volume. The result is a home that feels brighter and more cohesive—where circulation is intuitive, spaces feel connected, and light is thoughtfully shared across every level.
 Costa Bella Builders
We specialize in creating custom designed and functional kitchens. Cabinets and built-in furniture require precise engineering, space planning, and an aesthetic eye for balance and symmetry. We have mastered these skills and invite you to examine our work.
Many families spend more waking hours in the kitchen than any other room in the home, so it needs to be both attractive and functional. The challenge of designing a kitchen is identifying what each homeowner wants in terms of functionality, placing appliances and prep areas where they can be intuitively found, and keeping the space neat and attractive. All of these things can be achieved with good design.
As our client, you will be guided through the world of interior options, floor and counter materials, hood designs and many other important details that will define your new kitchen. Working with design professionals who have specialized in this field, we can assure you that your kitchen will be an ideal expression of your needs and lifestyle.
 Bertazzoni
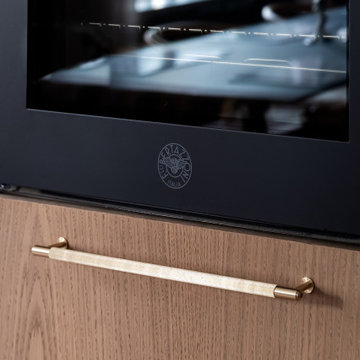
Bertazzoni Modern Series double ovens integrate seamlessly into the surrounding kitchen cabinets. Bringing both style and functionality to elevate the design, the modern engineering and Full Touch Control Panel makes cooking both easy and intuitive.
design @anderlundakvadrat, photos by @mccann_sthlm
Find the right local pro for your project
 Bruce Lenzen Design Build LLC
Greer Photo, Jill Greer
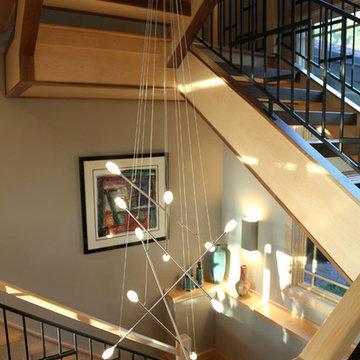
Example of a trendy staircase design in Minneapolis
Example of a trendy staircase design in Minneapolis
 HartmanBaldwin Design/Build
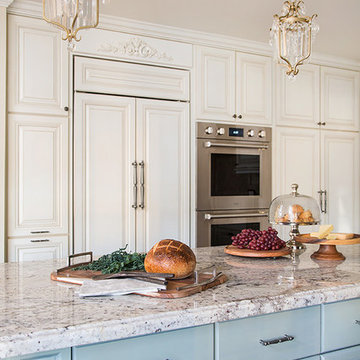
The delicate pendant light fixtures above the island features draping hand polished crystal pieces, which are positioned close to the light source for optimum sparkle. Each piece is hand finished antiqued over real silver leaf. These beautiful collection matches the detailing of the range hood. On the east wall of the kitchen, the double ovens allow for better functionality of the kitchen. Since our client enjoys entertaining on a regular basis, the versatility of owning a double oven was vital. Wolf’s 30” M Series Built-In Double Oven provides precise and intuitive cooking modes, which is something that our client really wanted. She now has the ability to cook various dishes at different temperatures simultaneously. In addition, the 36” Built-In French Door Refrigerator/Freezer provides the perfect and ideal conditions for fresh foods.
 Costa Bella Builders
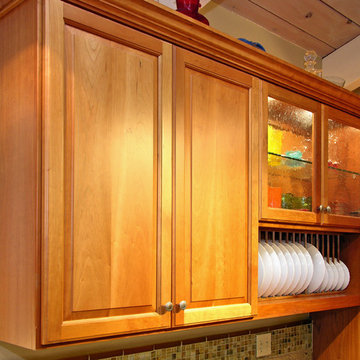
We specialize in creating custom designed and functional kitchens. Cabinets and built-in furniture require precise engineering, space planning, and an aesthetic eye for balance and symmetry. We have mastered these skills and invite you to examine our work.
Many families spend more waking hours in the kitchen than any other room in the home, so it needs to be both attractive and functional. The challenge of designing a kitchen is identifying what each homeowner wants in terms of functionality, placing appliances and prep areas where they can be intuitively found, and keeping the space neat and attractive. All of these things can be achieved with good design.
As our client, you will be guided through the world of interior options, floor and counter materials, hood designs and many other important details that will define your new kitchen. Working with design professionals who have specialized in this field, we can assure you that your kitchen will be an ideal expression of your needs and lifestyle.



 Greey Pickett
This “Arizona Inspired” home draws on some of the couples’ favorite desert inspirations. The architecture honors the Wrightian design of The Arizona Biltmore, the courtyard raised planter beds feature labeled specimen cactus in the style of the Desert Botanical Gardens, and the expansive backyard offers a resort-style pool and cabana with plenty of entertainment space. Additional focal areas of landscape design include an outdoor living room in the front courtyard with custom steel fire trough, a shallow negative-edge fountain, and a rare “nurse tree” that was salvaged from a nearby site, sits in the corner of the courtyard – a unique conversation starter. The wash that runs on either side of the museum-glass hallway is filled with aloes, agaves and cactus. On the far end of the lot, a fire pit surrounded by desert planting offers stunning views both day and night of the Praying Monk rock formation on Camelback Mountain.
Project Details:
Landscape Architect: Greey|Pickett
Architect: Higgins Architects
Builder: GM Hunt Builders
Landscape Contractor: Benhart Landscaping
Interior Designer: Kitchell Brusnighan Interior Design
Photography: Ian Denker
 KALLISTA
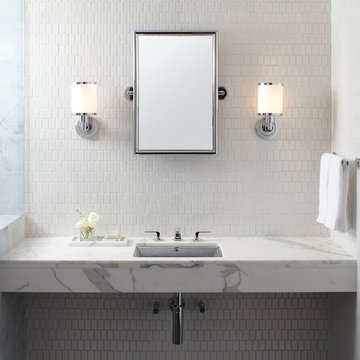
Per Se is a faucet collection that embodies slender, soft modern minimalism. Meaning "in itself," Per Se embraces its name with an aesthetic that has an intuitively beautiful base form and is welcoming with thoughtful composition. Pairing uncomplicated design with a thinness that challenges industry norms, Per Se is as individualistic as its name implies.
Per Se on KALLISTA.com | http://bit.ly/1cShlT3

 Garris Jones Design
Urban dark wood floor and brown floor family room photo in Portland with beige walls, a standard fireplace, a tile fireplace and a wall-mounted tv
 Geeks of Technology
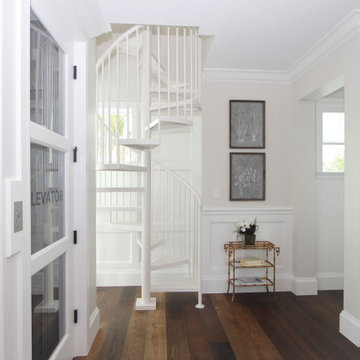
A bright coastal hallway designed to connect spaces with clarity and elegance. Architectural details, including a sculptural spiral staircase and integrated residential elevator, define the flow of the home. A discreet wall-mounted keypad provides intuitive control of lighting scenes, blending seamlessly into the millwork while enhancing everyday functionality.
 CK Rogers Design. Build. Remodel.
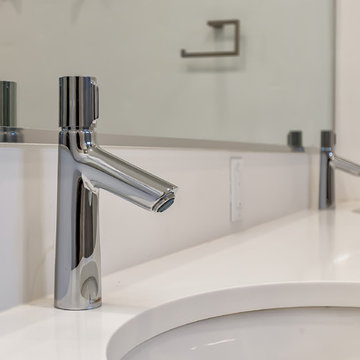
Hansgrohe Talis Select faucet.
Easy, intuitive operation: push handle to turn water on and off, and turn to adjust temperature. Chrome.
Architect: Studio L - Robin Gates
Builder: CK Rogers
Designer: Erica Salmans
Photographer: Pilar Maesner
 BPS Inc.
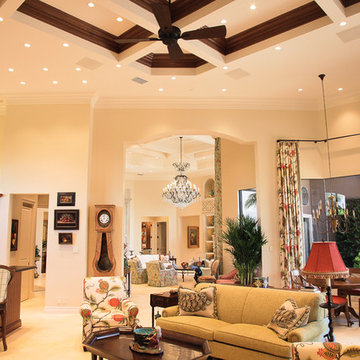
Tequesta currently holds the record for largest number of residential Lutron Finire fixtures at 650 with 700ft of Lutron Lumaris. Outside, Tequesta made history again by designing and installing the first Lutron Ecosystem landscape lighting with 200 Garden Light fixtures. Powering and networking lights, shades, and touch panel displays in a home not originally built for next-gen automation presented its challenges. We had to be creative about design, calculated with our installation decisions, and meticulous about creating a network infrastructure that is intuitive and easy to control.

Sponsored
Columbus, OH

Wannemacher Interiors
Customized Award-Winning Interior Design Solutions in Franklin Cnty OH
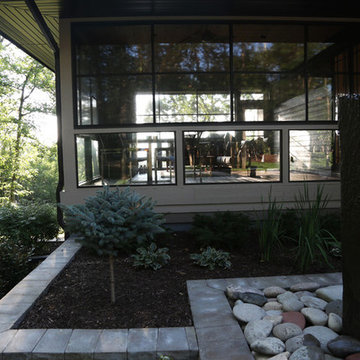 Bruce Lenzen Design Build LLC
Greer Photo, Jill Greer
Example of a trendy exterior home design in Minneapolis
Example of a trendy exterior home design in Minneapolis
 Arredoclassic
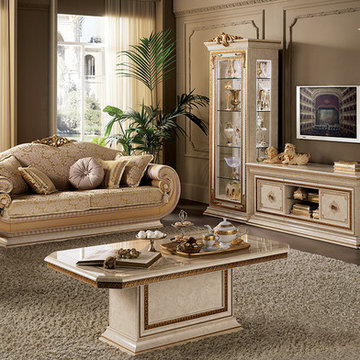
Variety of volume and the search for different depths are the features which make the Leonardo living room accessories unique. The classical style which blends contemporary volumes sets your rooms a class apart. The ingenious intuition lies in interpreting the classical style for modern spaces without betraying the Italian spirit for furnishing style - result of strong traditions and a truly unique creativity.
 Arredoclassic
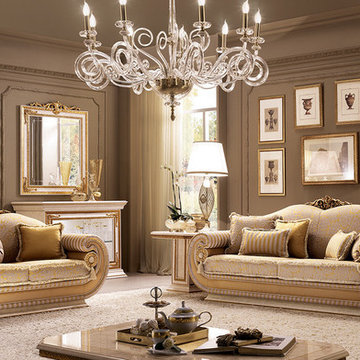
Variety of volume and the search for different depths are the features which make the Leonardo living room accessories unique. The classical style which blends contemporary volumes sets your rooms a class apart. The ingenious intuition lies in interpreting the classical style for modern spaces without betraying the Italian spirit for furnishing style - result of strong traditions and a truly unique creativity.
 Geeks of Technology
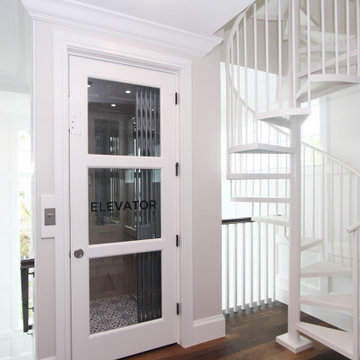
A sculptural spiral staircase and integrated residential elevator define this refined coastal interior. Designed to maximize space without compromising aesthetics, the architecture balances function and elegance. A discreet wall-mounted keypad provides intuitive control of lighting, blending seamlessly into the surrounding millwork while supporting a modern, connected home.

Sponsored
Columbus, OH
Wannemacher Interiors
Customized Award-Winning Interior Design Solutions in Franklin Cnty OH
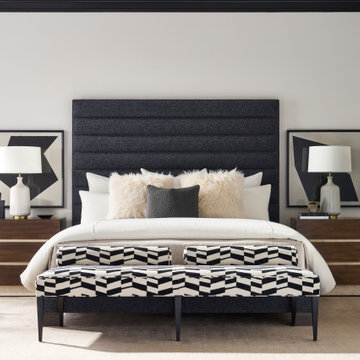
 Avenue Design
Sophisticated. Confident. Boundless. The Edge collection embodies the enduring appeal of the modern organic design aesthetic. Its intuitive design narrative speaks to an affinity for the beauty of nature and the movement toward elemental materials. Clean lines and simplified silhouettes are paired with a multilayered palette that includes mappa burl veneers, bleached walnut solids, travertine and satin brass accents. The raw beauty of walnut woodgrains is brought to life with natural, dry finishes that allow the material to speak for itself. In harmony with the landscape, these distinctive designs capture the nature of refined modernity and are destined to beautifully inhabit their surroundings
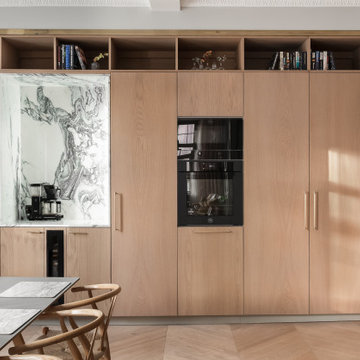 Bertazzoni
Bertazzoni double ovens blend harmoniously into the wooden kitchen cabinets of this kitchen in Sweden. The bold black finish draws your eyes in and compliments the surrounding accents. The oven is engineered with a Full Touch Control Panel to make cooking both easy and intuitive.
design @anderlundakvadrat, photos by @mccann_sthlm
44