
Search results for "Intuitive" in Home Design Ideas
 Design Intuitions
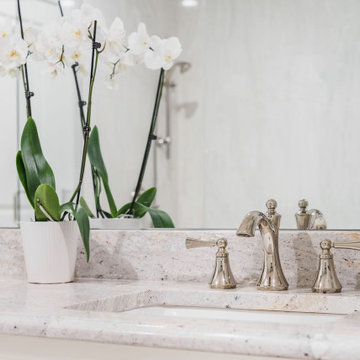
The master bath in a newly constructed home is traditional with touches of transitional in the chandelier and wall sconces. Soft grey walls echo the palette of the granite countertop with its' creams, whites and hints of gold. The walls of the spacious shower are covered with white tile that has subtle grey veining, while the shower pan's grey is more apparent. The free-standing tub is prime for soaking and is accompanied by a floor-mounted tub filler finished in polished nickel. Cabinet hardware and lighting are also finished in polished nickel. A custom window treatment and small antique marble-topped table add elegance to the light and airy bathroom, while the water closet is tucked away from view.
 Design Intuitions
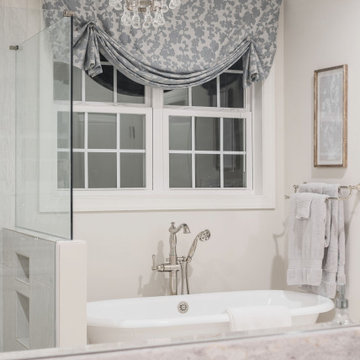
The master bath in a newly constructed home is traditional with touches of transitional in the chandelier and wall sconces. Soft grey walls echo the palette of the granite countertop with its' creams, whites and hints of gold. The walls of the spacious shower are covered with white tile that has subtle grey veining, while the shower pan's grey is more apparent. The free-standing tub is prime for soaking and is accompanied by a floor-mounted tub filler finished in polished nickel. Cabinet hardware and lighting are also finished in polished nickel. A custom window treatment and small antique marble-topped table add elegance to the light and airy bathroom, while the water closet is tucked away from view.
 Kitchen Intuitions
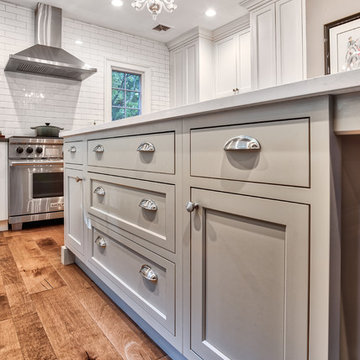
Inset cabinetry on large working island for food prep and gathering.
Photos by Chris Veith
Kitchen pantry - mid-sized country u-shaped medium tone wood floor kitchen pantry idea in New York with a farmhouse sink, beaded inset cabinets, white cabinets, quartzite countertops, white backsplash, subway tile backsplash, stainless steel appliances, an island and black countertops
Kitchen pantry - mid-sized country u-shaped medium tone wood floor kitchen pantry idea in New York with a farmhouse sink, beaded inset cabinets, white cabinets, quartzite countertops, white backsplash, subway tile backsplash, stainless steel appliances, an island and black countertops
Find the right local pro for your project
 Kitchen Intuitions
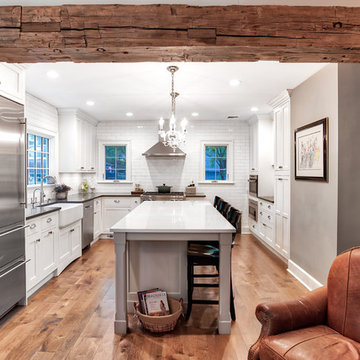
Beautiful entryway into this kitchen with natural wood surrounding the walkway from the sitting room to the kitchen.
Photos by Chris Veith
Inspiration for a mid-sized farmhouse u-shaped medium tone wood floor kitchen pantry remodel in New York with a farmhouse sink, beaded inset cabinets, white cabinets, quartzite countertops, white backsplash, subway tile backsplash, stainless steel appliances, an island and black countertops
Inspiration for a mid-sized farmhouse u-shaped medium tone wood floor kitchen pantry remodel in New York with a farmhouse sink, beaded inset cabinets, white cabinets, quartzite countertops, white backsplash, subway tile backsplash, stainless steel appliances, an island and black countertops
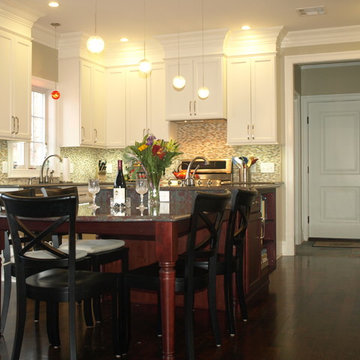 Kitchen Intuitions
Open two-toned kitchen with white perimeter and a dark colored island that extends into a kitchen table. Dark granite countertops that contrast with the white and pair nicely with the dark island.
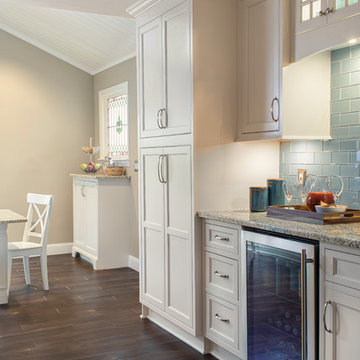 Kitchen Intuitions
Having a wet bar in your house is great for entertaining. Complete with a beverage refrigerator you can store sodas, wine and more. This are also adds to the kitchen space to make it feel larger.
 Kitchen Intuitions
Flush inset cabinetry gives a clean and simple look to any kitchen. This kitchen even has a flush refrigerator to keep with those clean lines throughout.
Photos by VLG Photography
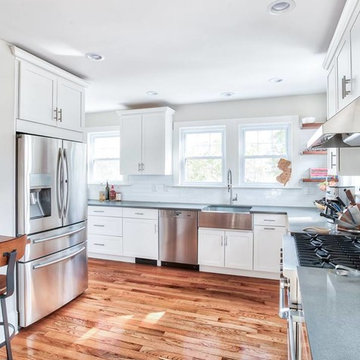 Kitchen Intuitions
Large l-shaped kitchen wraps around the stainless refrigerator. Although this kitchen doesn't have many upper cabinets it has plenty of storage in the bottom cabinets.
 Kitchen Intuitions

Perfect white inset cabinetry with a large farmhouse sink, working island for food prep and gathering.
Photos by Chris Veith
Mid-sized country u-shaped medium tone wood floor kitchen pantry photo in New York with a farmhouse sink, beaded inset cabinets, white cabinets, quartzite countertops, white backsplash, subway tile backsplash, stainless steel appliances, an island and black countertops
Mid-sized country u-shaped medium tone wood floor kitchen pantry photo in New York with a farmhouse sink, beaded inset cabinets, white cabinets, quartzite countertops, white backsplash, subway tile backsplash, stainless steel appliances, an island and black countertops
 Kitchen Intuitions
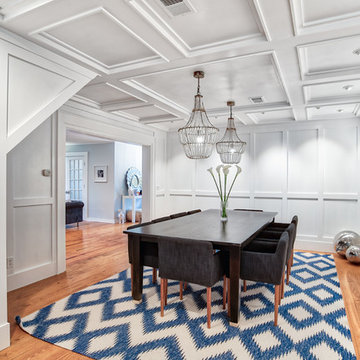
This kitchen is open to the dining room of the house giving it an open and inviting feel and great for entertaining.
Photos by Chris Veith.
Inspiration for a huge timeless galley medium tone wood floor eat-in kitchen remodel in New York with a farmhouse sink, beaded inset cabinets, white cabinets, quartzite countertops, white backsplash, subway tile backsplash, stainless steel appliances, an island and white countertops
Inspiration for a huge timeless galley medium tone wood floor eat-in kitchen remodel in New York with a farmhouse sink, beaded inset cabinets, white cabinets, quartzite countertops, white backsplash, subway tile backsplash, stainless steel appliances, an island and white countertops
 Design Intuitions
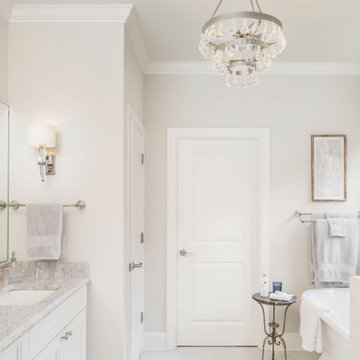
The master bath in a newly constructed home is traditional with touches of transitional in the chandelier and wall sconces. Soft grey walls echo the palette of the granite countertop with its' creams, whites and hints of gold. The walls of the spacious shower are covered with white tile that has subtle grey veining, while the shower pan's grey is more apparent. The free-standing tub is prime for soaking and is accompanied by a floor-mounted tub filler finished in polished nickel. Cabinet hardware and lighting are also finished in polished nickel. A custom window treatment and small antique marble-topped table add elegance to the light and airy bathroom, while the water closet is tucked away from view.
 Kitchen Intuitions

Beautiful entryway into this kitchen with natural wood surrounding the walkway from the sitting room to the kitchen.
Photos by Chris Veith
Inspiration for a mid-sized farmhouse u-shaped medium tone wood floor kitchen pantry remodel in New York with a farmhouse sink, beaded inset cabinets, white cabinets, quartzite countertops, white backsplash, subway tile backsplash, stainless steel appliances, an island and black countertops
Inspiration for a mid-sized farmhouse u-shaped medium tone wood floor kitchen pantry remodel in New York with a farmhouse sink, beaded inset cabinets, white cabinets, quartzite countertops, white backsplash, subway tile backsplash, stainless steel appliances, an island and black countertops
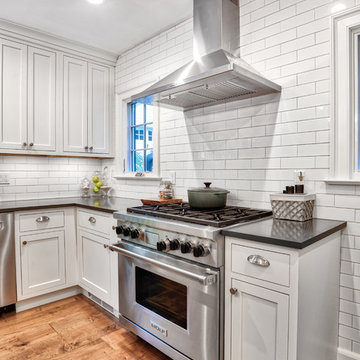 Kitchen Intuitions
Stainless steel Wolf range and hood surrounded by stark white subway tile backsplash.
Photos by Chris Veith
Mid-sized country u-shaped medium tone wood floor kitchen pantry photo in New York with a farmhouse sink, beaded inset cabinets, white cabinets, quartzite countertops, white backsplash, subway tile backsplash, stainless steel appliances, an island and black countertops
Mid-sized country u-shaped medium tone wood floor kitchen pantry photo in New York with a farmhouse sink, beaded inset cabinets, white cabinets, quartzite countertops, white backsplash, subway tile backsplash, stainless steel appliances, an island and black countertops
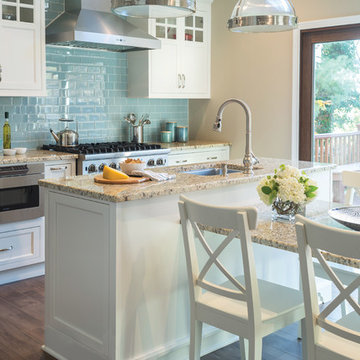 Kitchen Intuitions
This kitchen is compact but has plenty of counter space, as the kitchen table extends from the island for seating. The blue subway tile backsplash really POPS against the stark white cabinetry.
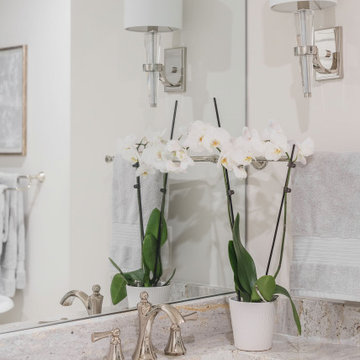 Design Intuitions
The master bath in a newly constructed home is traditional with touches of transitional in the chandelier and wall sconces. Soft grey walls echo the palette of the granite countertop with its' creams, whites and hints of gold. The walls of the spacious shower are covered with white tile that has subtle grey veining, while the shower pan's grey is more apparent. The free-standing tub is prime for soaking and is accompanied by a floor-mounted tub filler finished in polished nickel. Cabinet hardware and lighting are also finished in polished nickel. A custom window treatment and small antique marble-topped table add elegance to the light and airy bathroom, while the water closet is tucked away from view.
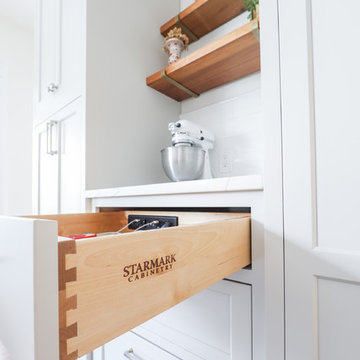 Kitchen Intuitions
Charging drawers are a great place to store electronics in the kitchen. Starmark cabinetry allows you to integrate docking drawers into any space.
Photos by VLG Photography
 Design Intuitions
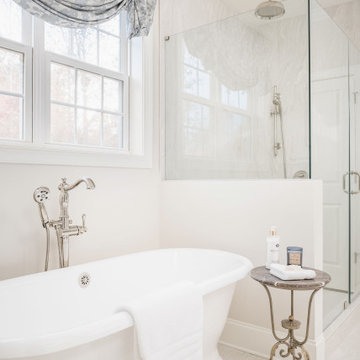
The master bath in a newly constructed home is traditional with touches of transitional in the chandelier and wall sconces. Soft grey walls echo the palette of the granite countertop with its' creams, whites and hints of gold. The walls of the spacious shower are covered with white tile that has subtle grey veining, while the shower pan's grey is more apparent. The free-standing tub is prime for soaking and is accompanied by a floor-mounted tub filler finished in polished nickel. Cabinet hardware and lighting are also finished in polished nickel. A custom window treatment and small antique marble-topped table add elegance to the light and airy bathroom, while the water closet is tucked away from view.
 Automated Shading & Lighting Control

Automated Shading is a leading national motorized window shades and motorized blinds supply and installation company. We work with homeowners, designers, contractors and architects in New York, Florida, California and the Caribbean offering reliable and intuitive motorized window treatments solutions.
 Kitchen Intuitions
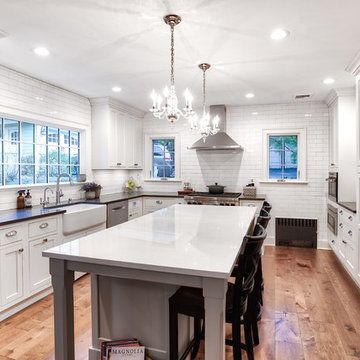
Perfect white inset cabinetry with a large farmhouse sink, working island for food prep and gathering.
Photos by Chris Veith
Mid-sized country u-shaped medium tone wood floor kitchen pantry photo in New York with a farmhouse sink, beaded inset cabinets, white cabinets, quartzite countertops, white backsplash, subway tile backsplash, stainless steel appliances, an island and black countertops
Mid-sized country u-shaped medium tone wood floor kitchen pantry photo in New York with a farmhouse sink, beaded inset cabinets, white cabinets, quartzite countertops, white backsplash, subway tile backsplash, stainless steel appliances, an island and black countertops
 Baron's Major Brands

Featuring the latest in technology and design, Electrolux washers and dryers are innovative, intuitive and efficient.
Inspiration for a mid-sized contemporary single-wall porcelain tile and white floor utility room remodel in Boston with open cabinets, white cabinets, solid surface countertops, blue walls and a side-by-side washer/dryer
Inspiration for a mid-sized contemporary single-wall porcelain tile and white floor utility room remodel in Boston with open cabinets, white cabinets, solid surface countertops, blue walls and a side-by-side washer/dryer
42