
Search results for "Intuitive" in Home Design Ideas
 Kitchen Intuitions
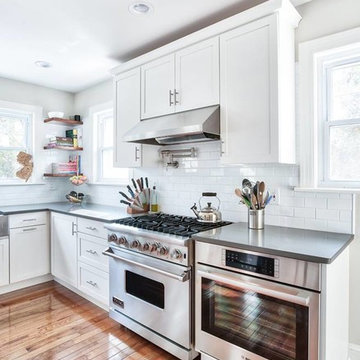
This clean kitchen has a beautiful Viking range with stainless steel hood, in addition to another oven to the right for those big family meals. The stainless farmhouse sink and industrial faucet pair nicely with the appliances.
 Kitchen Intuitions
Open two-toned kitchen with white perimeter and a dark colored island that extends into a kitchen table. Dark granite countertops that contrast with the white and pair nicely with the dark island.
 Kitchen Intuitions
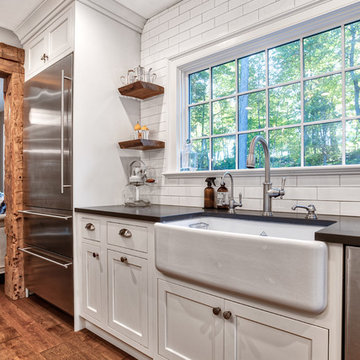
Perfectly cut natural wood shelves for decoration tie back nicely to the natural wood entryway.
Photos by Chris Veith
Example of a mid-sized country u-shaped medium tone wood floor kitchen pantry design in New York with a farmhouse sink, beaded inset cabinets, white cabinets, quartzite countertops, white backsplash, subway tile backsplash, stainless steel appliances, an island and black countertops
Example of a mid-sized country u-shaped medium tone wood floor kitchen pantry design in New York with a farmhouse sink, beaded inset cabinets, white cabinets, quartzite countertops, white backsplash, subway tile backsplash, stainless steel appliances, an island and black countertops
Find the right local pro for your project
 Kitchen Intuitions

This kitchen has everything you'd need for cooking a large family meal - double wall ovens, a KitchenAid range with a custom made hood and plenty of counter space!
Photos by Chris Veith.
 Explore Your Spirit with Kala
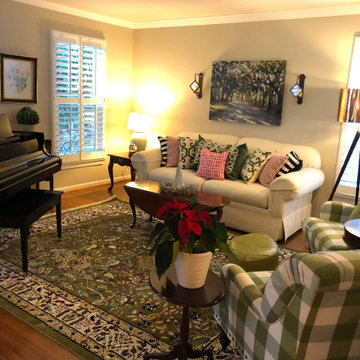
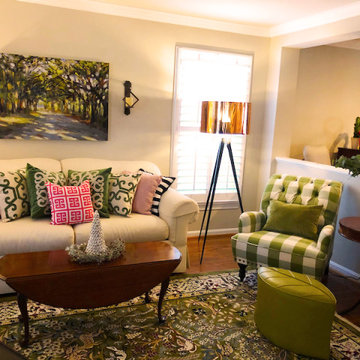
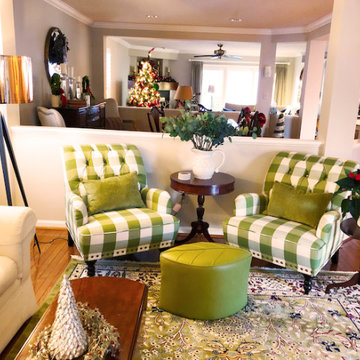
The transformation began with the pillow collection in different shades of green, pink, black, white and a pop of coral to create some attention and draw the eye into the room. Filling the sofa with pillows detracts from the age of the sofa and modernizes it.
 Design Intuitions
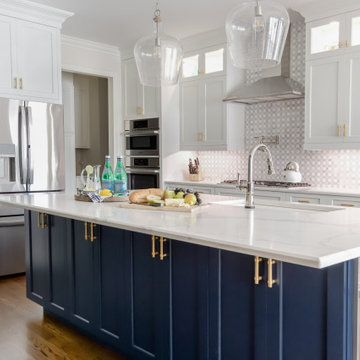
This former kitchen had a peninsula and was gutted and enlarged to accomodate a new island. Former moulding and cabinetry detail was outdated. The new, bright kitchen features new moulding, flooring, cabinetry, a one-basin porcelain sink, a pot filler, appliances, double ovens, a wine refrigerator, gold cabinetry hardware and lighting. The space is open to a breakfast area and family room.
 Explore Your Spirit with Kala
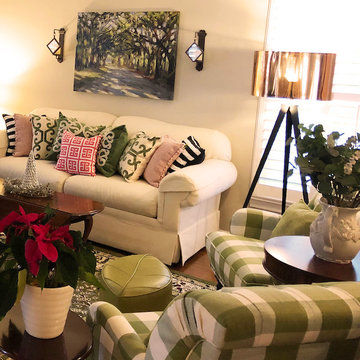
The existing coffee table and end tables stayed in the room, providing a sense of something old and something new, again connecting and creating a timeless feeling that this room has always existed this way in this home. This adds to that Southern family heirloom feeling and charm, where some items are well loved pieces and others are new and connected to the personality of the home owner.
 Explore Your Spirit with Kala
In every room I design, I love to throw in a whimsical piece, that adds a bit of surprise and is something out of the ordinary. In this room, we accomplished this by adding the green leaf ottoman from Grandin Road in front of the chairs. It continues with the bringing nature into the room theme but in a fun, modern, delightful way with the leaf being unexpected and oversized, instead of just adding a potted plant in the room to accomplish this goal.
 Explore Your Spirit with Kala
Crown moulding was continued throughout the first floor of the home and the new paint color flowed into the Dining Room to add a more cohesive look between the rooms.
 Kitchen Intuitions
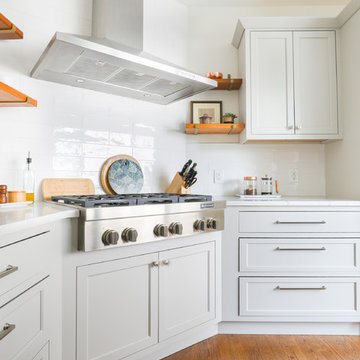
Floating shelves with brass hardware frame the stainless steel hood, adding to the mixed metals in this kitchen space.
Photos by VLG Photography
Example of a large transitional u-shaped medium tone wood floor kitchen pantry design in New York with an undermount sink, beaded inset cabinets, gray cabinets, quartzite countertops, white backsplash, subway tile backsplash, stainless steel appliances, an island and white countertops
Example of a large transitional u-shaped medium tone wood floor kitchen pantry design in New York with an undermount sink, beaded inset cabinets, gray cabinets, quartzite countertops, white backsplash, subway tile backsplash, stainless steel appliances, an island and white countertops
 Kitchen Intuitions
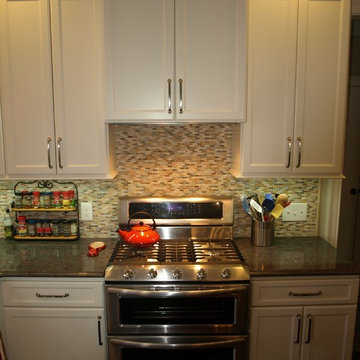
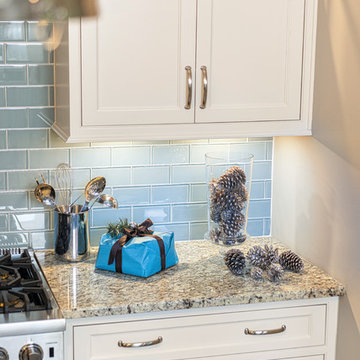
The blue glass subway tile looks stunning underneath the radiance of the under cabinet lighting.
Open concept kitchen - large traditional single-wall porcelain tile open concept kitchen idea in New York with an undermount sink, beaded inset cabinets, white cabinets, granite countertops, blue backsplash, glass tile backsplash, stainless steel appliances and an island
Open concept kitchen - large traditional single-wall porcelain tile open concept kitchen idea in New York with an undermount sink, beaded inset cabinets, white cabinets, granite countertops, blue backsplash, glass tile backsplash, stainless steel appliances and an island
 Kitchen Intuitions
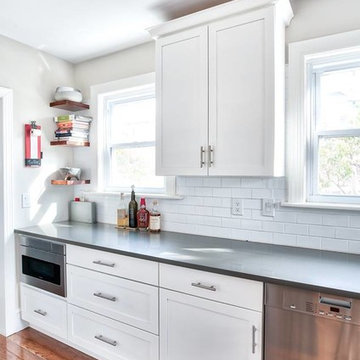
Floating wooden shelves that compliment the shelves on the other side of the kitchen. The microwave drawer is hidden in the corner as to not make it a center piece in this kitchen but a necessity nonetheless.
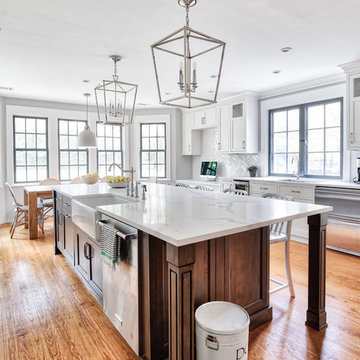 Kitchen Intuitions
This kitchen is perfect for a large family! With an island seating five and a farmhouse sink its the perfect place to meal prep and help the kids with homework.
Photos by Chris Veith.
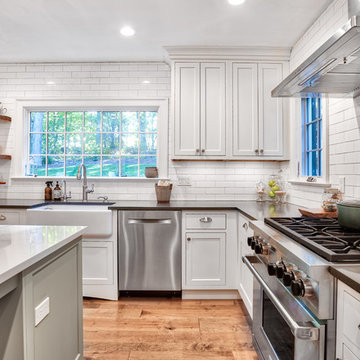 Kitchen Intuitions
This kitchen has a beautifully updated window for natural light and to look into the nicely groomed backyard as you sit at the island or use the sink.
Photos by Chris Veith
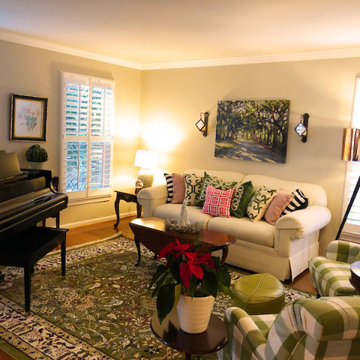 Explore Your Spirit with Kala
back to this reveal... The floral pink and green botanical artwork hanging between the two windows by the piano, is a piece I found in another room of her home, that works great in the space . I added it in here as it coordinated well with the southern vision we are creating. The small storage table below this art was moved from the dining room to between the two windows as it fits perfectly here. The brass cricket sitting on top is another well loved keepsake in the family.
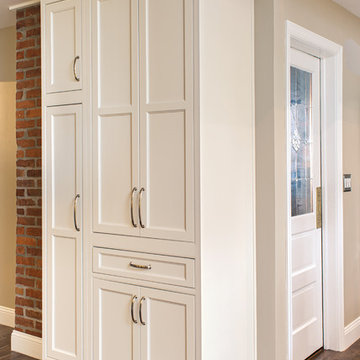 Kitchen Intuitions
Pantry space is always necessary for storing snacks, pasta and canned goods. The white inset cabinetry has a really clean and sleek look.
Inspiration for a large timeless single-wall porcelain tile open concept kitchen remodel in New York with an undermount sink, beaded inset cabinets, white cabinets, granite countertops, blue backsplash, glass tile backsplash, stainless steel appliances and an island
Inspiration for a large timeless single-wall porcelain tile open concept kitchen remodel in New York with an undermount sink, beaded inset cabinets, white cabinets, granite countertops, blue backsplash, glass tile backsplash, stainless steel appliances and an island
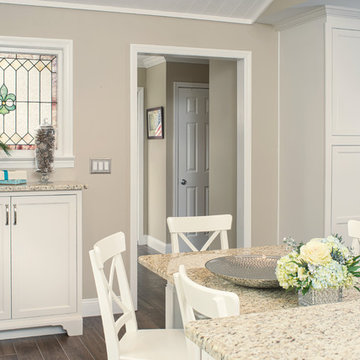 Kitchen Intuitions
This piece of cabinetry to the left of the kitchen table is really an extension of the kitchen. It looks like a piece of decorative furniture on purpose but adds storage to the kitchen.
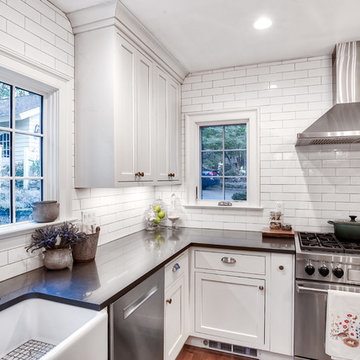 Kitchen Intuitions
A look at the corner of this kitchen with sleek black countertops, under cabinet lighting and the brushed chrome hardware.
Photos by Chris Veith
Kitchen pantry - mid-sized cottage u-shaped medium tone wood floor kitchen pantry idea in New York with a farmhouse sink, beaded inset cabinets, white cabinets, quartzite countertops, white backsplash, subway tile backsplash, stainless steel appliances, an island and black countertops
Kitchen pantry - mid-sized cottage u-shaped medium tone wood floor kitchen pantry idea in New York with a farmhouse sink, beaded inset cabinets, white cabinets, quartzite countertops, white backsplash, subway tile backsplash, stainless steel appliances, an island and black countertops
 Kitchen Intuitions
Large windows surround this kitchen allowing for a ton of natural light to pour inside and give this kitchen a nice homey feel.
Photos by Chris Veith
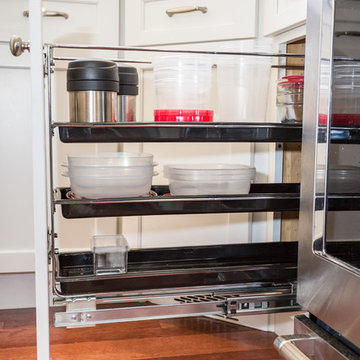 Kitchen Intuitions
Pull out racks are perfect for organization in the kitchen. This way you are able too see each and every item you have.
Blackstock Photography
Eat-in kitchen - small transitional u-shaped medium tone wood floor eat-in kitchen idea in New York with an undermount sink, shaker cabinets, white cabinets, granite countertops, white backsplash, ceramic backsplash, stainless steel appliances and no island
Eat-in kitchen - small transitional u-shaped medium tone wood floor eat-in kitchen idea in New York with an undermount sink, shaker cabinets, white cabinets, granite countertops, white backsplash, ceramic backsplash, stainless steel appliances and no island
41