
Search results for "Intuitive" in Home Design Ideas
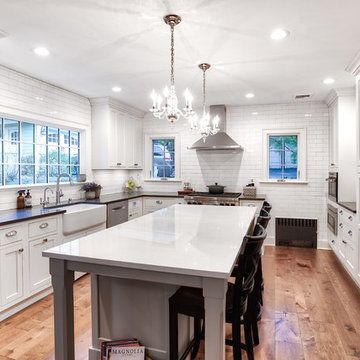
 Kitchen Intuitions
Perfect white inset cabinetry with a large farmhouse sink, working island for food prep and gathering.
Photos by Chris Veith
Mid-sized country u-shaped medium tone wood floor kitchen pantry photo in New York with a farmhouse sink, beaded inset cabinets, white cabinets, quartzite countertops, white backsplash, subway tile backsplash, stainless steel appliances, an island and black countertops
Mid-sized country u-shaped medium tone wood floor kitchen pantry photo in New York with a farmhouse sink, beaded inset cabinets, white cabinets, quartzite countertops, white backsplash, subway tile backsplash, stainless steel appliances, an island and black countertops

 Baron's Major Brands
Featuring the latest in technology and design, Electrolux washers and dryers are innovative, intuitive and efficient.
Inspiration for a mid-sized contemporary single-wall porcelain tile and white floor utility room remodel in Boston with open cabinets, white cabinets, solid surface countertops, blue walls and a side-by-side washer/dryer
Inspiration for a mid-sized contemporary single-wall porcelain tile and white floor utility room remodel in Boston with open cabinets, white cabinets, solid surface countertops, blue walls and a side-by-side washer/dryer

Find the right local pro for your project

 The Artisans Group, Inc.
Winner of the 2018 Tour of Homes Best Remodel, this whole house re-design of a 1963 Bennet & Johnson mid-century raised ranch home is a beautiful example of the magic we can weave through the application of more sustainable modern design principles to existing spaces.
We worked closely with our client on extensive updates to create a modernized MCM gem.
Extensive alterations include:
- a completely redesigned floor plan to promote a more intuitive flow throughout
- vaulted the ceilings over the great room to create an amazing entrance and feeling of inspired openness
- redesigned entry and driveway to be more inviting and welcoming as well as to experientially set the mid-century modern stage
- the removal of a visually disruptive load bearing central wall and chimney system that formerly partitioned the homes’ entry, dining, kitchen and living rooms from each other
- added clerestory windows above the new kitchen to accentuate the new vaulted ceiling line and create a greater visual continuation of indoor to outdoor space
- drastically increased the access to natural light by increasing window sizes and opening up the floor plan
- placed natural wood elements throughout to provide a calming palette and cohesive Pacific Northwest feel
- incorporated Universal Design principles to make the home Aging In Place ready with wide hallways and accessible spaces, including single-floor living if needed
- moved and completely redesigned the stairway to work for the home’s occupants and be a part of the cohesive design aesthetic
- mixed custom tile layouts with more traditional tiling to create fun and playful visual experiences
- custom designed and sourced MCM specific elements such as the entry screen, cabinetry and lighting
- development of the downstairs for potential future use by an assisted living caretaker
- energy efficiency upgrades seamlessly woven in with much improved insulation, ductless mini splits and solar gain
 KraftMaster Renovations

Perfect updated gym space to get in an at-home workout any time of the day.
Peloton, StarMark Cabinetry, Kitchen Intuitions and GlassCrafters Inc..
Chris Veith Photography
Kim Platt, Designer
 Automated Shading & Lighting Control
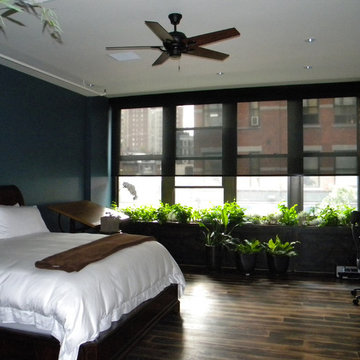
Automated Shading is a leading national motorized window shades and motorized blinds supply and installation company. We work with homeowners, designers, contractors and architects in New York, Florida, California and the Caribbean offering reliable and intuitive motorized window treatments solutions.
 Kitchen Intuitions
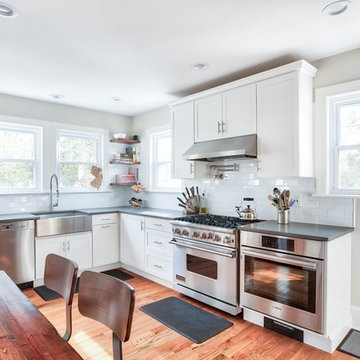
This clean kitchen has a beautiful Viking range with stainless steel hood, in addition to another oven to the right for those big family meals. The stainless farmhouse sink and industrial faucet pair nicely with the appliances.
 Automated Shading & Lighting Control

Automated Shading is a leading national motorized window shades and motorized blinds supply and installation company. We work with homeowners, designers, contractors and architects in New York, Florida, California and the Caribbean offering reliable and intuitive motorized window treatments solutions.
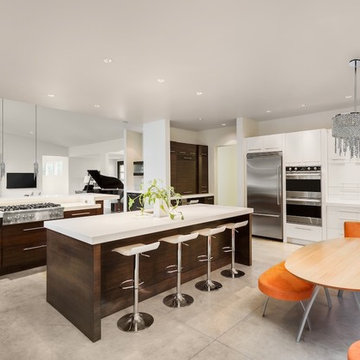
 Glow Lighting
GLOW Lighting. Crystal Modern Kitchen Chandelier with Modern Living Room Crystal Pendant Lighting
Kitchen - modern kitchen idea in Toronto
Kitchen - modern kitchen idea in Toronto
 The Artisans Group, Inc.
Winner of the 2018 Tour of Homes Best Remodel, this whole house re-design of a 1963 Bennet & Johnson mid-century raised ranch home is a beautiful example of the magic we can weave through the application of more sustainable modern design principles to existing spaces.
We worked closely with our client on extensive updates to create a modernized MCM gem.
Extensive alterations include:
- a completely redesigned floor plan to promote a more intuitive flow throughout
- vaulted the ceilings over the great room to create an amazing entrance and feeling of inspired openness
- redesigned entry and driveway to be more inviting and welcoming as well as to experientially set the mid-century modern stage
- the removal of a visually disruptive load bearing central wall and chimney system that formerly partitioned the homes’ entry, dining, kitchen and living rooms from each other
- added clerestory windows above the new kitchen to accentuate the new vaulted ceiling line and create a greater visual continuation of indoor to outdoor space
- drastically increased the access to natural light by increasing window sizes and opening up the floor plan
- placed natural wood elements throughout to provide a calming palette and cohesive Pacific Northwest feel
- incorporated Universal Design principles to make the home Aging In Place ready with wide hallways and accessible spaces, including single-floor living if needed
- moved and completely redesigned the stairway to work for the home’s occupants and be a part of the cohesive design aesthetic
- mixed custom tile layouts with more traditional tiling to create fun and playful visual experiences
- custom designed and sourced MCM specific elements such as the entry screen, cabinetry and lighting
- development of the downstairs for potential future use by an assisted living caretaker
- energy efficiency upgrades seamlessly woven in with much improved insulation, ductless mini splits and solar gain
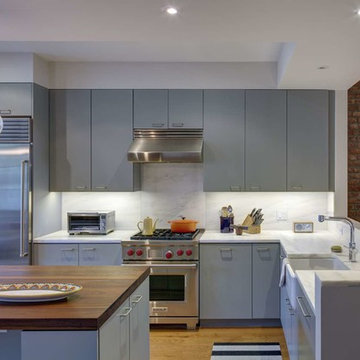
 Warmboard Radiant
Kitchen - contemporary l-shaped kitchen idea in New York with a single-bowl sink, gray cabinets, white backsplash, stainless steel appliances, an island and stone slab backsplash
 KraftMaster Renovations
Adding a barn door is just the right touch for this kitchen -
it provides easy,/hidden access to all the snacks hiding in the pantry.
This updated updated kitchen we got rid of the peninsula and adding a large island. Materials chosen are warm and welcoming while having a slight industrial feel with stainless appliances. Cabinetry by Starmark, the wood species is alder and the doors are inset.
Chris Veith
 KraftMaster Renovations
This mini fridge is perfect to keep your drinks cold as you workout and a flatscreen to watch TV as you get your workout in is always important. These countertops are custom and the wood looks stunning on the colored cabinets.
Peloton, StarMark Cabinetry, Kitchen Intuitions and GlassCrafters Inc..
Chris Veith Photography
Kim Platt, Designer


 Coyle Carpet One Floor & Home

Textured Carpet from Mohawk: Natural Intuition - Sculptured Gray
Inspiration for a carpeted u-shaped mixed material railing and wainscoting staircase remodel with carpeted risers
Inspiration for a carpeted u-shaped mixed material railing and wainscoting staircase remodel with carpeted risers
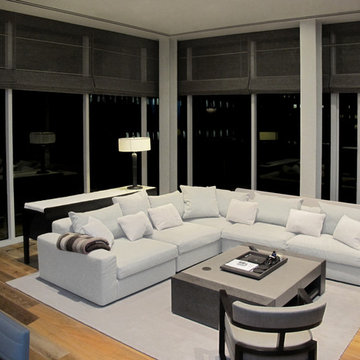 Automated Shading & Lighting Control
Automated Shading is a leading national motorized window shades and motorized blinds supply and installation company. We work with homeowners, designers, contractors and architects in New York, Florida, California and the Caribbean offering reliable and intuitive motorized window treatments solutions.
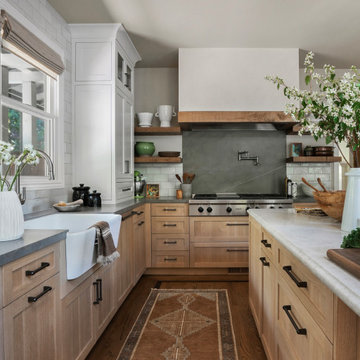
 Robin Heard Design
What began as a kitchen remodel became a full first-floor transformation. Our clients’ clarity of vision and implicit trust in the RHD team set the stage for an impactful, holistic design. The new design honors the home’s architecture while giving it a sophisticated, soulful, and refreshingly grounded appeal. A thoughtful curation of materials reflects and elevates our clients’ distinctive style. These included a creamy honed quartzite, natural wood cabinetry, and reclaimed wood beams on the ceiling and fireplace mantle as well as sculptural lighting and new original art work that complemented our clients existing collection.
With just a few strategic layout changes and a fresh, intuitive design direction, this home now flows effortlessly and feels entirely new.
43