
Search results for "Intuitive" in Home Design Ideas
 User
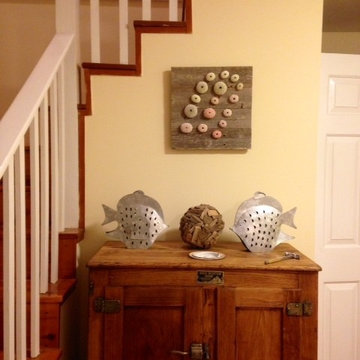
UserArt Placement
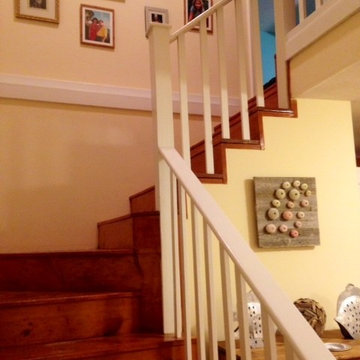
Hallway - mid-sized transitional medium tone wood floor hallway idea in Boston with yellow walls
Hallway - mid-sized transitional medium tone wood floor hallway idea in Boston with yellow walls
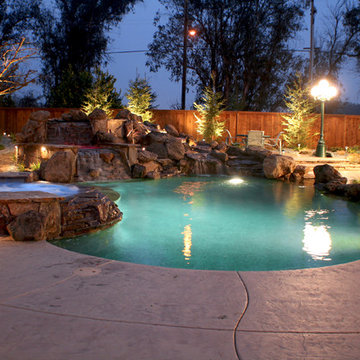
 Burkett's Pool Plastering
Example of a small eclectic backyard custom-shaped natural pool design in Sacramento
Find the right local pro for your project

 The Artisans Group, Inc.
Winner of the 2018 Tour of Homes Best Remodel, this whole house re-design of a 1963 Bennet & Johnson mid-century raised ranch home is a beautiful example of the magic we can weave through the application of more sustainable modern design principles to existing spaces.
We worked closely with our client on extensive updates to create a modernized MCM gem.
Extensive alterations include:
- a completely redesigned floor plan to promote a more intuitive flow throughout
- vaulted the ceilings over the great room to create an amazing entrance and feeling of inspired openness
- redesigned entry and driveway to be more inviting and welcoming as well as to experientially set the mid-century modern stage
- the removal of a visually disruptive load bearing central wall and chimney system that formerly partitioned the homes’ entry, dining, kitchen and living rooms from each other
- added clerestory windows above the new kitchen to accentuate the new vaulted ceiling line and create a greater visual continuation of indoor to outdoor space
- drastically increased the access to natural light by increasing window sizes and opening up the floor plan
- placed natural wood elements throughout to provide a calming palette and cohesive Pacific Northwest feel
- incorporated Universal Design principles to make the home Aging In Place ready with wide hallways and accessible spaces, including single-floor living if needed
- moved and completely redesigned the stairway to work for the home’s occupants and be a part of the cohesive design aesthetic
- mixed custom tile layouts with more traditional tiling to create fun and playful visual experiences
- custom designed and sourced MCM specific elements such as the entry screen, cabinetry and lighting
- development of the downstairs for potential future use by an assisted living caretaker
- energy efficiency upgrades seamlessly woven in with much improved insulation, ductless mini splits and solar gain
 User
UserArt placement
Example of a mid-sized transitional wooden l-shaped staircase design in Boston with wooden risers
Example of a mid-sized transitional wooden l-shaped staircase design in Boston with wooden risers
 FABRYKA WNETRZ INTERIORS FACTORY INTERIOR DESIGN

Kids' bedroom - bedroom scandinavian girl light wood floor kids' bedroom idea with multicolored walls
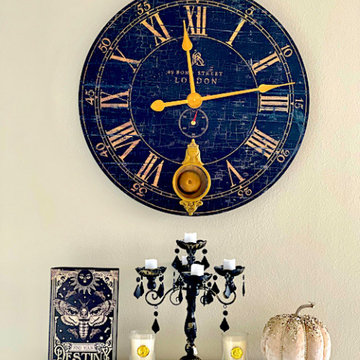
 Explore Your Spirit with Kala
Kala Ambrose Intuitive Interior Decor
Home office - contemporary home office idea
Home office - contemporary home office idea
 KraftMaster Renovations

Mirrored walls make you feel like you are at a real gym space as you workout.
Peloton, StarMark Cabinetry, Kitchen Intuitions and GlassCrafters Inc..
Chris Veith Photography
Kim Platt, Designer
 MP Studio Interiors
Kolanowski Studio

Kids' bedroom - bedroom traditional girl carpeted kids' bedroom idea in Houston with purple walls
Kids' bedroom - bedroom traditional girl carpeted kids' bedroom idea in Houston with purple walls


 Maeser Master Services

In the Busse Master bathroom, we tore down a wall to increase space. Originally doors separated the vanity from the commode and shower. We installed a closet with frosted glass doors and accent lighting inside. A sliding white barn door with wrought iron trim was installed at the entrance.
The vanity is 72" with a double bowl, is custom-made and espresso-stained with 4-stacked drawers and granite counter top. The vanity has a backsplash with 2 rectangular under mount bowls. Two Delta 8" spread Ashlyn faucet in a brushed nickel finish are mounted on the countertop. Two wood-framed mirrors and full-length linen tower match the vanity with 2 sets of 3 vanity lights.
The shower is 12' x12' with faux marble, in an offset pattern, floor to ceiling tile with 4" feature strip with extra-wide recessed niche. Delta shower faucet with the Intuition handheld/shower head combine in a brushed nickel finish. Heavy frameless hinged shower door with panels. The floor is 2" x 2" tile to match the bathroom floor which is a 13" x13" straight pattern, porcelain tile with matching tile baseboard.
The white commode is a Mansfield pressure-assist.
http://www.melissamannphotography.com/
 Clutter Pro, Inc.
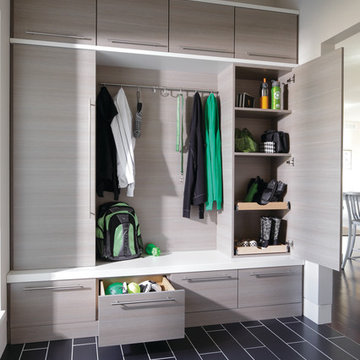
Wall-to-wall mudroom storage keeps you organized coming and going, with intuitive hooks, shelves and drawers to hang, grab and stow.
 Automated Shading & Lighting Control

Automated Shading is a leading national motorized window shades and motorized blinds supply and installation company. We work with homeowners, designers, contractors and architects in New York, Florida, California and the Caribbean offering reliable and intuitive motorized window treatments solutions.

 Kevin Twitty Interiors
Bathroom accessories are intuitive and easy to use even for people with arthritis. Each fixture is also heat and pressure controlled to prevent accidental injury.
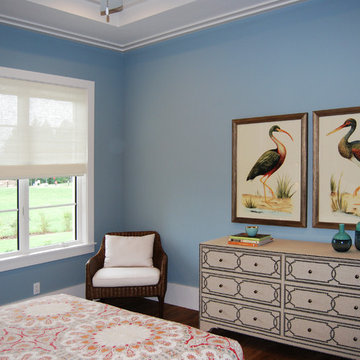 Automated Shading & Lighting Control
Automated Shading is a leading national motorized window shades and motorized blinds supply and installation company. We work with homeowners, designers, contractors and architects in New York, Florida, California and the Caribbean offering reliable and intuitive motorized window treatments solutions.
44