
Search results for "Intuitive" in Home Design Ideas
 Cushman Design Group
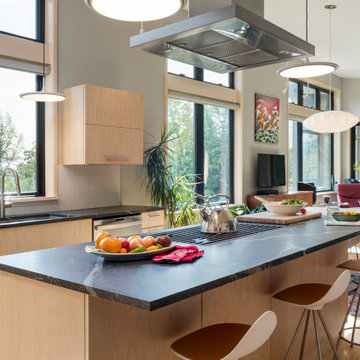
Sited perfectly and intuitively on a beautiful parcel of land, this Vermont contemporary home is complemented by an intricate roof design, appreciated from above. The long axis of the house faces south on the gently sloping site to bring midwinter daylight and passive solar gain deep into the 16 ft. wide main volume. Just 2.5 acres of the 17.5 acre lot was developed, to minimize disturbance to the site, to preserve many of the long-lived mixed hardwood and softwood trees, including the owners’ favorite, a yellow birch with golden curly bark, and to protect the natural wetlands and stream outflow.
The fully accessible main level contains the living room, dining room, kitchen, primary bedroom and bath, and a lovely westerly screened porch. Connected to the main volume are a garage with three bays including a small studio and a workshop. The home prioritizes intuitive, organic and incredibly functional spaces combined with simple stylistic elements, hints of a mid-century modern American home.
 Maeser Master Services
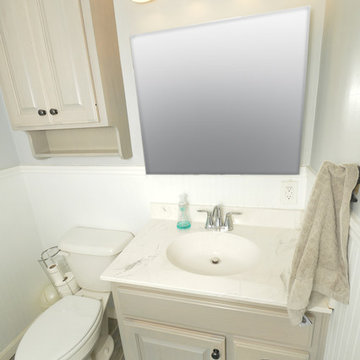
Our Cherokee Park customers needed to remodel their bathroom and liked the light, airy, neutral look. The design we came up with started with a 30” custom-made, Samovar silver-stained vanity with a cultured marble top and a Moen Eva 4” spread chrome faucet.
Above the vanity is a Kohler Mirrored medicine cabinet and contemporary Millennium Lighting
Commode is a white Mansfield with a custom-made commode topper cabinet in Samovar silver stain to match the vanity.
The apron -front tub is Americast in white with a Moen shower/faucet and Delta Intuition hand-held combo. The faux 12” x 24” marble tile runs from the tub to the ceiling with a crushed glass mosaic feature strip. We also installed a curved shower rod
The flooring is Florida tile resembling hardwood in blue/grey.
www.melissamannphotography.com
 Phillip Johnson Construction
Don Pearse Photographers

Patio fountain - large modern courtyard stone patio fountain idea in Philadelphia with no cover
Patio fountain - large modern courtyard stone patio fountain idea in Philadelphia with no cover
Find the right local pro for your project
 Maeser Master Services
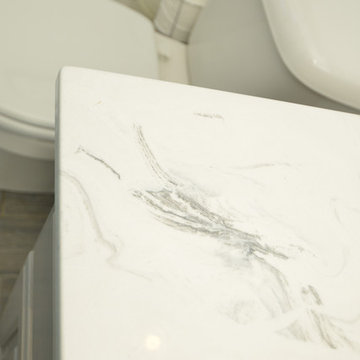
Our Cherokee Park customers needed to remodel their bathroom and liked the light, airy, neutral look. The design we came up with started with a 30” custom-made, Samovar silver-stained vanity with a cultured marble top and a Moen Eva 4” spread chrome faucet.
Above the vanity is a Kohler Mirrored medicine cabinet and contemporary Millennium Lighting
Commode is a white Mansfield with a custom-made commode topper cabinet in Samovar silver stain to match the vanity.
The apron -front tub is Americast in white with a Moen shower/faucet and Delta Intuition hand-held combo. The faux 12” x 24” marble tile runs from the tub to the ceiling with a crushed glass mosaic feature strip. We also installed a curved shower rod
The flooring is Florida tile resembling hardwood in blue/grey.
www.melissamannphotography.com

 apartmentjeanie
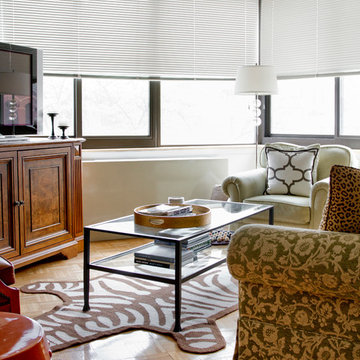
Although it may seem counter intuitive to have moved the entire living room furniture arrangement on an angle, it feels like a more intimate and conversational. A few new pillows, jonathan alder zebra rug & new floor lamp brightened & updated the traditional Ethan Allen furniture.
photo: Rikki Snyder
 Kala Performance Homes
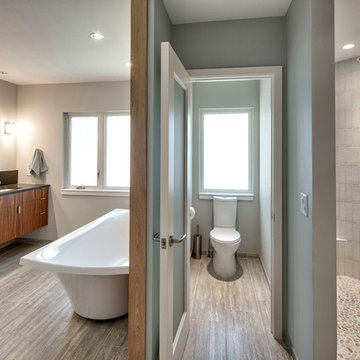
Intuitive design provides three areas of seclusion while still retaining an open feel - bath area, water closet, and shower. Perfect for busy parents to get away at home and relax. The floating double-vanity radiates modern design.
 KALLISTA
On KALLISTA.com | http://goo.gl/RR8ZBE
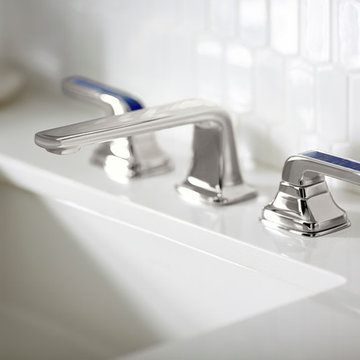
Modern shapes and soft edges invite the touch of a hand. Per Se™ marries hand-selected natural materials with jewel-like finishes to create exquisite works of art. The semiprecious materials add color and nuance to the Per Se Collection's intuitive form – and create an astounding range of options.
 West Designs - Full Service K+B Designer/Builder
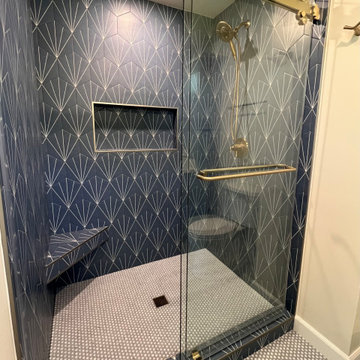
Frameless Bi-pass shower coordinates with Delta Kyra Collection
Example of a mid-sized trendy blue tile and ceramic tile ceramic tile, white floor and single-sink sliding shower door design in Sacramento with recessed-panel cabinets, blue cabinets, a two-piece toilet, beige walls, an undermount sink, white countertops, a niche and a built-in vanity
Example of a mid-sized trendy blue tile and ceramic tile ceramic tile, white floor and single-sink sliding shower door design in Sacramento with recessed-panel cabinets, blue cabinets, a two-piece toilet, beige walls, an undermount sink, white countertops, a niche and a built-in vanity

 The Artisans Group, Inc.
Winner of the 2018 Tour of Homes Best Remodel, this whole house re-design of a 1963 Bennet & Johnson mid-century raised ranch home is a beautiful example of the magic we can weave through the application of more sustainable modern design principles to existing spaces.
We worked closely with our client on extensive updates to create a modernized MCM gem.
Extensive alterations include:
- a completely redesigned floor plan to promote a more intuitive flow throughout
- vaulted the ceilings over the great room to create an amazing entrance and feeling of inspired openness
- redesigned entry and driveway to be more inviting and welcoming as well as to experientially set the mid-century modern stage
- the removal of a visually disruptive load bearing central wall and chimney system that formerly partitioned the homes’ entry, dining, kitchen and living rooms from each other
- added clerestory windows above the new kitchen to accentuate the new vaulted ceiling line and create a greater visual continuation of indoor to outdoor space
- drastically increased the access to natural light by increasing window sizes and opening up the floor plan
- placed natural wood elements throughout to provide a calming palette and cohesive Pacific Northwest feel
- incorporated Universal Design principles to make the home Aging In Place ready with wide hallways and accessible spaces, including single-floor living if needed
- moved and completely redesigned the stairway to work for the home’s occupants and be a part of the cohesive design aesthetic
- mixed custom tile layouts with more traditional tiling to create fun and playful visual experiences
- custom designed and sourced MCM specific elements such as the entry screen, cabinetry and lighting
- development of the downstairs for potential future use by an assisted living caretaker
- energy efficiency upgrades seamlessly woven in with much improved insulation, ductless mini splits and solar gain
 KraftMaster Renovations
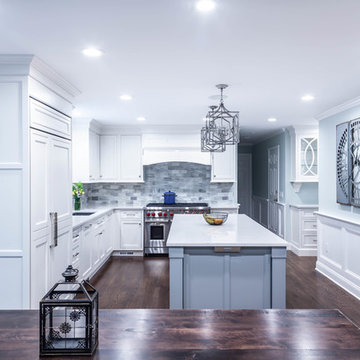
This kitchen has so much life to it with the glass tile backsplash against the white cabinets and the large island. There is plenty of meal prep room in here.
Designer - Kim Platt @ Kitchen Intuitions
Photos by Chris Veith
 LeichtUSA
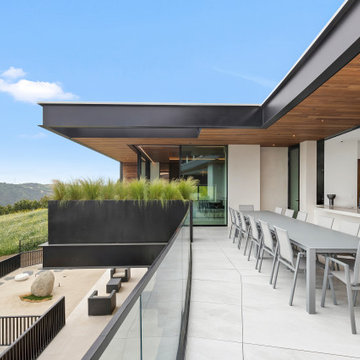
This remodel is built on the core principles of German kitchen design: clarity, efficiency, and lasting performance.
Integrated appliances, streamlined cabinetry, and a restrained palette support a clean, intuitive layout — made for daily living, without visual noise.
 Diane Stein Design for Sheffield Furniture
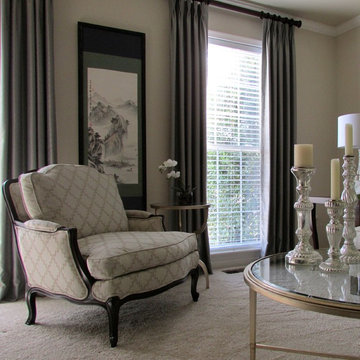
For excellent UV protection while maintaining your view of the outdoors, Designer Screen Shades are available in sturdy and easy-to-clean fabrics—a perfect roller screen shade for your city condo, patio or sunroom. Use PowerView to move your window treatments to the exact position you want and then control and schedule them using the intuitive PowerView App on your smartphone or tablet. These shades can be programmed to adjust their movement as the sunrise and sunset change throughout the year.
 Springboard Automation
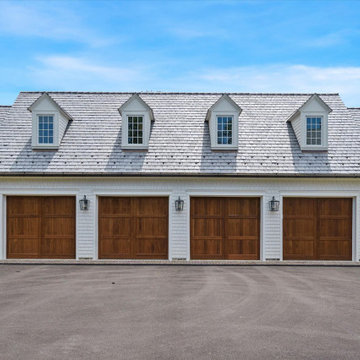
Experience luxury in this grand suburban home, where intuitive Savant control seamlessly integrates lighting, shades, music, TVs, and even the garage door into a single app. The home features a spacious four-car garage topped with a versatile playroom. Inside the main home, enjoy balanced, even audio throughout, while automated shades on every window effortlessly blend classical elegance with modern technology.
 studiovert environmental + interior design

Our client is a writer, and wanted to an inspired space free of clutter. Her vintage silk rug paired beautifully with a desk from ABC Home, which has a beautiful view of the foothills. Her comfy chair got a fuzzy coat. We painted the walls with freedom and intuition. The lamps were sourced from Dutton Brown and Anthropologie. The vintage typewriter belonged to our client's grandfather.
 KraftMaster Renovations
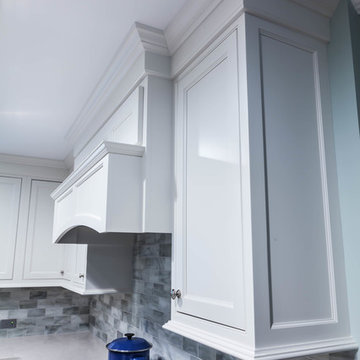
This double stove and inset white hood make for a great focal point.
Designer - Kim Platt @ Kitchen Intuitions
Photos by Chris Veith
Eat-in kitchen - large transitional l-shaped medium tone wood floor eat-in kitchen idea in New York with an undermount sink, beaded inset cabinets, white cabinets, quartz countertops, gray backsplash, glass tile backsplash, paneled appliances, an island and white countertops
Eat-in kitchen - large transitional l-shaped medium tone wood floor eat-in kitchen idea in New York with an undermount sink, beaded inset cabinets, white cabinets, quartz countertops, gray backsplash, glass tile backsplash, paneled appliances, an island and white countertops
 KraftMaster Renovations

This updated updated kitchen we got rid of the peninsula and adding a large island. Materials chosen are warm and welcoming while having a slight industrial feel with stainless appliances. Cabinetry by Starmark, the wood species is alder and the doors are inset.
Chris Veith
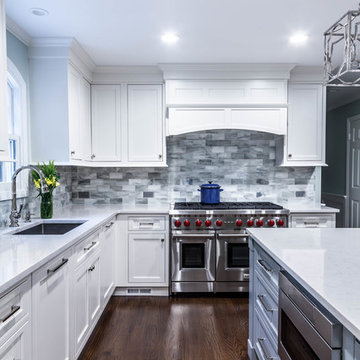 KraftMaster Renovations
This double stove and inset white hood make for a great focal point.
Designer - Kim Platt @ Kitchen Intuitions
Photos by Chris Veith
Large transitional l-shaped medium tone wood floor eat-in kitchen photo in New York with an undermount sink, beaded inset cabinets, white cabinets, quartz countertops, gray backsplash, glass tile backsplash, paneled appliances, an island and white countertops
Large transitional l-shaped medium tone wood floor eat-in kitchen photo in New York with an undermount sink, beaded inset cabinets, white cabinets, quartz countertops, gray backsplash, glass tile backsplash, paneled appliances, an island and white countertops
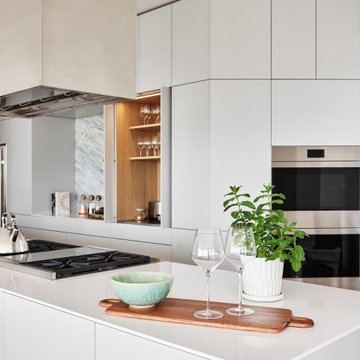
 THE UP STUDIO
The minimalist kitchen acts as a functional boundary transitioning from the home’s bedrooms to its main living and dining areas. Built with handleless Bulthaup cabinets and a partial backsplash of calacatta marble, the kitchen’s sleek, geometric design redirects views towards the ocean while constructing an intuitive travel path.
 The Artisans Group, Inc.
Winner of the 2018 Tour of Homes Best Remodel, this whole house re-design of a 1963 Bennet & Johnson mid-century raised ranch home is a beautiful example of the magic we can weave through the application of more sustainable modern design principles to existing spaces.
We worked closely with our client on extensive updates to create a modernized MCM gem.
Extensive alterations include:
- a completely redesigned floor plan to promote a more intuitive flow throughout
- vaulted the ceilings over the great room to create an amazing entrance and feeling of inspired openness
- redesigned entry and driveway to be more inviting and welcoming as well as to experientially set the mid-century modern stage
- the removal of a visually disruptive load bearing central wall and chimney system that formerly partitioned the homes’ entry, dining, kitchen and living rooms from each other
- added clerestory windows above the new kitchen to accentuate the new vaulted ceiling line and create a greater visual continuation of indoor to outdoor space
- drastically increased the access to natural light by increasing window sizes and opening up the floor plan
- placed natural wood elements throughout to provide a calming palette and cohesive Pacific Northwest feel
- incorporated Universal Design principles to make the home Aging In Place ready with wide hallways and accessible spaces, including single-floor living if needed
- moved and completely redesigned the stairway to work for the home’s occupants and be a part of the cohesive design aesthetic
- mixed custom tile layouts with more traditional tiling to create fun and playful visual experiences
- custom designed and sourced MCM specific elements such as the entry screen, cabinetry and lighting
- development of the downstairs for potential future use by an assisted living caretaker
- energy efficiency upgrades seamlessly woven in with much improved insulation, ductless mini splits and solar gain
58