
Search results for "Intuitive" in Home Design Ideas
 KraftMaster Renovations
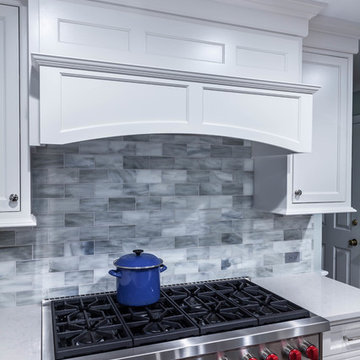
This double stove and inset white hood make for a great focal point.
Designer - Kim Platt @ Kitchen Intuitions
Photos by Chris Veith
Eat-in kitchen - large transitional l-shaped medium tone wood floor eat-in kitchen idea in New York with an undermount sink, beaded inset cabinets, white cabinets, quartz countertops, gray backsplash, glass tile backsplash, paneled appliances, an island and white countertops
Eat-in kitchen - large transitional l-shaped medium tone wood floor eat-in kitchen idea in New York with an undermount sink, beaded inset cabinets, white cabinets, quartz countertops, gray backsplash, glass tile backsplash, paneled appliances, an island and white countertops
 Hermitage Kitchen Gallery LLC
Designer: Terri Sears
Photographer: Steven Long

Example of a large transitional u-shaped medium tone wood floor and brown floor open concept kitchen design in Nashville with an undermount sink, shaker cabinets, white cabinets, soapstone countertops, black backsplash, stone slab backsplash, stainless steel appliances, an island and black countertops
Example of a large transitional u-shaped medium tone wood floor and brown floor open concept kitchen design in Nashville with an undermount sink, shaker cabinets, white cabinets, soapstone countertops, black backsplash, stone slab backsplash, stainless steel appliances, an island and black countertops
 Springboard Automation
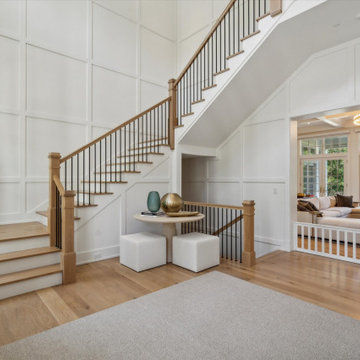
Experience luxury in this grand suburban home, where intuitive Savant control seamlessly integrates lighting, shades, music, TVs, and even the garage door into a single app. The home features a spacious four-car garage topped with a versatile playroom. Inside the main home, enjoy balanced, even audio throughout, while automated shades on every window effortlessly blend classical elegance with modern technology.
Find the right local pro for your project
 West Designs - Full Service K+B Designer/Builder
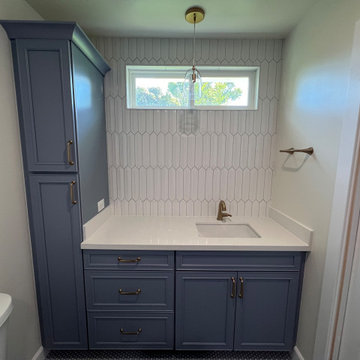
 Waypoint 470 Vanity Cabinets in color Mist
Backsplash in Clark Contour White 3D Tile
Alcove shower - mid-sized contemporary blue tile and ceramic tile ceramic tile, white floor and single-sink alcove shower idea in Sacramento with recessed-panel cabinets, blue cabinets, a two-piece toilet, beige walls, an undermount sink, quartz countertops, white countertops, a niche and a built-in vanity
Alcove shower - mid-sized contemporary blue tile and ceramic tile ceramic tile, white floor and single-sink alcove shower idea in Sacramento with recessed-panel cabinets, blue cabinets, a two-piece toilet, beige walls, an undermount sink, quartz countertops, white countertops, a niche and a built-in vanity
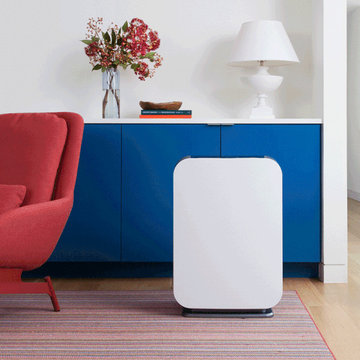
 Alen.com
Quietly Powerful: The perfect large room solution. Cleans 1300 sqft every 30 minutes.
The Ultimate Filter: True HEPA filters with 12-15 month lifespan. Options for all major concerns. All 75i filters with an antimicrobial layer to capture and inhibit growth of bacteria and fungi.
Intuitive Intelligence: Laser Smart Sensors monitor your air and self-adjust to the challenges of your changing environment.
Breathe Beautifully: 7 diverse color options, and even more on our Designer Panels Page
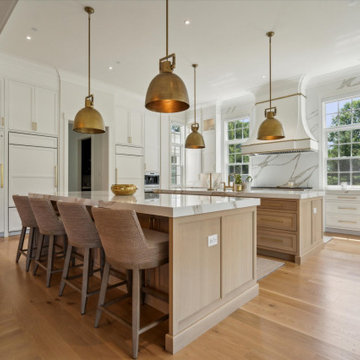 Springboard Automation
Experience luxury in this grand suburban home, where intuitive Savant control seamlessly integrates lighting, shades, music, TVs, and even the garage door into a single app. The home features a spacious four-car garage topped with a versatile playroom. Inside the main home, enjoy balanced, even audio throughout, while automated shades on every window effortlessly blend classical elegance with modern technology.

 PHANTASMAGORICS
Routed shelves, hanging pegs
and niches were fashioned for
each individual piece of fitness
equipment in this open storage
configuration. Equipment is easily
accessed, intuitively stored, and
displayed as decor.
Cleaning tools are stored in a
hidden touch latch operated closet,
invisible to studio attendees.
Lateral sliding hinge coat closet
doors pull out and slide open,
rather than swing out, maximizing
entryway circulation.
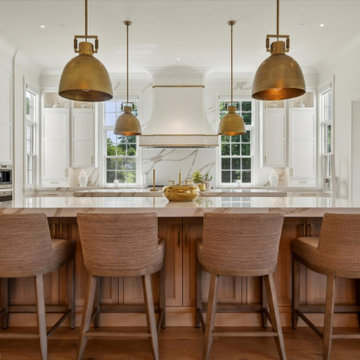 Springboard Automation
Experience luxury in this grand suburban home, where intuitive Savant control seamlessly integrates lighting, shades, music, TVs, and even the garage door into a single app. The home features a spacious four-car garage topped with a versatile playroom. Inside the main home, enjoy balanced, even audio throughout, while automated shades on every window effortlessly blend classical elegance with modern technology.
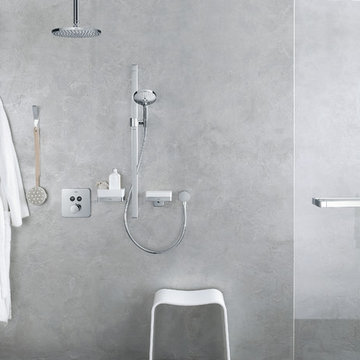
 Hansgrohe USA
The sophisticated design of the Axor Citterio E collection makes showering easier: The diverter handle, featuring clear symbols, to intuitively control the outlets and the iconic cross handle to conveniently control the water volume. The water temperature is regulated via the cylindrical thermostatic handle.
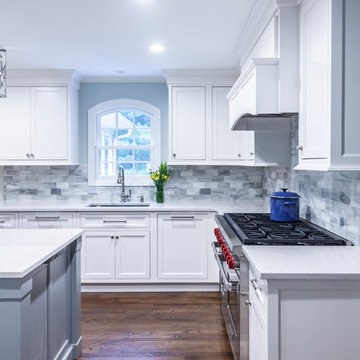 KraftMaster Renovations
The large inset hood over this double stove makes for a beautiful focal point.
Designer - Kim Platt @ Kitchen Intuitions
Photos by Chris Veith
Inspiration for a large transitional l-shaped medium tone wood floor eat-in kitchen remodel in New York with an undermount sink, beaded inset cabinets, white cabinets, quartz countertops, gray backsplash, glass tile backsplash, paneled appliances, an island and white countertops
Inspiration for a large transitional l-shaped medium tone wood floor eat-in kitchen remodel in New York with an undermount sink, beaded inset cabinets, white cabinets, quartz countertops, gray backsplash, glass tile backsplash, paneled appliances, an island and white countertops
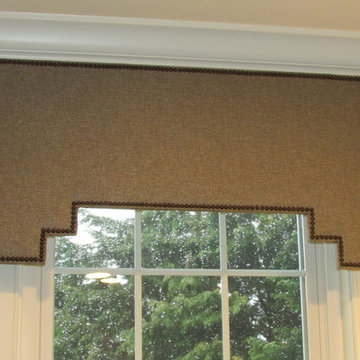
 Diane Stein Design for Sheffield Furniture
For excellent UV protection while maintaining your view of the outdoors, Designer Screen Shades are available in sturdy and easy-to-clean fabrics—a perfect roller screen shade for your city condo, patio or sunroom. Use PowerView to move your window treatments to the exact position you want and then control and schedule them using the intuitive PowerView App on your smartphone or tablet. These shades can be programmed to adjust their movement as the sunrise and sunset change throughout the year.
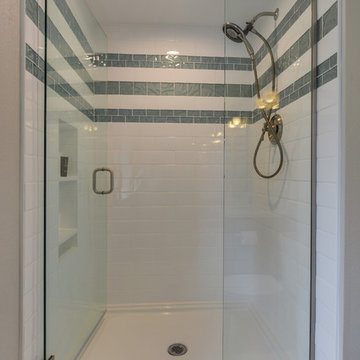
 B Brooke Interiors
A single, almond, fiberglass surround, with obscure door was removed and replaced with a clear glass door and tile which extends to the ceiling. The clear glass door expands the space visually by providing both a focal point and an extra 3' of space to the bathroom, without moving any walls. Raising the shower head and extending the tile to the ceiling makes the ceilings feel higher. A classic white subway and watery blue glass tile are simple and clean.

 Electric Heaters
Bedroom with Farho Electric Radiator. The most important characteristic of this new product is its flexibility when heating a house, office, property. You will be able to have the heat you want, when you want and where you want.
The XANA PLUS XP is the final word in comfort. It combines high performance features with user friendliness, by means of four buttons and intuitive menus, available in up to ten languages, the users can select their desired operating mode.
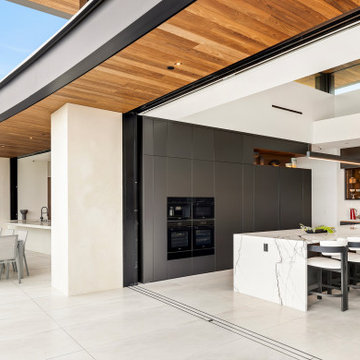
 LeichtUSA
This remodel is built on the core principles of German kitchen design: clarity, efficiency, and lasting performance.
Integrated appliances, streamlined cabinetry, and a restrained palette support a clean, intuitive layout — made for daily living, without visual noise.
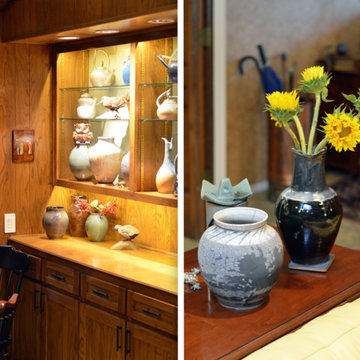
 Sarah Greenman
Photo: Sarah Greenman © 2015 Houzz
Living room - traditional living room idea in Dallas
Living room - traditional living room idea in Dallas
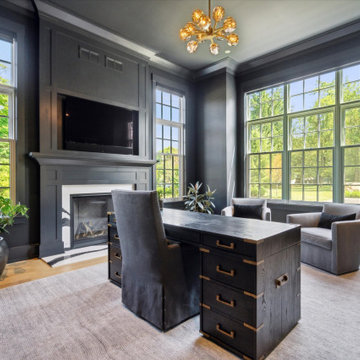 Springboard Automation
Experience luxury in this grand suburban home, where intuitive Savant control seamlessly integrates lighting, shades, music, TVs, and even the garage door into a single app. The home features a spacious four-car garage topped with a versatile playroom. Inside the main home, enjoy balanced, even audio throughout, while automated shades on every window effortlessly blend classical elegance with modern technology.
 KraftMaster Renovations
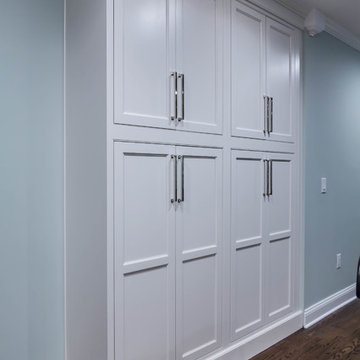
Not all storage is in a closet. A built in system can provide a large amount of storage hidden in plane site. By utilizing the jog in the wall, this storage unit becomes part of the space with a clean simple look.
Designer - Kim Platt @ Kitchen Intuitions
Photos by Chris Veith
 Home Staging by SPC
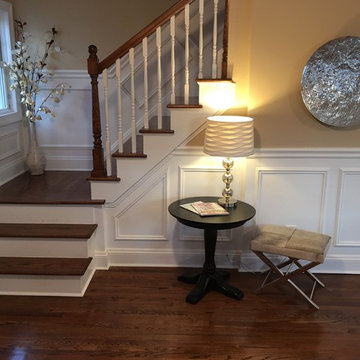
Open floor plan front entry. Creating a separate and distinct entry space for a home with an open floor plan can sometimes be a challenge. Most important, do not over clutter the space, let it feel open with an intuitive traffic flow while creating a distinct separation between the entry space and the living space.
Joanne Bechhoff
 Schnarr Craftsmen Inc
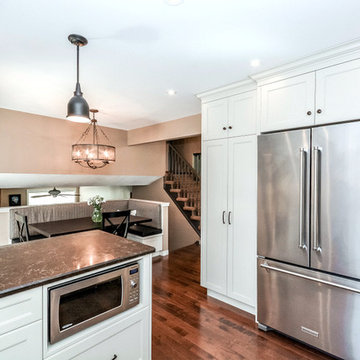
A double door pantry and an undercounter microwave are two new elements this renovation afforded.
Design by Interior Intuition,
Photos by MB Photography
 Springboard Automation
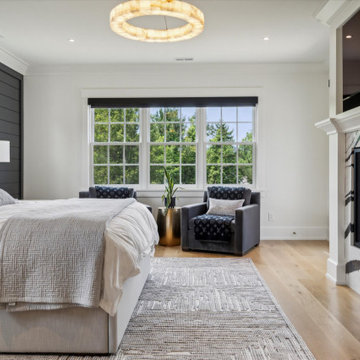
Experience luxury in this grand suburban home, where intuitive Savant control seamlessly integrates lighting, shades, music, TVs, and even the garage door into a single app. The home features a spacious four-car garage topped with a versatile playroom. Inside the main home, enjoy balanced, even audio throughout, while automated shades on every window effortlessly blend classical elegance with modern technology.
59