
Search results for "Intuitive" in Home Design Ideas
 1 Sound Choice

Picture this . . . A gentle breeze flowing around your new outdoor living space. Flat screen 4K TVs and speakers that surround your family and friends in a truly “cinematic” experience under the stars. A landscape of lights that softly, delicately and automatically illuminate your yard in serenity while you toast marshmallows with the kids in front of a cozy fireplace that intuitively takes the chill out of the late night air. Now just don’t imagine it. Bring it to life with some help from your friends at 1 Sound Choice.
 Springboard Automation
New Elegance in Suburban Home
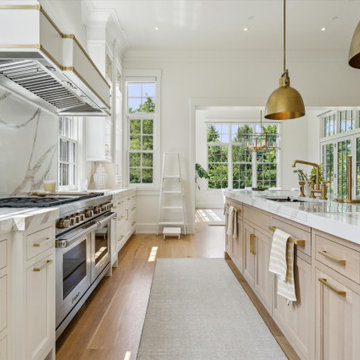
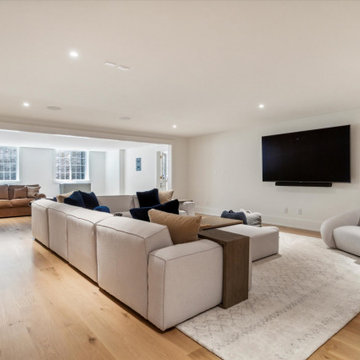
Experience luxury in this grand suburban home. Intuitive Savant control lets you easily control lighting, shades, music, TVs, and even the garage from a single app. The four-car garage with its second-floor play area are attached through beautiful breezeway. Enjoy even, balanced audio throughout the open dining, kitchen, and living areas. Automated shades on every window blend classical elegance with modern technology.
 KraftMaster Renovations

We hide the outlet that are required on all island under the counter and they are available in many colors so they all but disappear. This updated updated kitchen we got rid of the peninsula and adding a large island. Materials chosen are warm and welcoming while having a slight industrial feel with stainless appliances. Cabinetry by Starmark, the wood species is alder and the doors are inset.
Chris Veith
Find the right local pro for your project
 Schnarr Craftsmen Inc
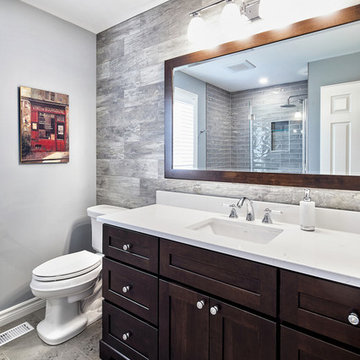
Stone floors and creative use of a wood grain ceramic tile on the wall behind the vanity brings visual interest to the main bathroom.
Photos: Langen Studios
Design: Interior INtuition
 Schnarr Craftsmen Inc
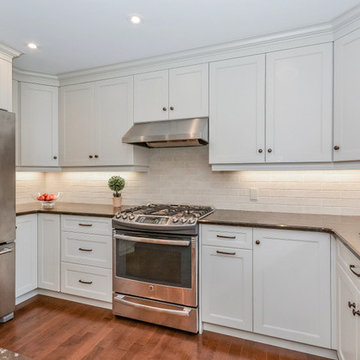
Stainless steel appointments such as the appliances and range hood along with Woodlands Ceasarstone quartz countertops add shine and luxury to this newly renovated kitchen.
Design by Interior Intuition,
Photos MB Photography


 Schnarr Craftsmen Inc
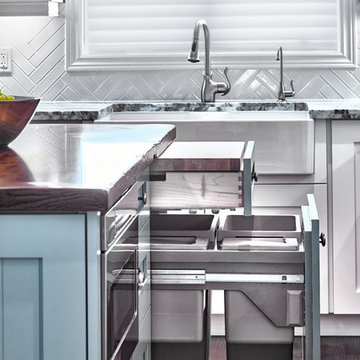
Pull out chopping board, along with built-in recycling bins make for an efficient kitchen. Easily accessed lower cabinet microwave is snugged away in the island.
Photos: Langen Studios
Design: Interior INtuition
 Springboard Automation
New Elegance in Suburban Home
Experience luxury in this grand suburban home. Intuitive Savant control lets you easily control lighting, shades, music, TVs, and even the garage from a single app. The four-car garage with its second-floor play area are attached through beautiful breezeway. Enjoy even, balanced audio throughout the open dining, kitchen, and living areas. Automated shades on every window blend classical elegance with modern technology.
 Rylex Custom Cabinetry and Closets

By organizing your garments in an intuitive way, you'll have all the elements of your wardrobe right where you expect them to be, taking the guesswork out of accessorizing.
Kara Lashuay
 Schnarr Craftsmen Inc
Adding 30" to the kitchen area by borrowing space from a front hall closet opened up the footprint to include a peninsula, which provides extra seating for two at the counter.
Design by Interior Intuition,
Photos by MB Photography
 Milestone Av Technologies
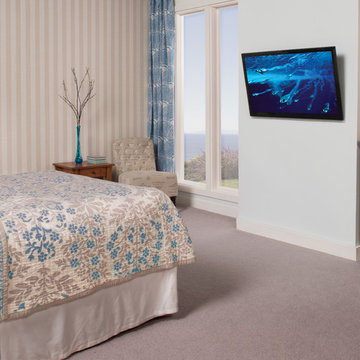
Built with the consumer in mind, the Premium Series unites form and function with high-quality materials, superior finish and an intuitive, simple installation template. With eleven models ranging in size and position, there is a perfect mount choice for every DIY installer. The entire line of mounts include a magnetic level and stud-finder tool, fully assembled interface and pre-installed finger tightening fasteners that eliminate the need for tools, and greatly reduce installation complexity, while ensuring that the TV is always perfectly positioned.
Pictured here: the VMT5 Tilt Mount
 Milestone Av Technologies
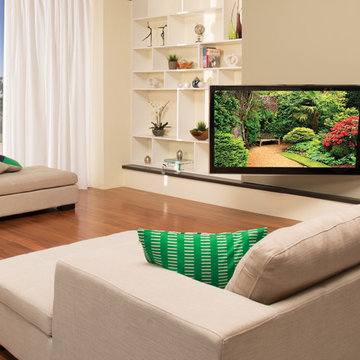
Built with the consumer in mind, the Premium Series unites form and function with high-quality materials, superior finish and an intuitive, simple installation template. With eleven models ranging in size and position, there is a perfect mount choice for every DIY installer. The entire line of mounts include a magnetic level and stud-finder tool, fully assembled interface and pre-installed finger tightening fasteners that eliminate the need for tools, and greatly reduce installation complexity, while ensuring that the TV is always perfectly positioned.
Pictured here: the VLF252 Full Motion Plus Mount
 Peter Q Brown Innovative Design
To see the videos about this project:
Part 1: https://youtu.be/LfNAaG1lOEs
Part 2: https://youtu.be/fBP-RzFqPTM
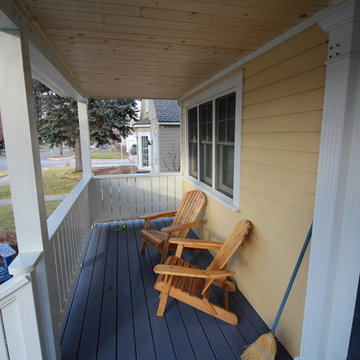
We have created this new front entry porch as a transitional space and intuitive connection between the private world of the family and the public realm of the sidewalk. For a homeowner the front porch can be one of the best ways to build a sense of neighborhood community. For this front entry porch project we have added a multi pitch hip roof across the front of the home. This roof covers the sitting area and serves to properly define the front entry area of the home. This covered porch allows room for entertaining, as well as considerably improving the homes curb appeal.


 The Artisans Group, Inc.

Winner of the 2018 Tour of Homes Best Remodel, this whole house re-design of a 1963 Bennet & Johnson mid-century raised ranch home is a beautiful example of the magic we can weave through the application of more sustainable modern design principles to existing spaces.
We worked closely with our client on extensive updates to create a modernized MCM gem.
Extensive alterations include:
- a completely redesigned floor plan to promote a more intuitive flow throughout
- vaulted the ceilings over the great room to create an amazing entrance and feeling of inspired openness
- redesigned entry and driveway to be more inviting and welcoming as well as to experientially set the mid-century modern stage
- the removal of a visually disruptive load bearing central wall and chimney system that formerly partitioned the homes’ entry, dining, kitchen and living rooms from each other
- added clerestory windows above the new kitchen to accentuate the new vaulted ceiling line and create a greater visual continuation of indoor to outdoor space
- drastically increased the access to natural light by increasing window sizes and opening up the floor plan
- placed natural wood elements throughout to provide a calming palette and cohesive Pacific Northwest feel
- incorporated Universal Design principles to make the home Aging In Place ready with wide hallways and accessible spaces, including single-floor living if needed
- moved and completely redesigned the stairway to work for the home’s occupants and be a part of the cohesive design aesthetic
- mixed custom tile layouts with more traditional tiling to create fun and playful visual experiences
- custom designed and sourced MCM specific elements such as the entry screen, cabinetry and lighting
- development of the downstairs for potential future use by an assisted living caretaker
- energy efficiency upgrades seamlessly woven in with much improved insulation, ductless mini splits and solar gain
 Broedell Plumbing Supply, Inc.
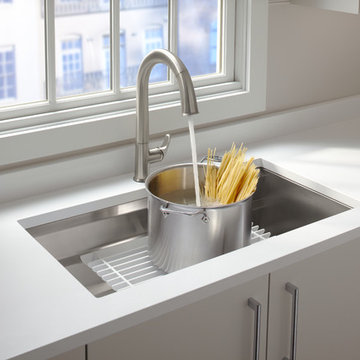
Take touchless to a whole new level of convenience. This touchless faucet frees your hands so you can speed through cooking and cleanup tasks while enjoying a cleaner, more hygienic kitchen environment. intuitive Response® technology is in tune with your every move: a simple wave of your hand--or an object such as a pan or utensil--turns it on or off. The faucet's sensor is precision-designed to provide reliable operation every time and to prevent false activations when you're working in the sink area. Sweep® spray creates a wide, forceful blade of water for superior cleaning. Kohler's new docking system, DockNetik, secures the pull-down sprayhead to the spout using magnetic force. By KOHLER - Available at Broedell Plumbing Supply.
 Spacio Design Build
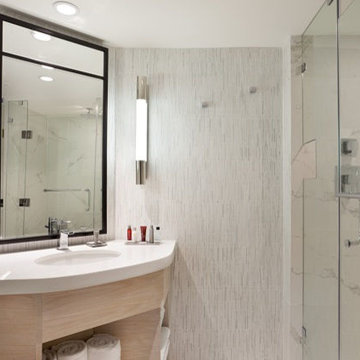
As expected from a Marriott property,the Marriott Stanton South Beach doesn’t disappoint when it comes to elegance. Sleek and stylish throughout, SPACiO brought to life a genuine Miami Beach feel in renovating the hotel rooms, lobby, pool, and common use areas.
The rooms are spectacular and intuitively designed, featuring a spa-like bathroom with granite countertops and walk-in waterfall shower; an open, expandable closet; and a private balcony overlooking the Miami skyline or the Atlantic Ocean. And, for this global brand, SPACiO has been entrusted to build out 3 restaurants – Japanese, American Bistro, and Mexican eateries.
 Robin Heard Design
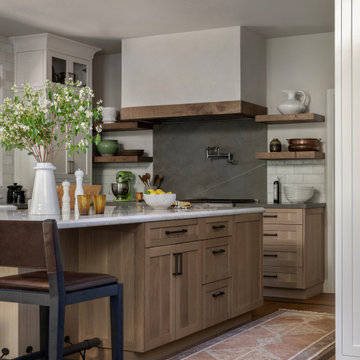
What began as a kitchen remodel became a full first-floor transformation. Our clients’ clarity of vision and implicit trust in the RHD team set the stage for an impactful, holistic design. The new design honors the home’s architecture while giving it a sophisticated, soulful, and refreshingly grounded appeal. A thoughtful curation of materials reflects and elevates our clients’ distinctive style. These included a creamy honed quartzite, natural wood cabinetry, and reclaimed wood beams on the ceiling and fireplace mantle as well as sculptural lighting and new original art work that complemented our clients existing collection.
With just a few strategic layout changes and a fresh, intuitive design direction, this home now flows effortlessly and feels entirely new.
 Spacio Design Build
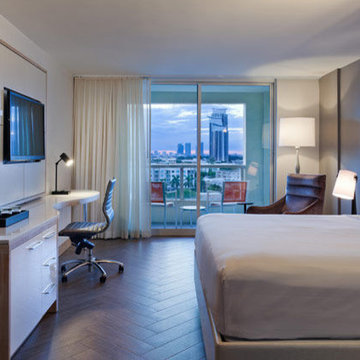
As expected from a Marriott property,the Marriott Stanton South Beach doesn’t disappoint when it comes to elegance. Sleek and stylish throughout, SPACiO brought to life a genuine Miami Beach feel in renovating the hotel rooms, lobby, pool, and common use areas.
The rooms are spectacular and intuitively designed, featuring a spa-like bathroom with granite countertops and walk-in waterfall shower; an open, expandable closet; and a private balcony overlooking the Miami skyline or the Atlantic Ocean. And, for this global brand, SPACiO has been entrusted to build out 3 restaurants – Japanese, American Bistro, and Mexican eateries.
63