
Search results for "Intuitive" in Home Design Ideas
 Brittanys Design
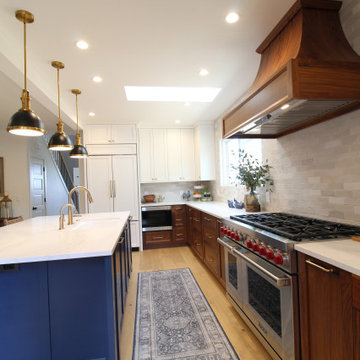
Client’s were seeking a luminous, coastal-inspired kitchen that honored Puget Sound views, the clients required a high-functioning space for an expanding family, including four adult children and future in-laws. The plan prioritizes abundant storage, intuitive cooking and cleanup zones, and seamless guest circulation that preserves the workflow. Custom walnut base cabinetry lends resilience, warmth, and visual depth, balanced by honed quartz and airy wall cabinetry. Navy island cabinetry, nautical fixtures, and a mixed hue backsplash evoke the shoreline without feeling overly thematic.
 Arredoclassic
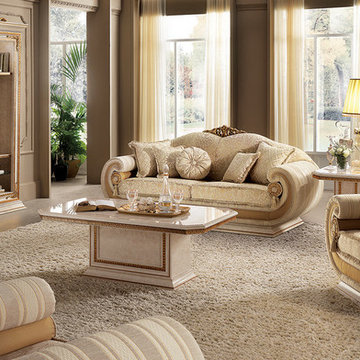
Variety of volume and the search for different depths are the features which make the Leonardo living room accessories unique. The classical style which blends contemporary volumes sets your rooms a class apart. The ingenious intuition lies in interpreting the classical style for modern spaces without betraying the Italian spirit for furnishing style - result of strong traditions and a truly unique creativity.

 The Artisans Group, Inc.
Winner of the 2018 Tour of Homes Best Remodel, this whole house re-design of a 1963 Bennet & Johnson mid-century raised ranch home is a beautiful example of the magic we can weave through the application of more sustainable modern design principles to existing spaces.
We worked closely with our client on extensive updates to create a modernized MCM gem.
Extensive alterations include:
- a completely redesigned floor plan to promote a more intuitive flow throughout
- vaulted the ceilings over the great room to create an amazing entrance and feeling of inspired openness
- redesigned entry and driveway to be more inviting and welcoming as well as to experientially set the mid-century modern stage
- the removal of a visually disruptive load bearing central wall and chimney system that formerly partitioned the homes’ entry, dining, kitchen and living rooms from each other
- added clerestory windows above the new kitchen to accentuate the new vaulted ceiling line and create a greater visual continuation of indoor to outdoor space
- drastically increased the access to natural light by increasing window sizes and opening up the floor plan
- placed natural wood elements throughout to provide a calming palette and cohesive Pacific Northwest feel
- incorporated Universal Design principles to make the home Aging In Place ready with wide hallways and accessible spaces, including single-floor living if needed
- moved and completely redesigned the stairway to work for the home’s occupants and be a part of the cohesive design aesthetic
- mixed custom tile layouts with more traditional tiling to create fun and playful visual experiences
- custom designed and sourced MCM specific elements such as the entry screen, cabinetry and lighting
- development of the downstairs for potential future use by an assisted living caretaker
- energy efficiency upgrades seamlessly woven in with much improved insulation, ductless mini splits and solar gain
Find the right local pro for your project

 Maeser Master Services
Aquatic 4-piece shower unit with 6 built-in shelves and a Delta shower trim with all new Intuition hand-held showered combo in brushed nickel. Frameless by-pass shower door with obscure glass in silver trim.
12x12 Pueblo Clay tile floor in an offset pattern with wood baseboards.
Toto white pedestal sink and Toto regular-height white commode.
Delta Lindon widespread brushed nickel faucet. Oval beveled-edge mirror with 2 light 18" towel bar and robe hook.

 Explore Your Spirit with Kala
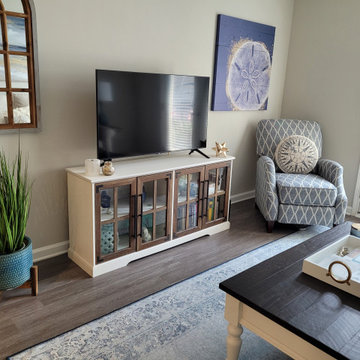
Plants and greenery are important in every room. They symbolize life and balance and anchor the room. The mirror above the plant serves several purposes, it helps reflect light around the room, by day with sunlight streaming through the doors, and at night by reflecting the glow of light from the lamps on the other side of the room.
The mirror in white washed and wood continues the rustic/aged look. The intention of this design is to say: this coastal home has been loved and shared for generations here on the coast, making one forget that they've just walked into an apartment. Intuitively, this gives my client the feeling of being "settled and secure", helping her not feel as uneasy as one does when they move to a new home.
 Garris Jones Design

Urban dark wood floor and brown floor family room photo in Portland with beige walls, a standard fireplace, a tile fireplace and a wall-mounted tv
 TSP Smart Spaces
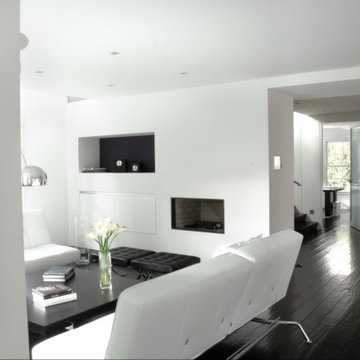
A smart home is only as good as the sum of its parts and this is perfectly exemplified in this contemporary colonial home. Technologies from Lutron, Savant, Meraki, and other industry leaders came together to provide an integrated and intuitive experience for all 7,250 square feet of this home. By taking advantage of the personalization options smart home technology offers, we were able to blend the new smart technology with the design concept of the home, creating a seamless experience for the homeowners in every space. The result is a home automation system design that will stand the test of time and create unique technology experiences for all that use the space.
 KALLISTA
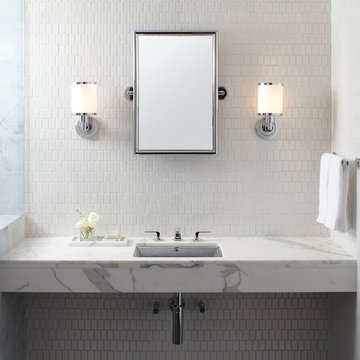
Per Se is a faucet collection that embodies slender, soft modern minimalism. Meaning "in itself," Per Se embraces its name with an aesthetic that has an intuitively beautiful base form and is welcoming with thoughtful composition. Pairing uncomplicated design with a thinness that challenges industry norms, Per Se is as individualistic as its name implies.
Per Se on KALLISTA.com | http://bit.ly/1cShlT3
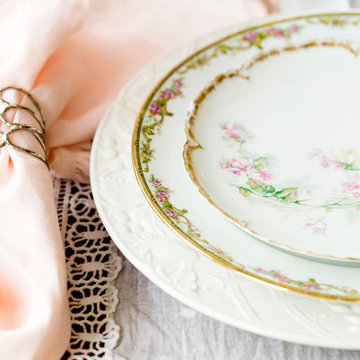
 Rikki Snyder
Photo: Rikki Snyder © 2016 Houzz
Styling: Lory Bernstein of DesignThusiasm
Dining room - shabby-chic style dining room idea in New York
Dining room - shabby-chic style dining room idea in New York
 Eldorado Stone

The interior of this home blurs the line between modern and traditional, forging a relaxed living environment. The arched, copper porch, which features Eldorado Stone’s modern LedgeCut33, creates an inviting presentation with its continuous linear pattern displayed throughout this residence. Additionally, Eldorado Stone’s Sage LegdeCut33 adds a modern element with its lines while its cool color palette blends into the surrounding elements, which allows the home to reveal itself progressively.
Builder: Zetterberg Custom Homes & Remodels
Website: www.zetterberg.com
Phone: (253) 770-1730
Facebook: Zetterberg Custom Homes and Remodeling
 Arredoclassic
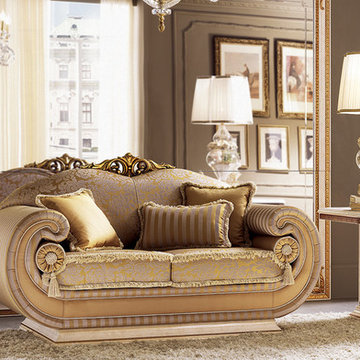
Variety of volume and the search for different depths are the features which make the Leonardo living room accessories unique. The classical style which blends contemporary volumes sets your rooms a class apart. The ingenious intuition lies in interpreting the classical style for modern spaces without betraying the Italian spirit for furnishing style - result of strong traditions and a truly unique creativity.
 DOMBERG®
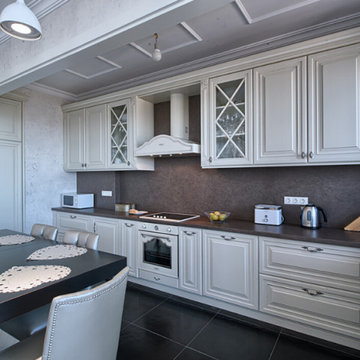
Private residence. Domberg Kitchen "INTUITION". Crafted furniture. Fine wood & leather.
We globally cover projects that inspire!
+38(099) 126-11-91
b2b.sales1@domberg.ua
 Leisure Design
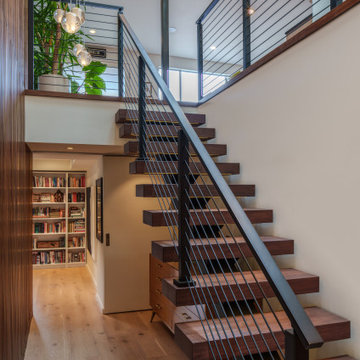
This project focused on improving how light, movement, and daily life flow through the home.
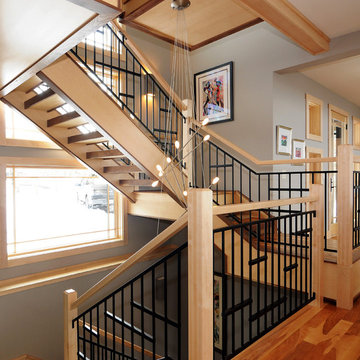
A key design move was the creation of a clear connection between floors that had long felt separate. In place of an enclosed non-compliant staircase, a new opening between levels transforms the stair into a central architectural feature, while skylights above draw natural light deep into the home. Acoustic cladding lines the stairwell to balance openness with comfort, and vertical walnut slats paired with a suspended chandelier visually link the two levels and emphasize the shared volume. The result is a home that feels brighter and more cohesive—where circulation is intuitive, spaces feel connected, and light is thoughtfully shared across every level.
 Crystal Clear Water Systems
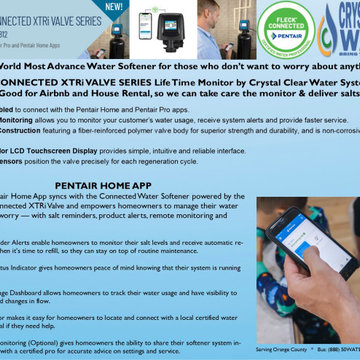
The World Most Advance Water Softener for those who don’t want to worry about anything's
Option: CONNECTED XTRi VALVE SERIES Life Time Monitor by Crystal Clear Water Systems
(Good for Airbnb and House Rental, so we can take care the monitor & deliver salts)
WiFi-Enabled to connect with the Pentair Home and Pentair Pro apps.
Remote Monitoring allows you to monitor your customer’s water usage, receive system alerts and provide faster service.
Durable Construction featuring a fiber-reinforced polymer valve body for superior strength and durability, and is non-corrosive and UV-resistant.
Large Color LCD Touchscreen Display provides simple, intuitive and reliable interface.
Optical Sensors position the valve precisely for each regeneration cycle.
 Brittanys Design
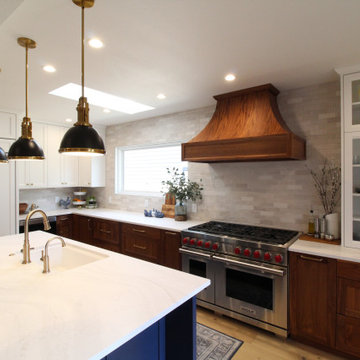
Client’s were seeking a luminous, coastal-inspired kitchen that honored Puget Sound views, the clients required a high-functioning space for an expanding family, including four adult children and future in-laws. The plan prioritizes abundant storage, intuitive cooking and cleanup zones, and seamless guest circulation that preserves the workflow. Custom walnut base cabinetry lends resilience, warmth, and visual depth, balanced by honed quartz and airy wall cabinetry. Navy island cabinetry, nautical fixtures, and a mixed hue backsplash evoke the shoreline without feeling overly thematic.

 Studio41 Home Design Showroom
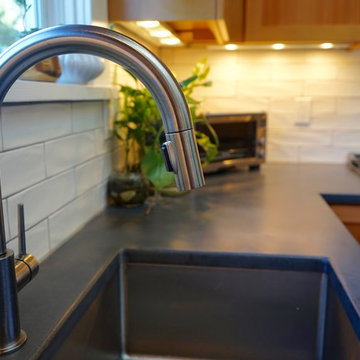
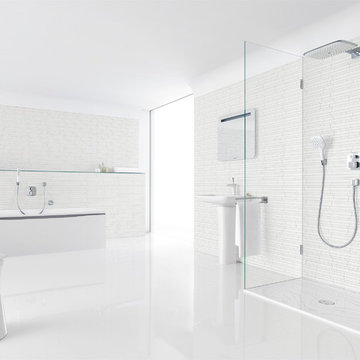
Uniquely emotional | PuraVida is the latest collection from the Hansgrohe brand and is trendsetting in terms of both form and function. Its innovative extras and sculptural appearance have given rise to international design awards for PuraVida. Comfort, grace and intuitive user-friendliness make PuraVida a soothing range that invites you to feel good and enjoy life.
 Brittanys Design
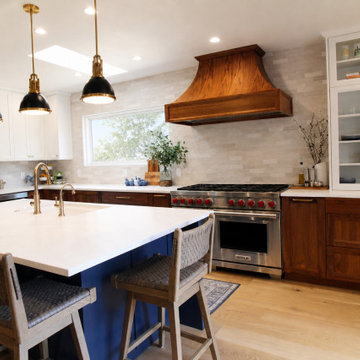
Client’s were seeking a luminous, coastal-inspired kitchen that honored Puget Sound views, the clients required a high-functioning space for an expanding family, including four adult children and future in-laws. The plan prioritizes abundant storage, intuitive cooking and cleanup zones, and seamless guest circulation that preserves the workflow. Custom walnut base cabinetry lends resilience, warmth, and visual depth, balanced by honed quartz and airy wall cabinetry. Navy island cabinetry, nautical fixtures, and a mixed hue backsplash evoke the shoreline without feeling overly thematic.
67