
Search results for "Intuitive" in Home Design Ideas
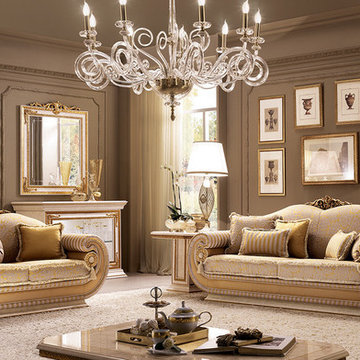
 Arredoclassic
Variety of volume and the search for different depths are the features which make the Leonardo living room accessories unique. The classical style which blends contemporary volumes sets your rooms a class apart. The ingenious intuition lies in interpreting the classical style for modern spaces without betraying the Italian spirit for furnishing style - result of strong traditions and a truly unique creativity.
 Robin Heard Design
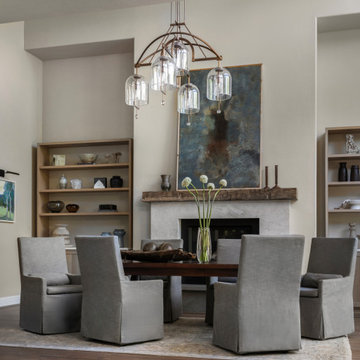
What began as a kitchen remodel became a full first-floor transformation. Our clients’ clarity of vision and implicit trust in the RHD team set the stage for an impactful, holistic design. The new design honors the home’s architecture while giving it a sophisticated, soulful, and refreshingly grounded appeal. A thoughtful curation of materials reflects and elevates our clients’ distinctive style. These included a creamy honed quartzite, natural wood cabinetry, and reclaimed wood beams on the ceiling and fireplace mantle as well as sculptural lighting and new original art work that complemented our clients existing collection.
With just a few strategic layout changes and a fresh, intuitive design direction, this home now flows effortlessly and feels entirely new.
 THE BOULDER HOME THEATER COMPANY
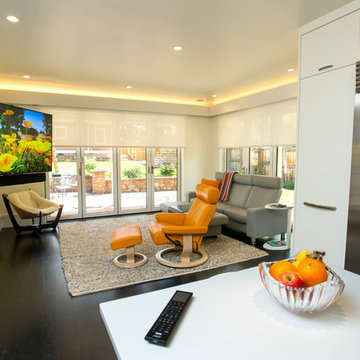
The media room features a Sony 65" UHD 4K TV with 5.1 channel surround sound, hidden equipment and intuitive control system. The Audio, Video, Lighting, and Motorized roller shades can all be controlled via smartphone and universal remote.
Photos by Joel Peterson
Find the right local pro for your project
 JDC Remodeling, LLC
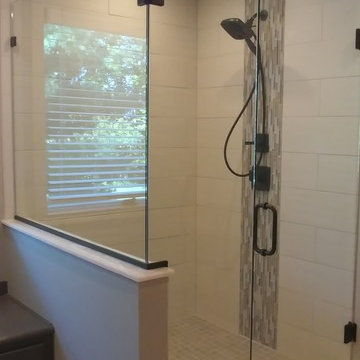
50x50 shower with half wall makes the shower seem even larger. Rain showerhead and Intuition handshower makes the shower very functional. Basco clear glass shower doors. Vertical decorative accent stripe and white onyx cultured marble on top of wall and in the shower threshold ties the shower into the vanity wall area. The window seat cabinetry adds additional storage space.
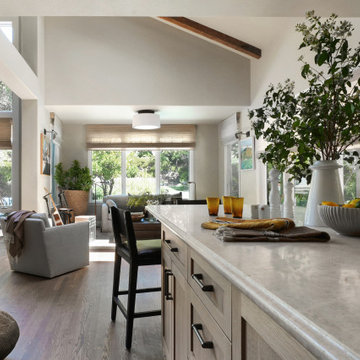 Robin Heard Design
What began as a kitchen remodel became a full first-floor transformation. Our clients’ clarity of vision and implicit trust in the RHD team set the stage for an impactful, holistic design. The new design honors the home’s architecture while giving it a sophisticated, soulful, and refreshingly grounded appeal. A thoughtful curation of materials reflects and elevates our clients’ distinctive style. These included a creamy honed quartzite, natural wood cabinetry, and reclaimed wood beams on the ceiling and fireplace mantle as well as sculptural lighting and new original art work that complemented our clients existing collection.
With just a few strategic layout changes and a fresh, intuitive design direction, this home now flows effortlessly and feels entirely new.
 Schnarr Craftsmen Inc
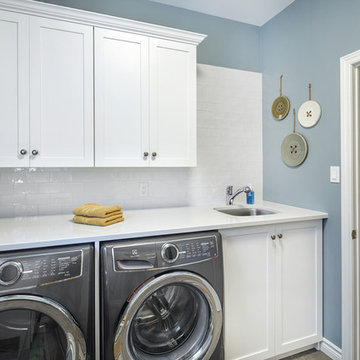
Countertop spanning the washer, dryer and sink area, offers lots of space for folding laundry. Cabinets above and below provide lots of storage space, backed by a white subway tiled wall.
Photos: Langen Studios
Design: Interior Intuition
 Cerno
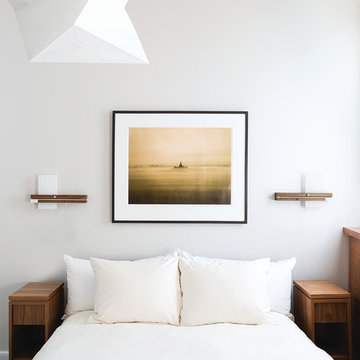
CernoThe goal for the Levo was to create a bedside wall fixture with great task lighting articulation that was intuitive enough to be used without prior knowledge of the fixture - all the while making it slender, sexy, and very robust.
 Robin Heard Design
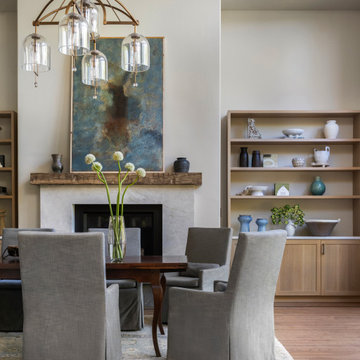
What began as a kitchen remodel became a full first-floor transformation. Our clients’ clarity of vision and implicit trust in the RHD team set the stage for an impactful, holistic design. The new design honors the home’s architecture while giving it a sophisticated, soulful, and refreshingly grounded appeal. A thoughtful curation of materials reflects and elevates our clients’ distinctive style. These included a creamy honed quartzite, natural wood cabinetry, and reclaimed wood beams on the ceiling and fireplace mantle as well as sculptural lighting and new original art work that complemented our clients existing collection.
With just a few strategic layout changes and a fresh, intuitive design direction, this home now flows effortlessly and feels entirely new.
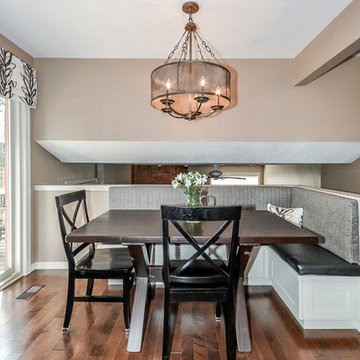 Schnarr Craftsmen Inc
A custom, built-in banquette (with storage under the benches) makes economical use of the eating area space, thereby allowing more area for the new kitchen cabinetry to stretch out.
Design by Interior Intuition,
Photos by MB Photography
MB Photography
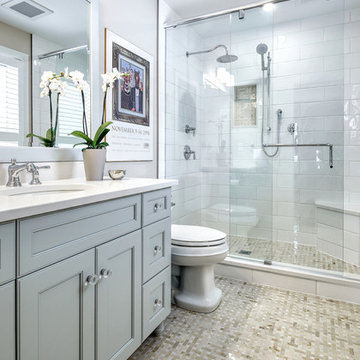 Schnarr Craftsmen Inc
The basket-weave, marble flooring is the first thing you notice as you enter this luxurious, ensuite bathroom. Multiple shower heads, including a rain head, behind the glass encased shower, and built-in bench promises a spa like experience.
Photos: Langen Studios
Design: Interior Intuition
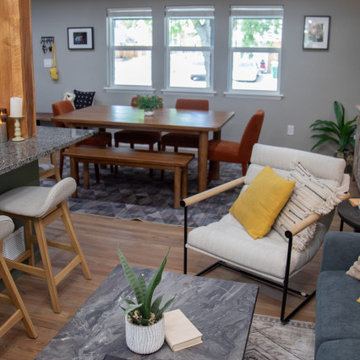
 Furniture Row
Rather than relying on walls, this space uses furniture placement to define distinct functional zones while preserving an open, connected feel. A sectional and paired seating pieces establish a clear conversation area, anchoring the living space without interrupting sightlines or flow.
By grouping furniture intentionally, each zone feels purposeful and intuitive, guiding movement through the room while avoiding visual clutter. This approach allows the layout to remain flexible and cohesive, supporting everyday use as well as social gatherings without sacrificing openness.
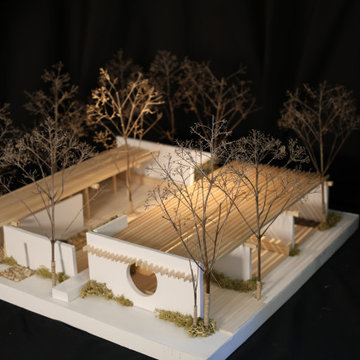
 Kate Carson
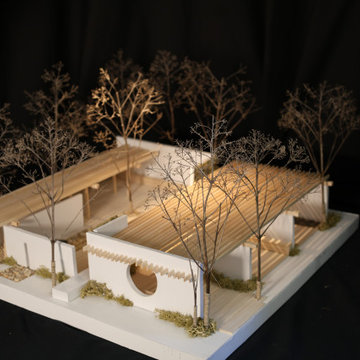
This sculpture garden was designed as a quiet counterpoint to the energy of the adjacent student union plaza, offering a space of pause within campus life. Influenced by the Asian origins and minimalist qualities of Six Foot Energy Void, Endless Coupling, and The Fountain from the Nelson-Atkins collection, the garden emphasizes simplicity, balance, and spatial clarity. An open circulation strategy allows for intuitive movement and fluid transitions, while carefully framed moments create intimacy and separation from surrounding activity. The result is a contemplative landscape that invites both passage and pause, integrating art into daily student experience without overwhelming it.
 Kate Carson
This sculpture garden was designed as a quiet counterpoint to the energy of the adjacent student union plaza, offering a space of pause within campus life. Influenced by the Asian origins and minimalist qualities of Six Foot Energy Void, Endless Coupling, and The Fountain from the Nelson-Atkins collection, the garden emphasizes simplicity, balance, and spatial clarity. An open circulation strategy allows for intuitive movement and fluid transitions, while carefully framed moments create intimacy and separation from surrounding activity. The result is a contemplative landscape that invites both passage and pause, integrating art into daily student experience without overwhelming it.
 MAKHNO studio
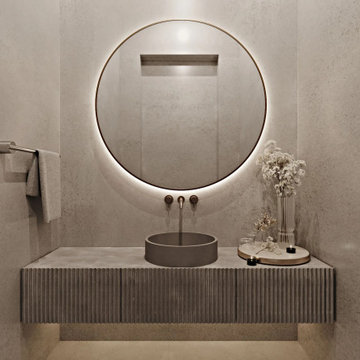
An elegant bathroom boasts a minimalist design with a large, illuminated circular mirror as its centerpiece. Neutral-toned textures blend seamlessly, from the ridged vanity surface to the soft stone walls, enhanced by delicate floral arrangements and contemporary fixtures.
 Schnarr Craftsmen Inc
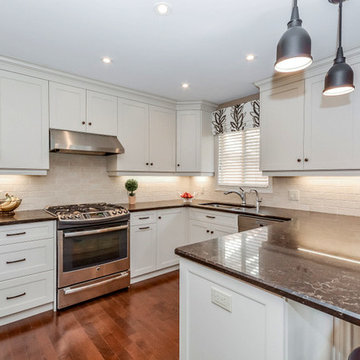
Borrowing a 30" space from a front hall closet allowed for a reconfiguration of this kitchen to include a peninsula for counterheight seating, along with a double door pantry. Minimizing the space required in the eating area with banquette seating, opened up even more space to expand the kitchen cabinetry.
Design by Interior Intuition, Photos by MB Photography

 NewWall
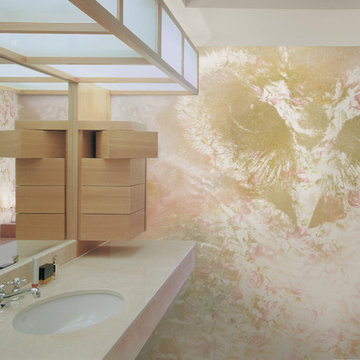
Wallpaper by J&V Italian Design. Available exclusively at NewWall.com | Image of an owl, a spiritual symbol of wisdom and intuition, to watch over your home. In two subdued palettes: soothing lilac or smoky rose. Printed on JanVel substrate (the use of the “hook” & “loop” closure, allows items both functional & decorative, to stick to the wall. Looks and feels like a soft velvet ).
 Robin Heard Design
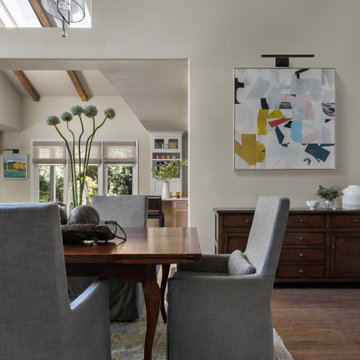
What began as a kitchen remodel became a full first-floor transformation. Our clients’ clarity of vision and implicit trust in the RHD team set the stage for an impactful, holistic design. The new design honors the home’s architecture while giving it a sophisticated, soulful, and refreshingly grounded appeal. A thoughtful curation of materials reflects and elevates our clients’ distinctive style. These included a creamy honed quartzite, natural wood cabinetry, and reclaimed wood beams on the ceiling and fireplace mantle as well as sculptural lighting and new original art work that complemented our clients existing collection.
With just a few strategic layout changes and a fresh, intuitive design direction, this home now flows effortlessly and feels entirely new.
 Apex Audio Video
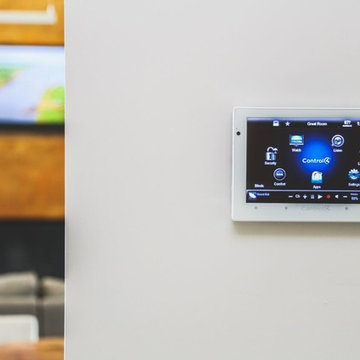
BRING YOUR HOME INTO THE 21ST CENTURY WITH A COMPREHENSIVE, YET INTUITIVE AND EASY TO USE HOME AUTOMATION SYSTEM. THE SMART HOME OF THE FUTURE IS HERE TODAY!
 Schnarr Craftsmen Inc
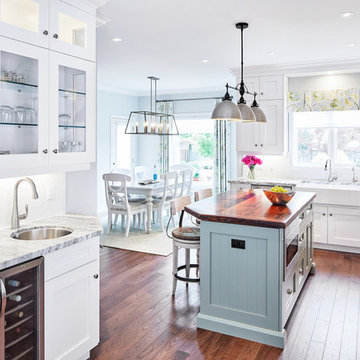
Glass fronted cabinets, along with a bar sink and under-cabinet wine fridge adjacent to the door into the living room, makes for fluid entertaining. Apron front, farmhouse style sink adds style to this showcase kitchen.
Photos: Langen Studios
Design: Interior Intuition
66