
Search results for "Invaluable" in Home Design Ideas

 TimberTown
This railing system offers safety without distracting from the view.
Designed & built by Jim Odom at Archadeck Austin.
Photo Credit: Kristian Alveo & TimberTown

 Tina Ramchandani Creative
Entry Foyer:
Tina Ramchandani Creative announces a collaboration with the well revered Old Masters Paintings department of Sotheby’s Auction house to cultivate relevant ways in which invaluable 14th to early 19th century European paintings can transform a modern interior.
 Tina Ramchandani Creative
Dining Room: Tina Ramchandani Creative announces a collaboration with the well revered Old Masters Paintings department of Sotheby’s Auction house to cultivate relevant ways in which invaluable 14th to early 19th century European paintings can transform a modern interior.
Find the right local pro for your project

 GARY DUFF DESIGNS,LTD
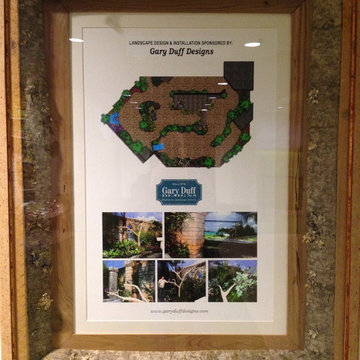
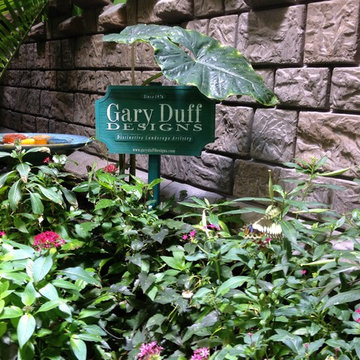
We teamed up with Atlantis Marine World to transform an intimate area alongside the aquarium into a stunning butterfly garden. By designing and installing a mini-ecosystem for an array of plants and butterflies, this interactive indoor area for learning and exploration now complements their invaluable community offerings. Stone pathways welcome guests to wind around throughout the diverse foliage, and sends each visitor into the world of the butterfly’s natural environment.
 Tina Ramchandani Creative
Living Room: Tina Ramchandani Creative announces a collaboration with the well revered Old Masters Paintings department of Sotheby’s Auction house to cultivate relevant ways in which invaluable 14th to early 19th century European paintings can transform a modern interior.
 Tina Ramchandani Creative
Bedroom Design: Tina Ramchandani Creative announces a collaboration with the well revered Old Masters Paintings department of Sotheby’s Auction house to cultivate relevant ways in which invaluable 14th to early 19th century European paintings can transform a modern interior.

 Rylex Custom Cabinetry and Closets
A modern armoire and built-in cabinets expand the functional storage in this city apartment without overwhelming the bedroom. Flexible storage options make this wardrobe invaluable with adjustable shelves, adjustable garment rods and varied drawer depths.
Margaret Ferrec
 Rylex Custom Cabinetry and Closets
Efficient furnishings can transform a room. A modern armoire and built-in cabinets expand the functional storage in this city apartment without overwhelming the bedroom. Flexible storage options make this wardrobe invaluable with adjustable shelves, adjustable garment rods and varied drawer depths.
Margaret Ferrec
 Tina Ramchandani Creative
Living Room: Tina Ramchandani Creative announces a collaboration with the well revered Old Masters Paintings department of Sotheby’s Auction house to cultivate relevant ways in which invaluable 14th to early 19th century European paintings can transform a modern interior.
 Tina Ramchandani Creative
Bedroom Design: Tina Ramchandani Creative announces a collaboration with the well revered Old Masters Paintings department of Sotheby’s Auction house to cultivate relevant ways in which invaluable 14th to early 19th century European paintings can transform a modern interior.
 Rylex Custom Cabinetry and Closets
Efficient furnishings can transform a room. A modern armoire and built-in cabinets expand the functional storage in this city apartment without overwhelming the bedroom. Flexible storage options make this wardrobe invaluable with adjustable shelves, adjustable garment rods and varied drawer depths.
Margaret Ferrec
 GARY DUFF DESIGNS,LTD
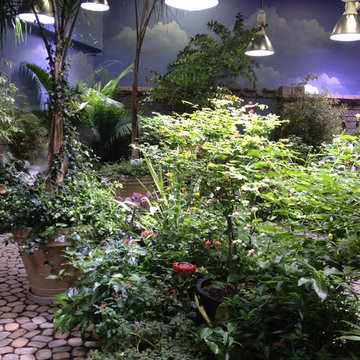
We teamed up with Atlantis Marine World to transform an intimate area alongside the aquarium into a stunning butterfly garden. By designing and installing a mini-ecosystem for an array of plants and butterflies, this interactive indoor area for learning and exploration now complements their invaluable community offerings. Stone pathways welcome guests to wind around throughout the diverse foliage, and sends each visitor into the world of the butterfly’s natural environment.
 Lionel F Bailey AIA Architect LLC
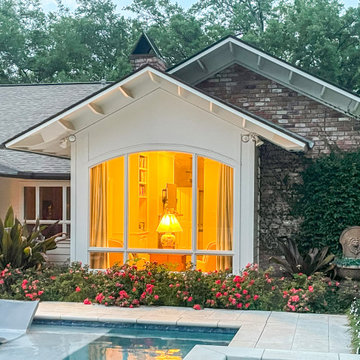
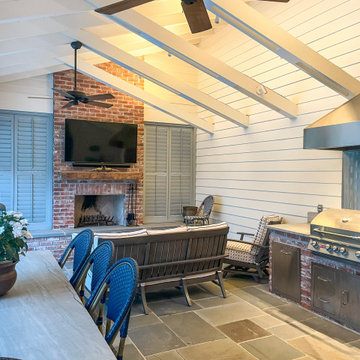
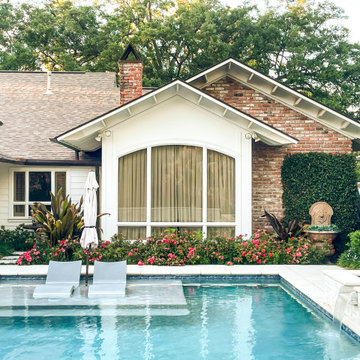
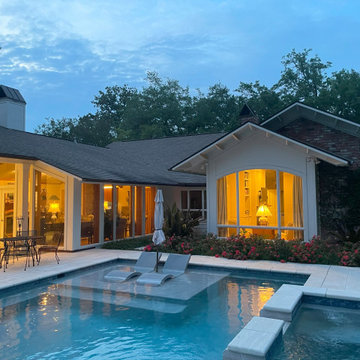
An existing back porch is transformed into an outdoor living area with built-in cooking, a fixed dining island and a fireplace serving as a focal point and gathering place to visit and watch TV. Operable shutters are placed on each side for natural ventilation and views to the backyard. A new pool is added which is positioned as an outgrowth of the Cabana space with easy access and comfortable circulation space around it. “You feel like you’re on the water when using our Cabana. This space is invaluable for how we live day to day and for every family gathering and entertaining opportunity.”
 Lionel F Bailey AIA Architect LLC
An existing back porch is transformed into an outdoor living area with built-in cooking, a fixed dining island and a fireplace serving as a focal point and gathering place to visit and watch TV. Operable shutters are placed on each side for natural ventilation and views to the backyard. A new pool is added which is positioned as an outgrowth of the Cabana space with easy access and comfortable circulation space around it. “You feel like you’re on the water when using our Cabana. This space is invaluable for how we live day to day and for every family gathering and entertaining opportunity.”
 GARY DUFF DESIGNS,LTD
We teamed up with Atlantis Marine World to transform an intimate area alongside the aquarium into a stunning butterfly garden. By designing and installing a mini-ecosystem for an array of plants and butterflies, this interactive indoor area for learning and exploration now complements their invaluable community offerings. Stone pathways welcome guests to wind around throughout the diverse foliage, and sends each visitor into the world of the butterfly’s natural environment.
 Lionel F Bailey AIA Architect LLC
An existing back porch is transformed into an outdoor living area with built-in cooking, a fixed dining island and a fireplace serving as a focal point and gathering place to visit and watch TV. Operable shutters are placed on each side for natural ventilation and views to the backyard. A new pool is added which is positioned as an outgrowth of the Cabana space with easy access and comfortable circulation space around it. “You feel like you’re on the water when using our Cabana. This space is invaluable for how we live day to day and for every family gathering and entertaining opportunity.”
 Lionel F Bailey AIA Architect LLC
An existing back porch is transformed into an outdoor living area with built-in cooking, a fixed dining island and a fireplace serving as a focal point and gathering place to visit and watch TV. Operable shutters are placed on each side for natural ventilation and views to the backyard. A new pool is added which is positioned as an outgrowth of the Cabana space with easy access and comfortable circulation space around it. “You feel like you’re on the water when using our Cabana. This space is invaluable for how we live day to day and for every family gathering and entertaining opportunity.”
 GARY DUFF DESIGNS,LTD
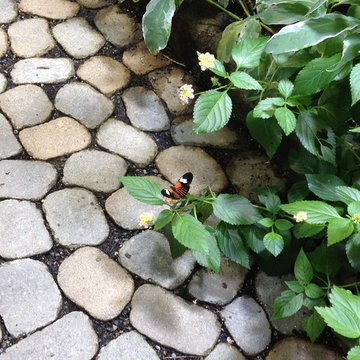
We teamed up with Atlantis Marine World to transform an intimate area alongside the aquarium into a stunning butterfly garden. By designing and installing a mini-ecosystem for an array of plants and butterflies, this interactive indoor area for learning and exploration now complements their invaluable community offerings. Stone pathways welcome guests to wind around throughout the diverse foliage, and sends each visitor into the world of the butterfly’s natural environment.
 Lionel F Bailey AIA Architect LLC
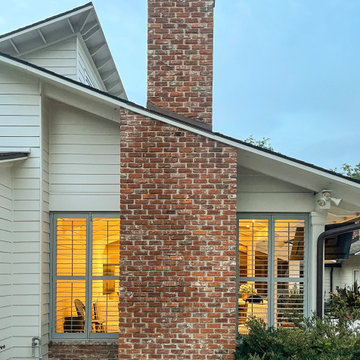
An existing back porch is transformed into an outdoor living area with built-in cooking, a fixed dining island and a fireplace serving as a focal point and gathering place to visit and watch TV. Operable shutters are placed on each side for natural ventilation and views to the backyard. A new pool is added which is positioned as an outgrowth of the Cabana space with easy access and comfortable circulation space around it. “You feel like you’re on the water when using our Cabana. This space is invaluable for how we live day to day and for every family gathering and entertaining opportunity.”
3