Search results for "Invaluable" in Home Design Ideas
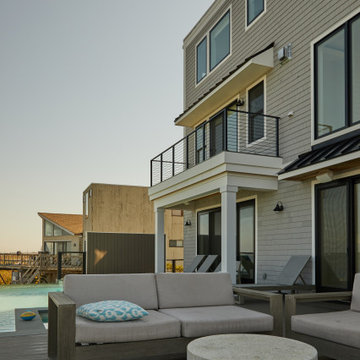
Here's what our client had to say about this project which is taken from our review page:
All Square has completed Phase 1 of an expected 3 phase whole house renovation of our lake home, and we are beyond thrilled with the results. We were demanding clients – my husband is an engineer by education and a program manager by profession, so he is very detailed, exacting and demanding. We solicited bids from 3 other general contractors before engaging All Square, but Micah Purvis won our confidence that he and his team could make our dream a reality. Micah is a master communicator, clear, detailed and pro-active in his approach to problems.
We were very happy with all the All Square employees who worked on our job – Daniel and Austin were great and a pleasure to have around – but most especially Justin Solomon, truly a jack of all trades. If there is something Justin can’t do or a skill he doesn’t possess, we aren’t aware of it. Justin was as reliable as the sun, here first thing every morning, troubleshooting problems, dealing with all the sub-contractors and making invaluable structural and design suggestions that made the finished product all the better. I honestly miss having Justin around and our dogs miss him too!
It is obvious that All Square has worked hard to identify and nurture relationships with quality tradesmen and a few of them really stand out for their superior work – Mike (stonemason), Jeremiah Cook (painter) and Michael Stewart (electrician).
When we are ready to begin Phase 2 of the renovation, there is no doubt that we will call Micah and All Square to do the work. We are so happy with our renovation and grateful that we made the right decision to entrust our forever home to All Square.

At Liberty Kitchen Design, we understand that the kitchen is more than just a space for cooking; it's the heart of your home, where memories are made and shared. Our kitchen remodeling service in Delray Beach is tailored to bring your vision to life, ensuring that every corner of your kitchen reflects your personal style and meets your needs. With an expansive showroom filled with a vast selection of cabinets, countertops, and handles, we offer everything you need to create a space that's uniquely yours. Our team of experts is here to guide you through every step of the remodeling process, from initial design to final touches, making sure your kitchen remodeling journey is as seamless and enjoyable as possible.
Our showroom stands as a testament to the endless possibilities that await your kitchen. Whether you're looking for a modern, sleek design or a cozy, traditional feel, Liberty Kitchen Design has the materials and expertise to bring your dream kitchen to life. Our showroom allows you to touch, feel, and visualize how different options can transform your space, providing a tangible sense of what your finished kitchen will look like. This hands-on experience is invaluable, empowering you to make informed decisions about the elements that will make up your new kitchen. From the latest in minimalist cabinets to classic granite countertops and innovative handles that add the perfect finishing touch, our showroom is designed to inspire and excite every visitor.
Liberty Kitchen Design is more than just a kitchen remodeling service; we're a family-owned business with over eight years of experience in creating stunning, functional kitchens. Our passion for design and commitment to quality have been the cornerstone of our success, driving us to exceed our clients' expectations at every turn. This experience is not just reflected in the craftsmanship of our work but also in the personalized service we provide to each client. We understand that a kitchen remodel is a significant investment, both emotionally and financially. That's why we treat every project with the respect and dedication it deserves, ensuring that your new kitchen is not just beautiful but also a perfect fit for your lifestyle and budget.
Liberty Kitchen Design is your partner in transforming your kitchen into the heart of your home. Our expansive showroom, filled with a wide range of high-quality materials, combined with our expertise and personalized approach, makes us the ideal choice for your kitchen remodeling project. From our family to yours, we're dedicated to providing a remodeling experience that is not only satisfying but also brings your dream kitchen to life. Visit us today and start the journey toward a kitchen that's uniquely yours, filled with the beauty and function that you've always desired.

Photography by Susan Gilmore
Alcove shower - mid-sized transitional master gray tile and glass tile porcelain tile alcove shower idea in Minneapolis with an undermount sink, white cabinets and marble countertops
Find the right local pro for your project

A pop up power station is invaluable.
Margaret Ferrec
Inspiration for a small timeless home design remodel in New York

Here's what our client had to say about this project which is taken from our review page:
All Square has completed Phase 1 of an expected 3 phase whole house renovation of our lake home, and we are beyond thrilled with the results. We were demanding clients – my husband is an engineer by education and a program manager by profession, so he is very detailed, exacting and demanding. We solicited bids from 3 other general contractors before engaging All Square, but Micah Purvis won our confidence that he and his team could make our dream a reality. Micah is a master communicator, clear, detailed and pro-active in his approach to problems.
We were very happy with all the All Square employees who worked on our job – Daniel and Austin were great and a pleasure to have around – but most especially Justin Solomon, truly a jack of all trades. If there is something Justin can’t do or a skill he doesn’t possess, we aren’t aware of it. Justin was as reliable as the sun, here first thing every morning, troubleshooting problems, dealing with all the sub-contractors and making invaluable structural and design suggestions that made the finished product all the better. I honestly miss having Justin around and our dogs miss him too!
It is obvious that All Square has worked hard to identify and nurture relationships with quality tradesmen and a few of them really stand out for their superior work – Mike (stonemason), Jeremiah Cook (painter) and Michael Stewart (electrician).
When we are ready to begin Phase 2 of the renovation, there is no doubt that we will call Micah and All Square to do the work. We are so happy with our renovation and grateful that we made the right decision to entrust our forever home to All Square.

Bedroom - coastal medium tone wood floor bedroom idea in Atlanta with white walls

Apple Pruning Post-Pruning just before bloom. Branches are properly guided going into the spring growing season. Pruning is done in dormancy (winter months).

We turn the very small bedroom to a dressing room
that become invaluable feature for the owners
The ceiling and some of the walls are covered with French and English News papers with fashion articles .

Sheryl Manning of Reico Kitchen and Bath in Charlotte, NC, in collaboration with Lynn Schafer Interiors, designed a transitional kitchen design featuring Masterpiece cabinetry and Merillat cabinetry.
The kitchen perimeter and coffee bar cabinets highlight Merillat Classic in the door style Rowan with a Cotton finish. The kitchen island cabinets feature Masterpiece in the Sawyer door style with a Rainfall finish.
Additionally, the kitchen includes MSI Q Calacatta Miraggio Duo quartz countertops, a Splendours White 3x12 backsplash and KitchenAid appliances.
The client shared their appreciation, saying, "Sheryl was absolutely wonderful to work with and really made this project stress-free for us. Her expertise in kitchen layouts and maximizing space for our needs, along with updating the dark cherry wood to a lovely white and timeless look, were invaluable. I knew Sheryl and I would get along immediately when she walked in and said, 'I love the pot rack,' as it was one of the key things I wanted to keep in our new kitchen!"
“I love the pull out drawers & the pull out shelves that were installed. I worked in the housewares industry for years and probably have every gadget on the market - I now have an easily organized and accessible space to store everything,” said the client.
Sheryl described the clients as a dream to work with. “The client is an accomplished chef and wanted to be sure that all the pots, pans, accessories and gadgets had a home that was convenient and ergonomic. The end result was a classic and calm white kitchen perimeter with a rich rainfall island, a color that appears in other furniture and artwork.”
Photos courtesy of Six Cents Media.

EXPERIENCE is invaluable in this business!
Jan Britt Interiors helps homeowners in Cobb County and the surrounding area with interior design, window treatments, home staging, kitchen and bath updates, and downsizing design solutions.

Experience the true essence of luxury design, where stunning aesthetics meet practicality, especially in the heart of the home—the kitchen. It's all about discovering ingenious life hacks that bring more joy to our surroundings, saving time and hassle while enhancing our overall experience. One delightful touch we incorporate whenever possible is the addition of a pot filler. Beyond its timeless visual appeal, it proves to be an invaluable tool.
⠀⠀⠀⠀⠀⠀⠀⠀⠀
By providing a direct water hook-up, this little luxury eliminates the mess and streamlines the process of filling up your cookware. No more lugging heavy pots to the sink! With a pot filler, you can effortlessly add water as needed, even when your pots are already hot. To enjoy this convenience, a bit of extra planning during construction is required. Work closely with your designer, builder, or contractors to ensure proper plumbing in advance.

It was imperative that this IKEA remodel kitchen featured a simple, timeless design with a functional flow.
“Since this is a rental unit, we needed the kitchen to have broad appeal. We wanted functionality foremost and we were also trying to get as much storage space as possible in the kitchen without making it feel cramped and small,” he says.
Therefore, Justin relied on IKD’s design services as well as Los Angeles, CA-based RTC Services, Inc. to install the IKEA cabinetry.
He explains: “For us, having a designer was essential because we didn’t want to invest a ton of money in a kitchen only to find that there were errors like a dishwasher that opened up into a cabinet or a countertop or cabinet that didn’t fit an appliance. There are so many decisions that go along with designing a kitchen, we didn’t want to be responsible for measuring all aspects of our space and trying to master IKEA’s in-store Home Planner design tool, which we had read could take hours.”
He concludes: “While searching online we ran into many horror stories of IKEA customers trying to design their own kitchens. Overall, the process sounded time consuming and prone to mistakes. We thought that for IKD’s price point, they offered an invaluable service. Not only were they very familiar with all of IKEA’s product lines, they also understood design fundamentals in a way that we didn’t.

An existing back porch is transformed into an outdoor living area with built-in cooking, a fixed dining island and a fireplace serving as a focal point and gathering place to visit and watch TV. Operable shutters are placed on each side for natural ventilation and views to the backyard. A new pool is added which is positioned as an outgrowth of the Cabana space with easy access and comfortable circulation space around it. “You feel like you’re on the water when using our Cabana. This space is invaluable for how we live day to day and for every family gathering and entertaining opportunity.”

Designed by Katherine Dashiell of Reico Kitchen & Bath in Annapolis, MD in collaboration with Emory Construction, this coastal transitional inspired project features cabinet designs for the kitchen, bar, powder room, primary bathroom and laundry room.
The kitchen design features Merillat Classic Tolani in a Cotton finish on the perimeter kitchen cabinets. For the kitchen island, the cabinets are Merillat Masterpiece Montresano Rustic Alder in a Husk Suede finish. The design also includes a Kohler Whitehaven sink.
The bar design features Green Forest Cabinetry in the Park Place door style with a White finish.
The powder room bathroom design features Merillat Classic in the Tolani door style in a Nightfall finish.
The primary bathroom design features Merillat Masterpiece cabinets in the Turner door style in Rustic Alder with a Husk Suede finish.
The laundry room features Green Forest Cabinetry in the Park Place door style with a Spéciale Grey finish.
“This was our second project working with Reico. The overall process is overwhelming given the infinite layout options and design combinations so having the experienced team at Reico listen to our vision and put it on paper was invaluable,” said the client. “They considered our budget and thoughtfully allocated the dollars.”
“The team at Reico never balked if we requested a quote in a different product line or a tweak to the layout. The communication was prompt, professional and easy to understand. And of course, the finished product came together beautifully – better than we could have ever imagined! Katherine and Angel at the Annapolis location were our primary contacts and we can’t thank them enough for all of their hard work and care they put into our project.”
Photos courtesy of BTW Images LLC.

Designed by Catherine Neitzey of Reico Kitchen & Bath in Fredericksburg, VA in collaboration with Heritage Contracting Services, this transitional style inspired two-finish kitchen design features Merillat Classic Tolani Maple Kona and Merillat Masterpiece Montresano with Aged Picket Fence finish cabinets. The bathroom also features Tolani Maple Kona cabinetry. The kitchen includes an Imagery Glass Mosaic 3x6 in Rain material Glass GM07412 tile backsplash.
“We walked into Reico without an appointment, because 2 friends highly recommended them.
We were warmly greeted by Cat, even without an appointment,” said the client. “Cat listened, and then pulled out samples as she guided us patiently through the process. She brought to our attention a cabinet larger than the actual area in our plan. We were able to adjust before it was ordered. Her guidance, suggestions and attention to our likes and dislikes proved to be invaluable.”
“This project was remodeling a basement to add to a multi-generation home with an eye on creating a space to enjoy,” said Cat. “I hit it off with the client right away, meeting prior to selecting a contractor which changed the dynamic of our roles for the duration of the project.”
The client added, “One of the best services Reico provided was computer generated visuals. It helped us see what the overall look would be. The kitchen and bathroom are beyond our expectations. We love the look and the flow!”
“We changed the wall cabinet color as the space started to come together with all of the supporting selections made,” said Cat. “The Aged Picket Fence painted finish with its artisan random distressing contrasts the contemporary base cabinets and glass tile in the best way. It is such a warm version of today's popular white and gray color schemes. Added greens and textures really keep the space so warm and inviting.”
Photos by Tim Snyder Photography.

Kayla Carter of Reico Kitchen & Bath in Wilmington, NC, collaborated with Adam Aberte to design a traditional-style kitchen featuring Green Forest Cabinetry in the Brookside door style with a Glazed Ivory finish. The space is complemented by Silestone Lusso countertops and Wow Fez White tile.
The client shared, “The hardest part of this remodeling project was making decisions. Kayla was key to the success of this project. She was patient, understanding, and always had a positive attitude. Her taste and help with color and design were invaluable. What I love most about my new kitchen is how beautiful and functional it is. With all the new drawer storage and improved accessibility, there are no more dead zones.”
Kayla added, “The biggest challenge was working with a small space, so we focused on adding storage, especially with roll-out tray drawers, to make the most of it. I enjoyed building a great relationship with the client through the entire process.”
Photos courtesy of Skyvue Real Estate & Commercial Photography.

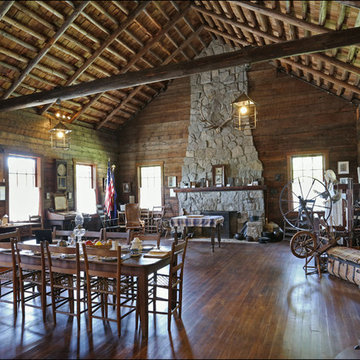
“My partner and I purchased the project after the first developer had gone bankrupt. Not wanting to make the same mistakes they had, we sought out a more intelligent approach to building an upscale ski-in/out authentic full log commercial project. We sent word out for referrals, did internet research, and interviewed log home companies. An old friend of mine told me about a company in Idaho that had impressed him.
In hiring Edgewood to help us redesign and plan the project for success, we found a wealth of practical knowledge and expertise. Additionally their “hands-on” approach on-site proved invaluable when coupled with the very sophisticated and creative design horsepower they brought to the table. Their methods proved to not only be highly cost-effective, but very authentic and desirable to our future owners. Simply put, if we had not found Edgewood, we would likely have suffered the same fate at the first developer.”

At Liberty Kitchen Design, we understand that the kitchen is more than just a space for cooking; it's the heart of your home, where memories are made and shared. Our kitchen remodeling service in Delray Beach is tailored to bring your vision to life, ensuring that every corner of your kitchen reflects your personal style and meets your needs. With an expansive showroom filled with a vast selection of cabinets, countertops, and handles, we offer everything you need to create a space that's uniquely yours. Our team of experts is here to guide you through every step of the remodeling process, from initial design to final touches, making sure your kitchen remodeling journey is as seamless and enjoyable as possible.
Our showroom stands as a testament to the endless possibilities that await your kitchen. Whether you're looking for a modern, sleek design or a cozy, traditional feel, Liberty Kitchen Design has the materials and expertise to bring your dream kitchen to life. Our showroom allows you to touch, feel, and visualize how different options can transform your space, providing a tangible sense of what your finished kitchen will look like. This hands-on experience is invaluable, empowering you to make informed decisions about the elements that will make up your new kitchen. From the latest in minimalist cabinets to classic granite countertops and innovative handles that add the perfect finishing touch, our showroom is designed to inspire and excite every visitor.
Liberty Kitchen Design is more than just a kitchen remodeling service; we're a family-owned business with over eight years of experience in creating stunning, functional kitchens. Our passion for design and commitment to quality have been the cornerstone of our success, driving us to exceed our clients' expectations at every turn. This experience is not just reflected in the craftsmanship of our work but also in the personalized service we provide to each client. We understand that a kitchen remodel is a significant investment, both emotionally and financially. That's why we treat every project with the respect and dedication it deserves, ensuring that your new kitchen is not just beautiful but also a perfect fit for your lifestyle and budget.
Liberty Kitchen Design is your partner in transforming your kitchen into the heart of your home. Our expansive showroom, filled with a wide range of high-quality materials, combined with our expertise and personalized approach, makes us the ideal choice for your kitchen remodeling project. From our family to yours, we're dedicated to providing a remodeling experience that is not only satisfying but also brings your dream kitchen to life. Visit us today and start the journey toward a kitchen that's uniquely yours, filled with the beauty and function that you've always desired.

Sheryl Manning of Reico Kitchen and Bath in Charlotte, NC, in collaboration with Lynn Schafer Interiors, designed a transitional kitchen design featuring Masterpiece cabinetry and Merillat cabinetry.
The kitchen perimeter and coffee bar cabinets highlight Merillat Classic in the door style Rowan with a Cotton finish. The kitchen island cabinets feature Masterpiece in the Sawyer door style with a Rainfall finish.
Additionally, the kitchen includes MSI Q Calacatta Miraggio Duo quartz countertops, a Splendours White 3x12 backsplash and KitchenAid appliances.
The client shared their appreciation, saying, "Sheryl was absolutely wonderful to work with and really made this project stress-free for us. Her expertise in kitchen layouts and maximizing space for our needs, along with updating the dark cherry wood to a lovely white and timeless look, were invaluable. I knew Sheryl and I would get along immediately when she walked in and said, 'I love the pot rack,' as it was one of the key things I wanted to keep in our new kitchen!"
“I love the pull out drawers & the pull out shelves that were installed. I worked in the housewares industry for years and probably have every gadget on the market - I now have an easily organized and accessible space to store everything,” said the client.
Sheryl described the clients as a dream to work with. “The client is an accomplished chef and wanted to be sure that all the pots, pans, accessories and gadgets had a home that was convenient and ergonomic. The end result was a classic and calm white kitchen perimeter with a rich rainfall island, a color that appears in other furniture and artwork.”
Photos courtesy of Six Cents Media.
6