
Search results for "Invaluable" in Home Design Ideas
 Lionel F Bailey AIA Architect LLC
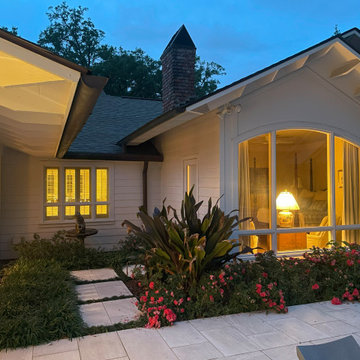
An existing back porch is transformed into an outdoor living area with built-in cooking, a fixed dining island and a fireplace serving as a focal point and gathering place to visit and watch TV. Operable shutters are placed on each side for natural ventilation and views to the backyard. A new pool is added which is positioned as an outgrowth of the Cabana space with easy access and comfortable circulation space around it. “You feel like you’re on the water when using our Cabana. This space is invaluable for how we live day to day and for every family gathering and entertaining opportunity.”
 J.THOM Residential Design & Cabinetry
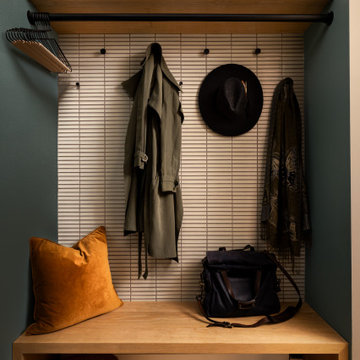
Custom oak cabinetry, a built-in bench, hanging rail and wall hooks create a compact but highly functional entry zone. The tiled backdrop adds texture while keeping the everyday storage area durable and visually organized.

 Design Fixation [Faith Provencher]
Photo: Faith Towers © 2016 Houzz
Living room - transitional living room idea in Burlington
Living room - transitional living room idea in Burlington
Find the right local pro for your project
 Construction by Meyer
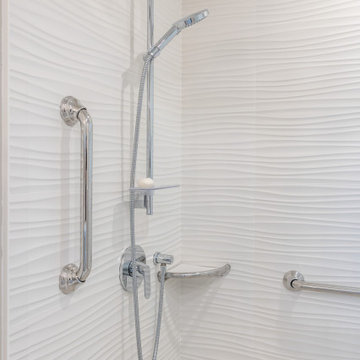
To further enhance accessibility and safety within the revamped bathroom, the installation of strategically placed grab bars was incorporated into the design. These sturdy fixtures provide invaluable support and stability, assisting the clients as they navigate the space independently.
 Adam Mayer Architect
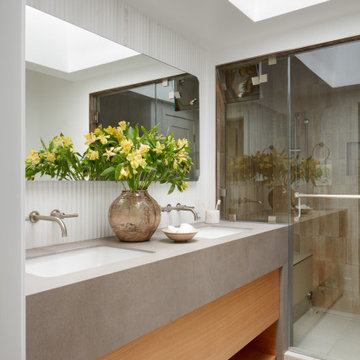
Inspiration for a mid-sized contemporary master ceramic tile and brown tile ceramic tile, gray floor and double-sink shower bench remodel in San Francisco with flat-panel cabinets, white walls, an undermount sink, a hinged shower door, a built-in vanity, medium tone wood cabinets and gray countertops

 Catherine L Kauer, Kauerdesign.com
"Our goal was a livable space, easy to maintain and serve us well for entertaining as well as everyday enjoyment. Our project included removal of the existing concrete patio, all grass and plant material, and installation of a new, elegant, larger, more functional patio space, built-in BBQ island, smaller grass area and several new planting beds with beautiful, low maintenance plants."

 Ryann Reed Design Build
Inspiration for a large modern master porcelain tile, gray floor, double-sink and vaulted ceiling freestanding bathtub remodel in Philadelphia with recessed-panel cabinets, gray cabinets, a two-piece toilet, gray walls, an undermount sink, quartzite countertops, a hinged shower door, white countertops and a built-in vanity
 Arteriors Designer Finishes
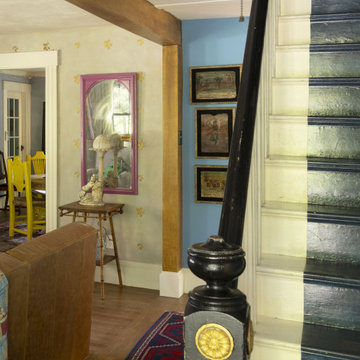
Original stairway spans 3 floors and is customized with a decorative paint finishes and gorgeous vivid blue walls. Hand painted runner down center of stairway, repainted railing with gold leaf accented newel post, $3800. Drywall-clad ceiling beam and posts are painted with a faux woodgrain. The alabaster tiger lamp on Victorian bamboo table creates a dramatic vignette. Antique mirror was ready for the dumpster, but once painted raspberry pink became yet another invaluable treasure and pop of color!
 Infinite Home
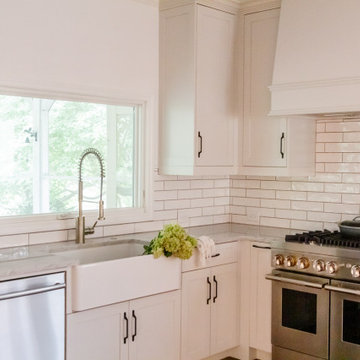
For this lovely lakeside home, we embarked on a thoughtful renovation centered around the homeowner's essential desires: a passion for cooking, ample spaces for social gatherings within the kitchen, and integrating the beauty of outdoor living into the home. Our clients cherished their kitchen not only as a place to create culinary delights but also as a serene backdrop with views of the lake. Together, we meticulously reimagined the kitchen space to ensure a seamless transition between the stunning outdoor scenery and the kitchen's everyday allure. Through deliberate selection and placement of each component, we aimed to meet the demands of culinary enthusiasts while maintaining the cozy, welcoming essence of a family-centered home. The result is a kitchen that excels in functionality and stands as a peaceful haven, offering a space to enjoy those invaluable moments.

 Grandin Road
High design and masterful craftsmanship meet in our original Aria Chest-as much a work of art as it is invaluable organization. Smartly proportioned, at just less than 3 feet wide, consider Aria the perfect addition to a quiet niche, hall, or entryway. Magnificently intricate metal overlay is mirrored on both drawer fronts. Other designer-quality appointments include a duo-tone finish and pedestal base that elevates Aria to a level of design rarely seen at such a fantastic value.
 Infinite Home
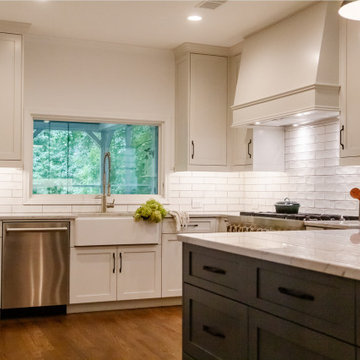
For this lovely lakeside home, we embarked on a thoughtful renovation centered around the homeowner's essential desires: a passion for cooking, ample spaces for social gatherings within the kitchen, and integrating the beauty of outdoor living into the home. Our clients cherished their kitchen not only as a place to create culinary delights but also as a serene backdrop with views of the lake. Together, we meticulously reimagined the kitchen space to ensure a seamless transition between the stunning outdoor scenery and the kitchen's everyday allure. Through deliberate selection and placement of each component, we aimed to meet the demands of culinary enthusiasts while maintaining the cozy, welcoming essence of a family-centered home. The result is a kitchen that excels in functionality and stands as a peaceful haven, offering a space to enjoy those invaluable moments.
 Archi3dviz
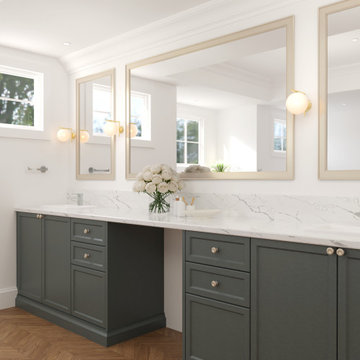
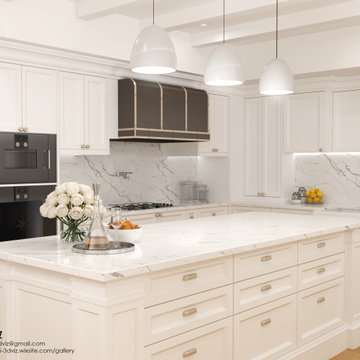
Our team transformed the client's floorplan and interior design concepts into a compelling 3D visualization, offering a clear vision of the space before construction began. By meticulously 3D modeling and rendering the project, we provided invaluable support in visualizing various design decisions. Our collaboration empowered the client to explore different layouts, materials, and aesthetics, ensuring that their vision was accurately represented and refined. This project exemplifies our expertise in translating ideas into detailed and realistic visual representations, facilitating informed design choices and enhancing project outcomes.
 Archi3dviz
Our team transformed the client's floorplan and interior design concepts into a compelling 3D visualization, offering a clear vision of the space before construction began. By meticulously 3D modeling and rendering the project, we provided invaluable support in visualizing various design decisions. Our collaboration empowered the client to explore different layouts, materials, and aesthetics, ensuring that their vision was accurately represented and refined. This project exemplifies our expertise in translating ideas into detailed and realistic visual representations, facilitating informed design choices and enhancing project outcomes.

 cindymontgomeryn2design
This guest bedroom was renovated in 1980 - with a bookshelf / case doubling as a headboard on left side. I decided to maximize our space by using a queen bed instead of a full or twin / doubling as a library/office with a built in deskThis was invaluable to a New York City apt -


 Appliances Connection
DCS Appliances have the premium features that have proven themselves invaluable in professional kitchens. Their ovens offer reverse airflow convection and precise thermostatic sensors to ensure even heat distribution and temperatures. Their popular line of Liberty outdoor grills allows you to make the most of your cooking space in full 360 degrees. Keep your kitchen unified with a DCS refrigerator with built in water filtration system and beverage chiller. All these products are clad in shining stainless steel for a look that lets your guests know they're in for some seriously good eats.


 Mafi International Rugs
The Mafi International Custom Program allows the designer to have the ability to create designs and custom color area rugs in a 3D environment, where colors and textures become alive and tangible, all from a simple line drawing. This is an invaluable tool for the creative mind! - See more at: Check out our shop on Houzz: http://www.houzz.com/photos/products/mafi-international
http://www.mafiinternational.com/Design-with-Intention/zen-inspired-custom-rugs#sthash.3tcCDB5c.dpuf
URL
http://www.mafiinternational.com

 Hillside Manor Decor
As an extension of her lifetime exposure to art and architecture, Sarah and her husband, an accomplished video game developer, sought out and renovated their own Victorian residence and office (built ca. 1910), “Hillside Manor” in Braddock Heights, Maryland, all the while respecting the history of the home and neighborhood. With this invaluable field experience, she has gained an innate sense of interpreting her client’s specialized needs and the ability to empathize with their qualms regarding the potential disruption that tends to occur while undertaking and living through a renovation.

 François Lévy Architecture + Interiors
1960s gray tile gray floor, double-sink and vaulted ceiling freestanding bathtub photo in Austin with flat-panel cabinets, medium tone wood cabinets, white walls, an undermount sink and white countertops
5