
Search results for "Invasive" in Home Design Ideas
 Amanda Martocchio Architecture
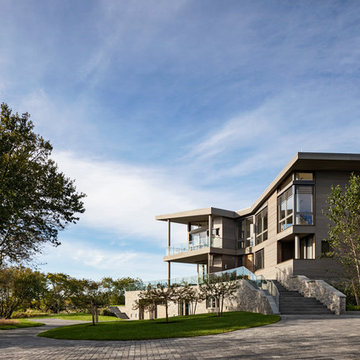
When a world class sailing champion approached us to design a Newport home for his family, with lodging for his sailing crew, we set out to create a clean, light-filled modern home that would integrate with the natural surroundings of the waterfront property, and respect the character of the historic district.
Our approach was to make the marine landscape an integral feature throughout the home. One hundred eighty degree views of the ocean from the top floors are the result of the pinwheel massing. The home is designed as an extension of the curvilinear approach to the property through the woods and reflects the gentle undulating waterline of the adjacent saltwater marsh. Floodplain regulations dictated that the primary occupied spaces be located significantly above grade; accordingly, we designed the first and second floors on a stone “plinth” above a walk-out basement with ample storage for sailing equipment. The curved stone base slopes to grade and houses the shallow entry stair, while the same stone clads the interior’s vertical core to the roof, along which the wood, glass and stainless steel stair ascends to the upper level.
One critical programmatic requirement was enough sleeping space for the sailing crew, and informal party spaces for the end of race-day gatherings. The private master suite is situated on one side of the public central volume, giving the homeowners views of approaching visitors. A “bedroom bar,” designed to accommodate a full house of guests, emerges from the other side of the central volume, and serves as a backdrop for the infinity pool and the cove beyond.
Also essential to the design process was ecological sensitivity and stewardship. The wetlands of the adjacent saltwater marsh were designed to be restored; an extensive geo-thermal heating and cooling system was implemented; low carbon footprint materials and permeable surfaces were used where possible. Native and non-invasive plant species were utilized in the landscape. The abundance of windows and glass railings maximize views of the landscape, and, in deference to the adjacent bird sanctuary, bird-friendly glazing was used throughout.
Photo: Michael Moran/OTTO Photography

Find the right local pro for your project

 Davis Land Design, Inc.
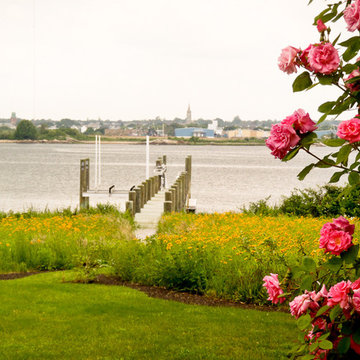
Photo of a large coastal drought-tolerant and full sun backyard landscaping in Boston for summer.
 Pennsylvania Landscape & Nursery Association
Terran Landscapes http://www.terranlandscapes.com
Project Entry: Fishers Woodland Garden
2014 PLNA Awards for Landscape Excellence Winner
Category: Theme Garden $15,000-$30,000
Award Level: Bronze
Photo Description:
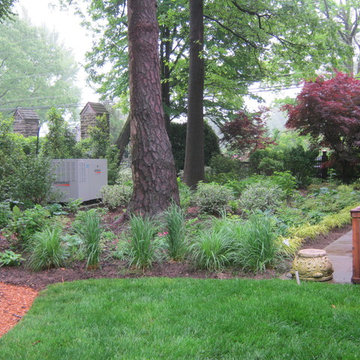
We were contracted by the client to design a calming space for their staff to relax, take a walk, and enjoy a leisurely lunch as well as to provide their grandchildren a place to run and pick flowers. The space was originally dominated by large trees and had been overgrown with ivy, sumac and aggressive vines, providing an unwelcome, dark space with little color or visual appeal. The client requested a colorful blend of shrubs and perennials that would provide interest throughout the seasons, as well as provide privacy by screening the street traffic along Carisbrooke Road.
Our goal was to create the privacy screen along the road by layering plants from the ground to the tree canopy. The theme was to let nature inspire the landscape, allowing a space that was originally woodland to become an enhanced version of itself, creating a beautiful habitat for birds and butterflies to excite the senses and satisfy all who enjoy the beauty of nature.
We began by clearing the brush and removing all aggressive vines and ivy that jeopardized the health of the trees. We kept and transplanted all non- invasive or native plant material in the area to various locations throughout the property. Several yards of compost were then tilled into the soil and the existing trees fertilized to provide a rich growing environment.
A few challenges occurred during the design process. It was decided that a new generator was to be installed in the woodland and due to a future addition to the house, we were forced to eliminate planned additional impervious pathway surfaces. We provided screening to hide the generator and buffer the noise, and created a meandering path and sitting area out of natural woodchips instead of the proposed bluestone to solve the impervious space issue. The woodchips add a sense of informality and invite the viewer to walk slowly through the space. The reduced noise from the additional screening of the generator allows for quiet reflection as chipmunks scurry and hummingbirds dart about between the flowers.
Our plant palette consists of shady understory plants that thrive and flower vigorously from spring through fall. A tall, lush, evergreen backdrop of Ilex opaca and Prunus laurocerasus ‘Schipkaensis’ provides the screening and blends into a middle layer of ‘Ivory Halo’ dogwood, hydrangeas and winterberry hollies. Beautiful perennials and groundcovers bloom along the woodland path, providing a low visual layer of color and texture. Movement throughout the garden is provided by the graceful Calamagrostis brachytricha and Hakenchloa that soften the nearby hardscaping. The woodland floor is full of shade-loving Solomon’s seal, hosta, astilbe, ferns, bleeding heart, Tiarella and Aconitum.
The street side of this woodland required plants with a preference for a little more sun and drought tolerance. A palette of oakleaf hydrangea, Agastache, Liatris and Rudbeckia softens the fence line and provides the desired color.
As designed and installed, the woodland garden successfully provides the client’s family and office staff a quiet space where they can take a peaceful moment and enjoy nature.
Photo Credit: Lisa C. Falls
 Alan D. Holt, A.S.L.A., Landscape Architect
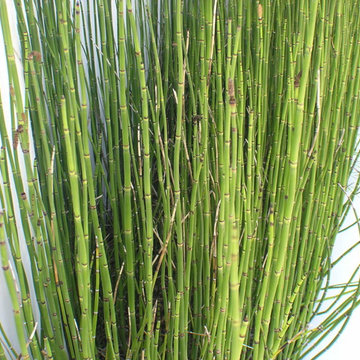
The stunning white walls of this Rosemary Beach house contrast with the Mediterranean Blue tiles of the pool. The five scuppers pour a stream of sound into the small pool courtyard, providing an oasis in this busy neighborhood. The compact, native landscape provides year-round color and interest.
Photographed by: Alan D. Holt
 Red Oak Outdoor Lighting
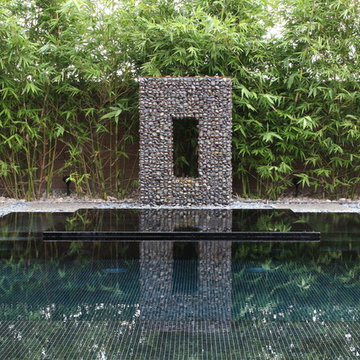
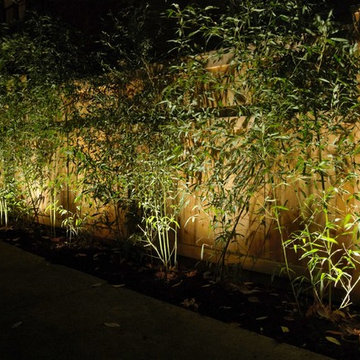
A bamboo screen was planted to soften a new privacy fence. To provide a dramatic effect, up lighting was installed.
This is an example of a small asian side yard driveway.
This is an example of a small asian side yard driveway.



 Imperial Kitchens and Baths, Inc.
While on vacation, our clients found a very talented artist whom they commissioned to make two sinks for their master bath rehab. We designed the space to highlight these magnificent bowls. By keeping the use of blue to a minimum, the sinks became the focal point. In supporting roles, we utilized iridescent tiles on the walls and a coordinating faux stone tile. While this room was large enough to separate the shower from the bathing area, a separate water closet wasn't in the cards. So a less invasive frosted glass panel provides some additional privacy during the morning routine.
Designer: Larry Rych
Photographer: Stephanie Bullwinkel
 Wellnesscapes Design
Tom Benjamin, RLA, LEED-AP BD+C
Inspiration for a large coastal home design remodel in Providence
Inspiration for a large coastal home design remodel in Providence
 Always by Design ARCHITECTURE
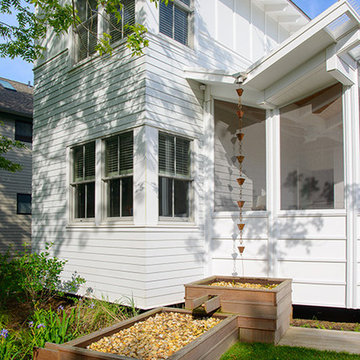
Located directly across from a fresh water lake, the grounds have been landscaped to create a habitat garden. Rainwater collected by the butterfly roof cascades into a rain garden, populated by water-loving perennials. Throughout the property a total of 63 native, non-invasive, plant species have been used to provide a shifting color palette throughout the year and a variety of flowers and fruits attractive to wildlife.

 User
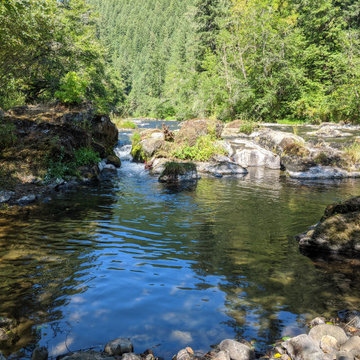
UserAfter opening the view of the river and removing invasive plants
This is an example of an eclectic landscaping in Portland.
This is an example of an eclectic landscaping in Portland.
 Professional Gardener & Landscape Services, LLC
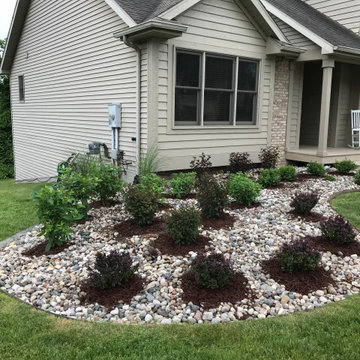
The homeowner wanted to take an existing landscape and remove all of the plant material and install new shrubs. I came in and removed a Spruce tree that was going to become diseased and eventually the homeowner's would have to have it removed. I was able to plant the new plants right through the existing rocks. I planted Barberry, Hydrangeas, Ninebark, Boxwood, Cypress, and a Specimen Cedar Tree. The job was minimally invasive to the property.

 Bouches Fine Woodworking
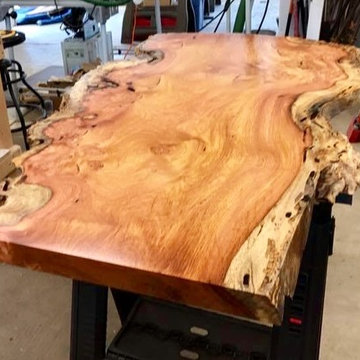
Mother Natures masterpiece. Extremely rare Makamong burl table slab! This slice of burl came from an ancient forest tree of Laos. Surviving it's youth as a sapling, it survived despite tropical monsoons, insect invasions and wars to become a behemoth 16 feet in girth and 50 feet to its first branch. It eventually succumbed to old age and began the inevitable journey back to earth from whence it came. This burl was recused before its total demise but not before some insects left some damage in the outer sapwood. A unique, one-of-a-kind forest gem. The slab dimension are 61 long x 34 wide x 17 high. It now sits as a coffee table on a burled redwood base. It would also make a nice bistro table or a wonderful desk. I am selling this as a coffee table cost of $3200. Let me know if you are interested


19