
Search results for "Invisible program" in Home Design Ideas


 MBS Interiors
Built in storage keeps this bathroom roomy.
Small transitional gray tile and ceramic tile ceramic tile and gray floor corner shower photo with recessed-panel cabinets, white cabinets, an undermount sink, quartzite countertops, a one-piece toilet, gray walls and a hinged shower door
Small transitional gray tile and ceramic tile ceramic tile and gray floor corner shower photo with recessed-panel cabinets, white cabinets, an undermount sink, quartzite countertops, a one-piece toilet, gray walls and a hinged shower door

Find the right local pro for your project

 Nationwide Lifts of Massachusetts
Wanting to ensure accessibility and functionality of their new home, the homeowners opted to include both a home elevator and dumbwaiter into their design. The elevator pairs fully automatic, sleek, stainless steel side sliding doors with anodized aluminum fixtures. Not only adding style but nearly “hands free” access to every level of the home. The cab’s interior was custom finished by the general contractor to match the home’s modern simplicity design. The floor-loading dumbwaiter allows for heavier items to be transported with more ease from the wine cellar to the main floor. The stainless-steel finish and corresponding fixtures tie in flawlessly with the elevator and the decor of the home. This Modern Marvel will make the perfect home for multigeneration living for years to come.


 ResCom Designs
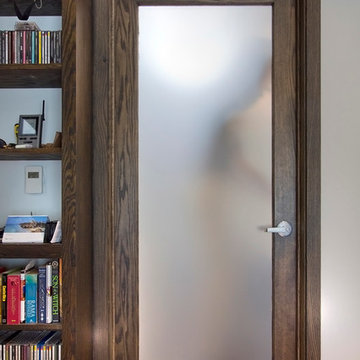
Faux wood blinds allow for glare control in this home office
Mid-sized minimalist home office photo in Toronto
Mid-sized minimalist home office photo in Toronto

 Budget Bath, Inc.
Jill Hughes
Inspiration for a mid-sized modern master black and white tile and ceramic tile ceramic tile tub/shower combo remodel in Baltimore with white cabinets, a one-piece toilet, gray walls and a pedestal sink
Inspiration for a mid-sized modern master black and white tile and ceramic tile ceramic tile tub/shower combo remodel in Baltimore with white cabinets, a one-piece toilet, gray walls and a pedestal sink


 Nicole Zules Decorative & Fine Artist and Muralist
Set in Music City, Nashville Tn, the designer's goal for the clients conference room was to create a subtle wall finish to add warmth and lyricism to a contemporary room decor.

 C Kevin Coffey Dwellings | Design
Photo by C Kevin Coffey
Inspiration for a contemporary pool remodel in Nashville
Inspiration for a contemporary pool remodel in Nashville






 Terry Lloyd of 3 Day Blinds
Faux wood blinds with inverted pleat valance to soften the window
Example of a classic kitchen design in Chicago
Example of a classic kitchen design in Chicago

 North Jersey Pro Builders
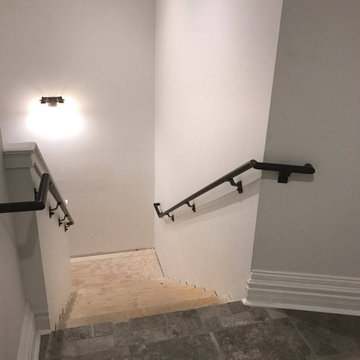
New stairway to second story addition.
North Jersey Pro Builders
Example of a mid-sized minimalist wooden straight light wood floor staircase design in New York with gray walls and wooden risers
Example of a mid-sized minimalist wooden straight light wood floor staircase design in New York with gray walls and wooden risers


 Welcome Home Design Group
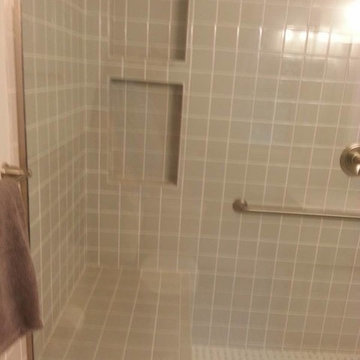
Inspiration for a mid-sized master beige tile and glass sheet porcelain tile, beige floor and double-sink alcove shower remodel with shaker cabinets, beige cabinets, a one-piece toilet, beige walls, an undermount sink, quartz countertops, a hinged shower door, gray countertops and a built-in vanity



 MeadowGreen Group
A.K. RIKKS
Location: Grand Rapids, MI
Scope: Design, Landscape Installation, Hardscape Installation, Irrigation Installation
Features: Cobblestone walks, courtyard with dry water feature, teak panels, sculpture garden, outdoor park & event space.
23