
Search results for "Invisible program" in Home Design Ideas

 Virginia Fair Studios
A repeated pattern of tiles were painted on the bathroom walls and hand detailed to create a unique look.
http://virginiafairstudios.com/contact

 Art of Design, Jennifer Copeland
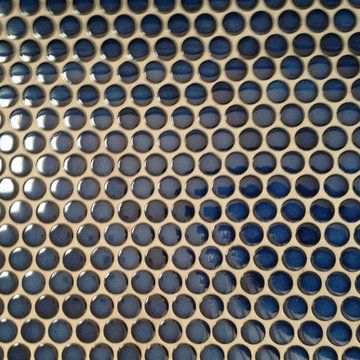
Petite glass tile in the 4" space between the counter and the bartop.
Kitchen - transitional kitchen idea in Grand Rapids
Kitchen - transitional kitchen idea in Grand Rapids


Find the right local pro for your project


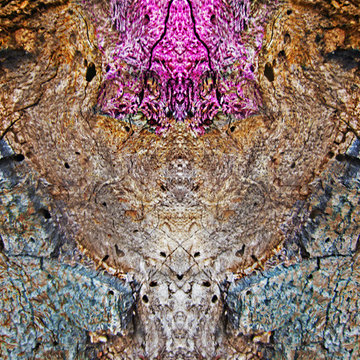
 Custom Color and Art
Artwork and Photography © Nathalie Tierce 2014
Inspiration for a mediterranean home design remodel in Los Angeles
Inspiration for a mediterranean home design remodel in Los Angeles

 Sub-Zero, Wolf, and Cove Showroom by Riggs
Krikor Halajian, CKD, designer. Kitchens & More.
www.kitchensandmore.com
Kitchen - contemporary kitchen idea in San Francisco
Kitchen - contemporary kitchen idea in San Francisco


 Dawneva/Ethan Allen Design Center Peoria Il
Ethan Allen Soho club chairs
Example of a large transitional open concept carpeted family room design in Chicago with beige walls, a standard fireplace and a stone fireplace
Example of a large transitional open concept carpeted family room design in Chicago with beige walls, a standard fireplace and a stone fireplace
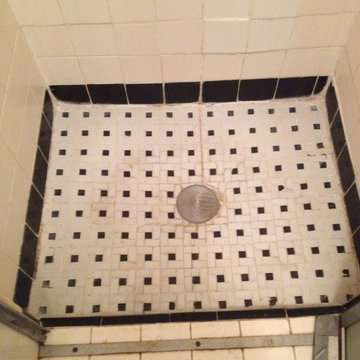

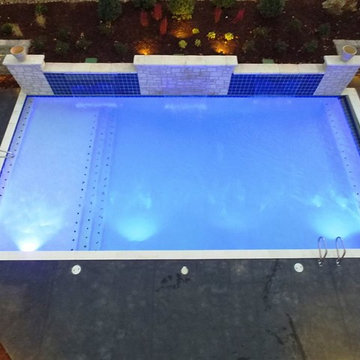


 KB Lueck Building Consultants, LLC.
Inspiration for a modern dark wood floor powder room remodel in Baltimore with furniture-like cabinets, white cabinets, a two-piece toilet, multicolored walls, an undermount sink and granite countertops




 Lancaster Interior Design
Century Furniture
Inspiration for a contemporary living room remodel in Tampa
Inspiration for a contemporary living room remodel in Tampa

 Wiebenson & Dorman Architects PC
Referencing the wife and 3 daughters for which the house was named, four distinct but cohesive design criteria were considered for the 2016 renovation of the circa 1890, three story masonry rowhouse:
1. To keep the significant original elements – such as
the grand stair and Lincrusta wainscoting.
2. To repurpose original elements such as the former
kitchen pocket doors fitted to their new location on
the second floor with custom track.
3. To improve original elements - such as the new "sky
deck" with its bright green steel frame, a new
kitchen and modern baths.
4. To insert unifying elements such as the 3 wall
benches, wall openings and sculptural ceilings.
Photographer Jesse Gerard - Hoachlander Davis Photography


27