
Search results for "Invited" in Home Design Ideas

 RAMSAY GOURD ARCHITECTS
This historic restoration and renovation was the cover story for the September / October 2015 issue of Design New England. Working with skilled craftsmen, we salvaged a derelict house and brought it into the 21st century. We were fortunate to design all aspects of the home, from architecture to interiors to the landscape plan!

 Connecticut Kitchen & Bath
This warm and inviting kitchen creates an clean and airy feeling with the white cabinetry and the beige tile backsplash. The center table features a seating area, perfect for entertaining and there is ample storage space in the surrounding pantries.
 Connecticut Kitchen & Bath
This warm and inviting kitchen creates an clean and airy feeling with the white cabinetry and the beige tile backsplash. The center table features a seating area, perfect for entertaining and there is ample storage space in the surrounding pantries.
Find the right local pro for your project

 Cynthia Porche Interiors
CPI worked with this homeowner to create an elegantly inviting space that worked with their lifestyle for family and entertaining. New lighting, new floors, paint, custom window treatments, custom console tables flanking the fireplace, renovated kitchen, master bath, and entryway create a space that exceeded the vision of the homeowner!

 Burnham Design
Beach style enclosed and formal medium tone wood floor living room photo in Los Angeles with beige walls

 T.S. Adams Studio, Architects
Emily Followill
Mountain style dark wood floor and brown floor living room photo with gray walls, a standard fireplace and a stone fireplace
Mountain style dark wood floor and brown floor living room photo with gray walls, a standard fireplace and a stone fireplace

 Jennifer Gilmer Kitchen & Bath
Washington, D.C. - Transitional - Warm and Inviting Kitchen Design by #JenniferGilmer. Extra wide openings connect this kitchen/dining/family room to the rest of the house. http://www.gilmerkitchens.com/ Photography by Bob Narod.

Sponsored
Columbus, OH

Snider & Metcalf Interior Design, LTD
Leading Interior Designers in Columbus, Ohio & Ponte Vedra, Florida

 Liz Schupanitz Designs
A PLACE TO GATHER
Location: Eagan, MN, USA
This family of five wanted an inviting space to gather with family and friends. Mom, the primary cook, wanted a large island with more organized storage – everything in its place – and a crisp white kitchen with the character of an older home.
Challenges:
Design an island that could accommodate this family of five for casual weeknight dinners.
Create more usable storage within the existing kitchen footprint.
Design a better transition between the upper cabinets on the 8-foot sink wall and the adjoining 9-foot cooktop wall.
Make room for more counter space around the cooktop. It was poorly lit, cluttered with small appliances and confined by the tall oven cabinet.
Solutions:
A large island, that seats 5 comfortably, replaced the small island and kitchen table. This allowed for more storage including cookbook shelves, a heavy-duty roll out shelf for the mixer, a 2-bin recycling center and a bread drawer.
Tall pantries with decorative grilles were placed between the kitchen and family room. These created ample storage and helped define each room, making each one feel larger, yet more intimate.
A space intentionally separates the upper cabinets on the sink wall from those on the cooktop wall. This created symmetry on the sink wall and made room for an appliance garage, which keeps the countertops uncluttered.
Moving the double ovens to the former pantry location made way for more usable counter space around the cooktop and a dramatic focal point with the hood, cabinets and marble backsplash.
Special Features:
Custom designed corbels and island legs lend character.
Gilt open lanterns, antiqued nickel grilles on the pantries, and the soft linen shade at the kitchen sink add personality and charm.
The unique bronze hardware with a living finish creates the patina of an older home.
A walnut island countertop adds the warmth and feel of a kitchen table.
This homeowner truly understood the idea of living with the patina of marble. Her grandmother’s marble-topped antique table inspired the Carrara countertops.
The result is a highly organized kitchen with a light, open feel that invites you to stay a while.
Liz Schupanitz Designs
Photographed by: Andrea Rugg


 Casa Josephine
Inspiration for a mid-sized mediterranean ceramic tile dining room remodel in Madrid with white walls and no fireplace

 Gustave Carlson Design
Pool house - mid-sized cottage backyard rectangular pool house idea in San Francisco with decking

 Kathryne Designs, Inc
Mark Lohman Photography
Inspiration for a coastal family room remodel in Los Angeles with beige walls, a standard fireplace, a stone fireplace and a wall-mounted tv
Inspiration for a coastal family room remodel in Los Angeles with beige walls, a standard fireplace, a stone fireplace and a wall-mounted tv

 Hudson Cooper Design
Transitional built-in desk light wood floor study room photo in Charleston with gray walls

Sponsored
Plain City, OH

The Creative Kitchen Company
Columbus Area Kitchen Remodeling and Refacing Professional


 Mason Construction Company
Aimee Mason Photography
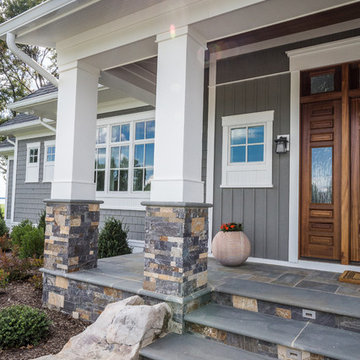
Example of a beach style exterior home design in Baltimore
Example of a beach style exterior home design in Baltimore
 Connecticut Kitchen & Bath
This warm and inviting kitchen creates an clean and airy feeling with the white cabinetry and the beige tile backsplash. The island table features a seating area, perfect for entertaining and there is ample storage space.

 Alexander Design Group, Inc.
Spacecrafting
Inspiration for a country front door remodel in Minneapolis with a dark wood front door
Inspiration for a country front door remodel in Minneapolis with a dark wood front door

Sponsored
Delaware, OH

Buckeye Basements, Inc.
Central Ohio's Basement Finishing ExpertsBest Of Houzz '13-'21


 Renewal by Andersen of Atlanta
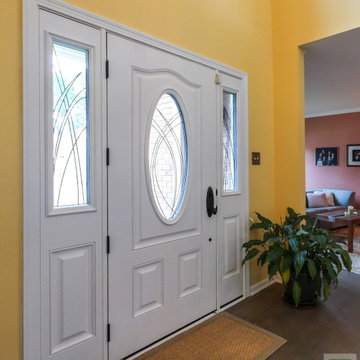
Pretty new front door we installed in this inviting entryway. This welcoming home with vaulted ceilings and colorful design looks fantastic with a stunning new entry door with sidelights. Find the perfect windows to match the look of your home with Renewal by Andersen Georgia, serving Atlanta, Savannah and the whole state.
. . . . . . . . . .
Find out how easy it is to replace your doors and windows -- Contact us today: (844) 245-2799

 M/I Homes
Den/ Rec/ Family Room
Example of an urban carpeted family room design in DC Metro with beige walls
Example of an urban carpeted family room design in DC Metro with beige walls
175