
Search results for "Invited" in Home Design Ideas

 Tomahawk Log & Country Homes Inc.
Dan Hoffman
Living room - rustic formal dark wood floor living room idea with a standard fireplace, a stone fireplace and a concealed tv
Living room - rustic formal dark wood floor living room idea with a standard fireplace, a stone fireplace and a concealed tv

 Angela Wells Interior Design
Trent Teigen
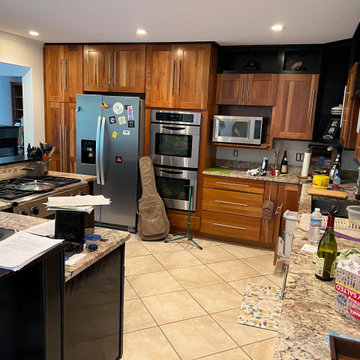
Enclosed kitchen - huge contemporary l-shaped porcelain tile and beige floor enclosed kitchen idea in Los Angeles with an undermount sink, flat-panel cabinets, granite countertops, stone slab backsplash, stainless steel appliances, an island, medium tone wood cabinets and beige backsplash
Enclosed kitchen - huge contemporary l-shaped porcelain tile and beige floor enclosed kitchen idea in Los Angeles with an undermount sink, flat-panel cabinets, granite countertops, stone slab backsplash, stainless steel appliances, an island, medium tone wood cabinets and beige backsplash

 Chester County Kitchen & Bath
Warm and inviting kitchen remodel. This kitchen was remodeled from the ground up. All new 12x24 tile flooring in Rivergrass Papyrus was installed throughout the kitchen, foyer, powder room, and utility room. The new large format tile and linear set coordinates well with the clean lines of the cabinetry. Using Fieldstone Cabinetry in the Commerce door in Maple wood with Carmel stained finish gives the kitchen a sleek look in a warm timeless tone. The center island with stunning granite stands out against the darker perimeter tops. The new stainless steel appliances and hood continue the clean sleek look.
Find the right local pro for your project

 Sigmar
Petr Krejci
Example of a transitional l-shaped kitchen design in London with shaker cabinets and gray backsplash
Example of a transitional l-shaped kitchen design in London with shaker cabinets and gray backsplash
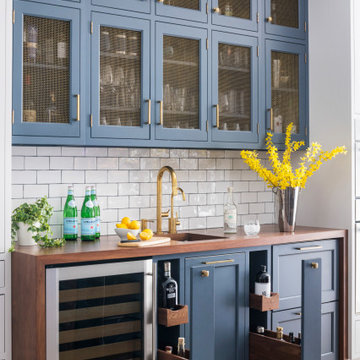
 Studio Dearborn
Designer Sarah Robertson of Studio Dearborn helped a neighbor and friend to update a “builder grade” kitchen into a personal, family space that feels luxurious and inviting.
The homeowner wanted to solve a number of storage and flow problems in the kitchen, including a wasted area dedicated to a desk, too-little pantry storage, and her wish for a kitchen bar. The all white builder kitchen lacked character, and the client wanted to inject color, texture and personality into the kitchen while keeping it classic.

 Home to Haven Renovations
These beautiful spaces have been completely renovated by our team. We have updated old and dreary rooms and have transformed them into modern, contemporary designer spaces. Our experience in home remodeling and design allows us to renovate every part of a home. Each project is enhanced by our designer's ability to select materials that create inviting and contemporary interiors. We also have expertise in home decorating, home staging and vacation rentals.



Sponsored
Columbus, OH

Snider & Metcalf Interior Design, LTD
Leading Interior Designers in Columbus, Ohio & Ponte Vedra, Florida


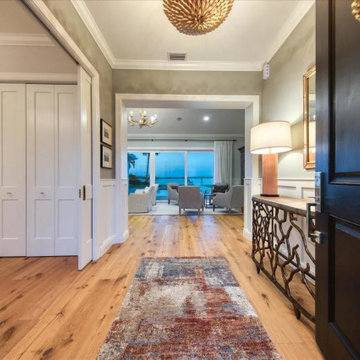
 Dream Coast Builders
Step into this beautifully designed modern entryway, where clean lines meet warm, natural wood flooring for an instantly welcoming feel. The elegant hallway seamlessly flows into an open living space, offering breathtaking views framed by oversized windows. A perfect balance of coastal home interior and transitional style decor is achieved through thoughtful touches like a statement console with organic design elements and a striking decorative mirror. The warm interior lighting and contemporary furniture create an inviting ambiance, while the soft, layered textiles enhance comfort. This space reflects true luxury home styling, blending interior design trends with timeless appeal. Every detail contributes to a cohesive, high-end aesthetic that defines sophisticated interior styling.

Inspiration for a timeless galley dark wood floor and brown floor seated home bar remodel in Los Angeles with beaded inset cabinets, gray cabinets and mirror backsplash

 Tiffany Eastman Interiors, LLC
Hulya Kolabas
Inspiration for a large transitional open concept dark wood floor living room remodel in New York with beige walls, a standard fireplace, a tile fireplace and a wall-mounted tv
Inspiration for a large transitional open concept dark wood floor living room remodel in New York with beige walls, a standard fireplace, a tile fireplace and a wall-mounted tv

Sponsored
Plain City, OH

The Creative Kitchen Company
Columbus Area Kitchen Remodeling and Refacing Professional

 DDLA Design Landscape Architecture
This new residence was completed in 2019 features a modern style, luxury pool & spa along with an inviting outdoor living area. The front walk is enhanced by specimen globe boxwoods and lush landscaping along with a front porch seating area. The rear patio is covered by a louvered shade structure over an inviting outdoor living, kitchen and dining area. The pool and spa feature a modern look and fountain feature wall. The rear lawn is open to provide a play area for the kids and pets along with a generous driveway that allows for pickle ball and basketball.

 Carpet One Floor & Home
AMERICAN MAPLE BY ARMSTRONG LAMINATE FLOORING from Carpet One Floor & Home
Mid-sized elegant living room photo in Manchester
Mid-sized elegant living room photo in Manchester

 Koch Architects
Douglas Fir wood paneling on walls and upper cabinets, lower cabinets are stainless steel. Globe pendant lights from Cedar & Moss, Douglas fir wood ceiling with skylight, clerestory windows and oak wood floors, in mid-century-modern home renovation in Berkeley, California - Photo by Bruce Damonte.
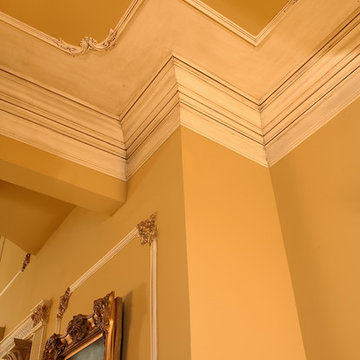
 Inviting Home Inc
ceiling décor featured products: Cumberland Panel Molding Set - http://www.invitinghome.com/Panel_Moldings_Corners/wall-ceiling-panels-cumberland.htm
California Crown Molding - http://www.invitinghome.com/molding_crown/crown-molding_california_a62.htm
with classic panel molding below - http://www.invitinghome.com/Panel_Moldings_Corners/wall-panels-classic.htm

Sponsored
Plain City, OH
The Creative Kitchen Company
Columbus Area Kitchen Remodeling and Refacing Professional

 Connecticut Kitchen & Bath
This warm and inviting kitchen creates an clean and airy feeling with the white cabinetry and the beige tile backsplash. The center table features a seating area, perfect for entertaining and there is ample storage space in the surrounding pantries.
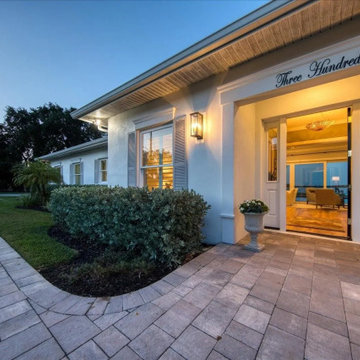 Dream Coast Builders
The luxury home exterior of this residence exudes timeless charm, blending modern coastal architecture with thoughtfully curated details. A graceful walkway leads to an elegant front entrance, where warm outdoor lighting fixtures softly illuminate the facade, creating a truly dream home welcome. The crisp, white exterior contrasts beautifully with lush landscaping, while decorative planters frame the doorway, enhancing the home's curb appeal. Soft warm welcoming lights glow from the interior, inviting guests into a space that promises comfort and sophistication. Designed with care, this house exterior showcases the perfect balance of coastal style and modern luxury. Every element, from the pavers to the outdoor lights, reflects attention to detail, making this property stand out as a premier luxury listing image


173