
Search results for "Inviting vibrant" in Home Design Ideas
 Sarah Hassaan Interiors
When designing a kitchen, we prioritize our clients’ functional needs while seamlessly blending form and style to create a harmonious space. Project Central is a perfect example of this philosophy, incorporating vibrant greens to establish a cohesive and inviting atmosphere. Our mission is to craft spaces that not only meet but surpass our clients’ expectations, delivering a sanctuary they’ll love and enjoy for years to come.
 KCBR Design | Remodel
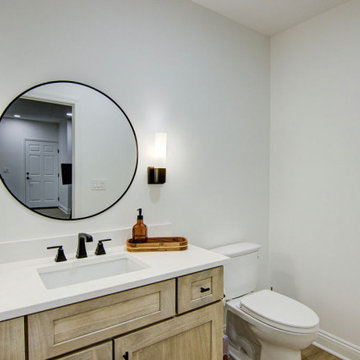
This inviting finished basement is perfect for gatherings and family fun! It features separate areas for games, workouts, and relaxation, ensuring there's something for everyone. The LVT flooring's rich wood tones complement the bright walls, while vibrant accent walls add depth. Modern touches like round mirrors, pendant lights, sleek sconces, and black hardware complete the contemporary look.
 A\ TYPICAL DESIGN STUDIO
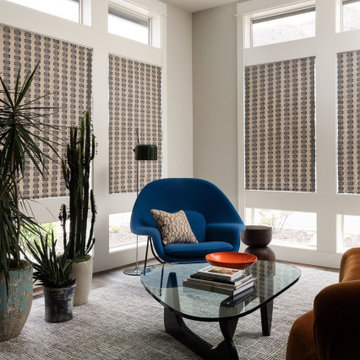
A bright sitting area combines sculptural furnishings, bold color, and abundant natural light to create an inviting corner for conversation and relaxation. Floor-to-ceiling windows frame the space, while a vibrant blue lounge chair introduces a playful contrast against the room's warm, neutral palette. Layered textures, organic forms, and curated accessories bring balance and personality to this eclectic modern living room.
Find the right local pro for your project
 Capital Kitchen & Bath
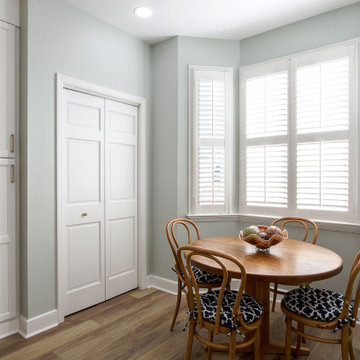
This kitchen is so inviting with it's cool tones creating a peaceful, organic, and relaxing atmosphere. Who wouldn't want to spend more time perfecting their culinary skills?!
 Sidler Designs
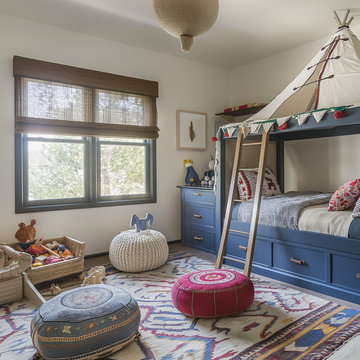
Kids' Room Design: Eclectic Style
This playful kids' room features a vibrant mix of colors and textures. The blue bunk bed with a tent canopy adds fun and functionality, while the cozy poufs and patterned rug create a warm, inviting space. Woven shades and decorative accents enhance the room's eclectic charm, making it both stylish and kid-friendly.
 Capital Kitchen & Bath
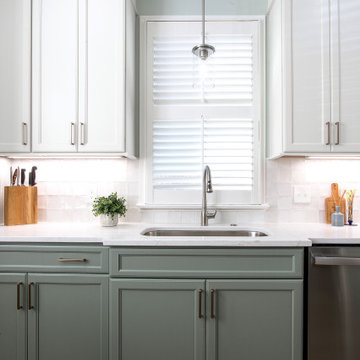
This kitchen is so inviting with it's cool tones creating a peaceful, organic, and relaxing atmosphere. Who wouldn't want to spend more time perfecting their culinary skills?!
 Sarah Hassaan Interiors
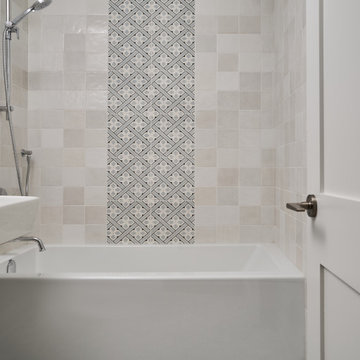
When designing a kitchen, we prioritize our clients’ functional needs while seamlessly blending form and style to create a harmonious space. Project Central is a perfect example of this philosophy, incorporating vibrant greens to establish a cohesive and inviting atmosphere. Our mission is to craft spaces that not only meet but surpass our clients’ expectations, delivering a sanctuary they’ll love and enjoy for years to come.

Sponsored
Columbus, OH

Snider & Metcalf Interior Design, LTD
Leading Interior Designers in Columbus, Ohio & Ponte Vedra, Florida
 Capital Kitchen & Bath
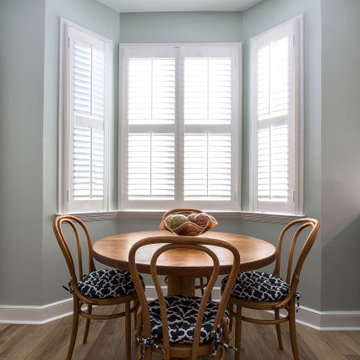
This kitchen is so inviting with it's cool tones creating a peaceful, organic, and relaxing atmosphere. Who wouldn't want to spend more time perfecting their culinary skills?!
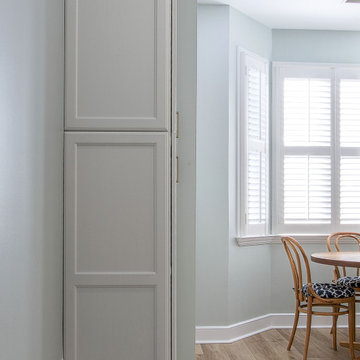 Capital Kitchen & Bath
This kitchen is so inviting with it's cool tones creating a peaceful, organic, and relaxing atmosphere. Who wouldn't want to spend more time perfecting their culinary skills?!
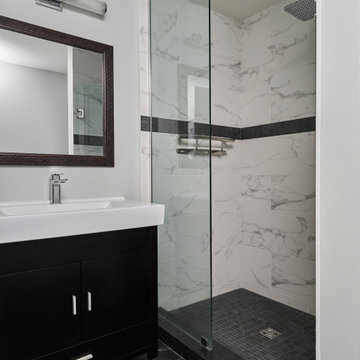 Sarah Hassaan Interiors
When designing a kitchen, we prioritize our clients’ functional needs while seamlessly blending form and style to create a harmonious space. Project Central is a perfect example of this philosophy, incorporating vibrant greens to establish a cohesive and inviting atmosphere. Our mission is to craft spaces that not only meet but surpass our clients’ expectations, delivering a sanctuary they’ll love and enjoy for years to come.
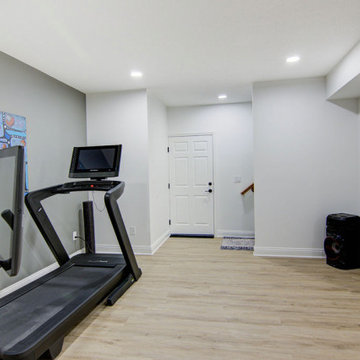 KCBR Design | Remodel
This inviting finished basement is perfect for gatherings and family fun! It features separate areas for games, workouts, and relaxation, ensuring there's something for everyone. The LVT flooring's rich wood tones complement the bright walls, while vibrant accent walls add depth. Modern touches like round mirrors, pendant lights, sleek sconces, and black hardware complete the contemporary look.

 Thomas & Jayne Interior Design
Open concept breakfast and living room works well for modern families.
Example of a large transitional open concept dark wood floor and brown floor living room design in Indianapolis with gray walls, a standard fireplace and a stone fireplace
Example of a large transitional open concept dark wood floor and brown floor living room design in Indianapolis with gray walls, a standard fireplace and a stone fireplace
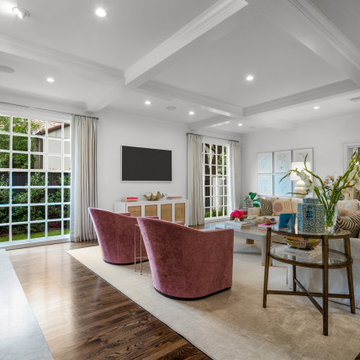
 Blue Cypress Design Build
This showcases an elegant open-concept living room with a neutral color palette, featuring soft beige and cream tones throughout. The space is made inviting by the plush sectional sofa, accented with a mix of patterned and textured throw pillows. Vibrant pink armchairs provide a striking contrast, adding a pop of color to the otherwise understated room. The coffered ceiling and recessed lighting enhance the room's sophistication. The décor includes framed artwork on the walls, decorative lamps, and a large coffee table that brings the seating area together. The open layout seamlessly connects to the kitchen, creating a spacious and cohesive design.

Sponsored
Delaware, OH

Buckeye Basements, Inc.
Central Ohio's Basement Finishing ExpertsBest Of Houzz '13-'21

 User
Exterior shutters from The Shade Shop create an inviting architectural feel and boost the curb-appeal of your home. Made-to-order and hand-assembled for your exact window specification, our shutters can be manufactured using solid wood or an exterior-grade composite wood to prevent cracking, rotting, or flaking. Each shutter undergoes an advanced finishing process for enduring, vibrant color– whether you select a standard or custom-matched color.

 Alterra Landscape Design
A 2018 TNLA Award Winner, this front yard design masterfully blends outdoor living and landscape architecture. The tiered landscaping, anchored by a sturdy retaining wall, creates depth and visual interest. A variety of textures and colors, from the vibrant flowering shrubs to the sculptural evergreens, soften the home's facade. The strategic placement of plantings complements the architecture while creating an inviting pathway. This design showcases how thoughtful landscape architecture can enhance curb appeal and create a welcoming outdoor living space.
 Dream Coast Builders
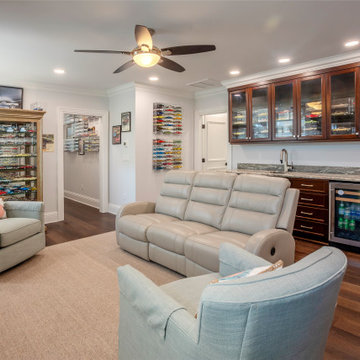
A modern family room that strikes the perfect balance between comfort and personality. Featuring a light gray recliner sofa and plush armchairs, the casual living area invites relaxation. Sleek glass front cabinets showcase a vibrant custom toy car collection, adding character to the space. A stylish ceiling fan with lights offers both function and flair, while the home bar setup with dark cabinetry and beverage cooler enhances the inviting home retreat vibe. Ideal for unwinding or entertaining, this space redefines the cozy home lounge experience in a truly relaxed family space.
 Blue Cypress Design Build
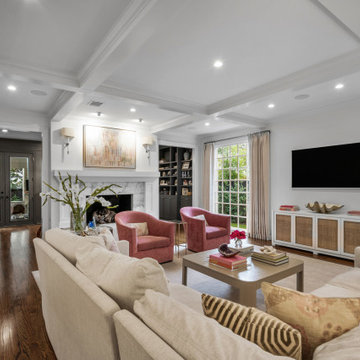
This showcases an elegant open-concept living room with a neutral color palette, featuring soft beige and cream tones throughout. The space is made inviting by the plush sectional sofa, accented with a mix of patterned and textured throw pillows. Vibrant pink armchairs provide a striking contrast, adding a pop of color to the otherwise understated room. The coffered ceiling and recessed lighting enhance the room's sophistication. The décor includes framed artwork on the walls, decorative lamps, and a large coffee table that brings the seating area together. The open layout seamlessly connects to the kitchen, creating a spacious and cohesive design.

Sponsored
Plain City, OH

The Creative Kitchen Company
Columbus Area Kitchen Remodeling and Refacing Professional
 Blue Cypress Design Build
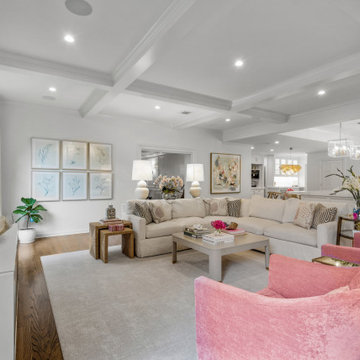
This showcases an elegant open-concept living room with a neutral color palette, featuring soft beige and cream tones throughout. The space is made inviting by the plush sectional sofa, accented with a mix of patterned and textured throw pillows. Vibrant pink armchairs provide a striking contrast, adding a pop of color to the otherwise understated room. The coffered ceiling and recessed lighting enhance the room's sophistication. The décor includes framed artwork on the walls, decorative lamps, and a large coffee table that brings the seating area together. The open layout seamlessly connects to the kitchen, creating a spacious and cohesive design.

 The Brooklyn Studio
Photography by Hulya Kolabas
Inspiration for a small contemporary open concept dark wood floor and black floor living room remodel in New York with white walls and a media wall
Inspiration for a small contemporary open concept dark wood floor and black floor living room remodel in New York with white walls and a media wall
 LandArt
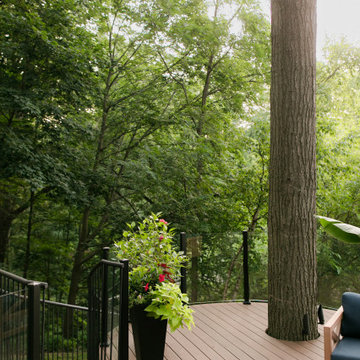
A modern, elevated deck built around a mature tree, showcasing a seamless blend of architecture and nature. The curved deck design, complemented by glass railings and a vibrant planter, creates a serene and inviting outdoor space surrounded by lush, green forest views.
38